
Search Homes for Sale in Chicago’s Western Suburbs
37 Elgin Avenue AForest Park, IL 60130
Mortgage Calculator
Monthly Payment (Est.)
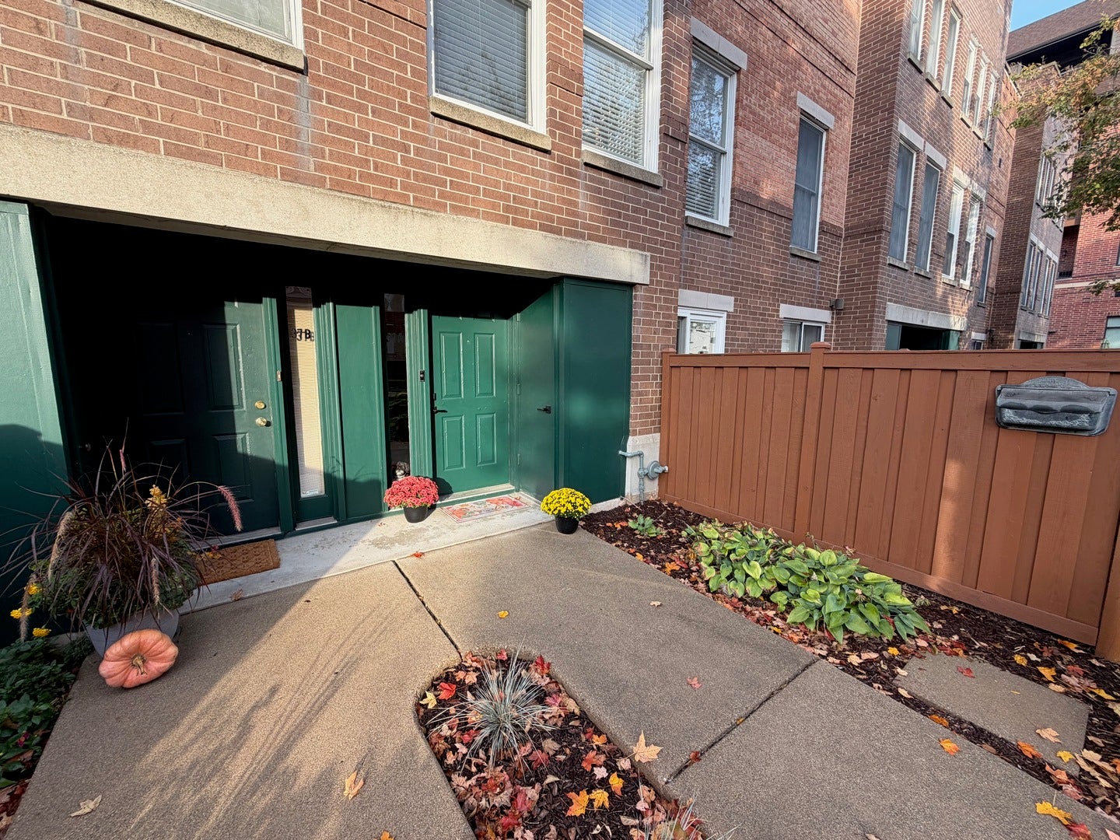
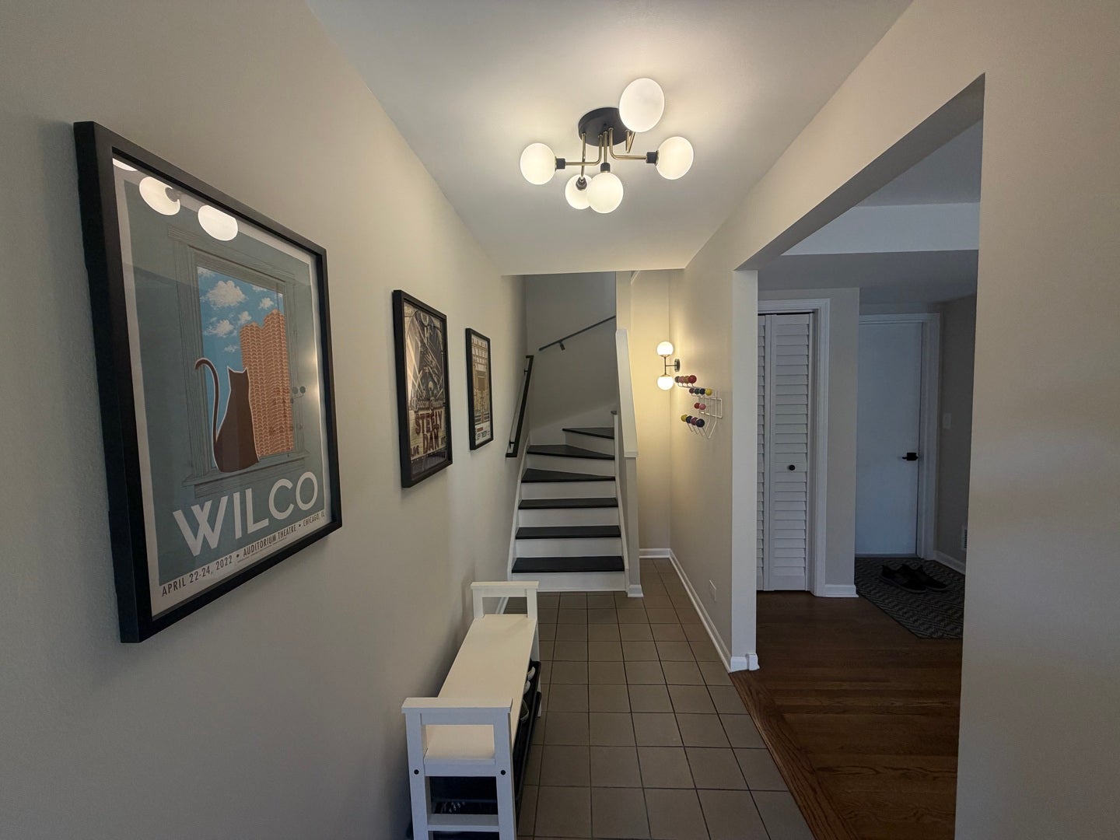
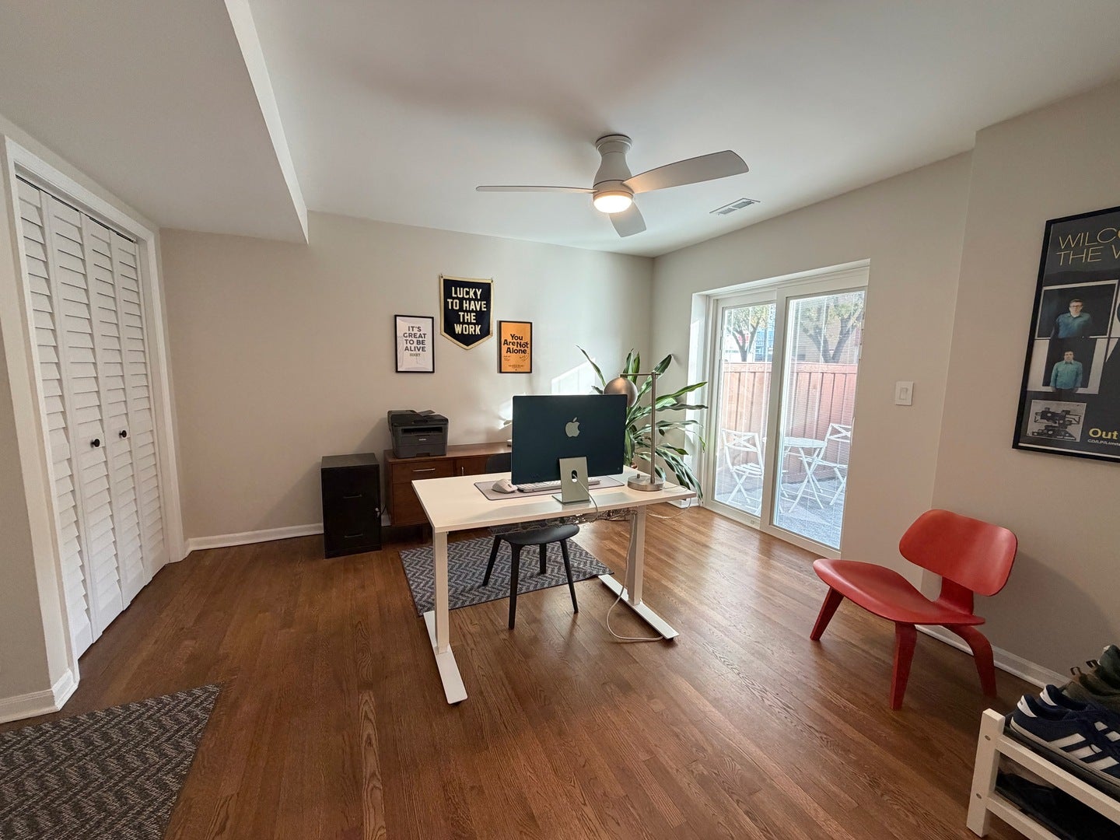
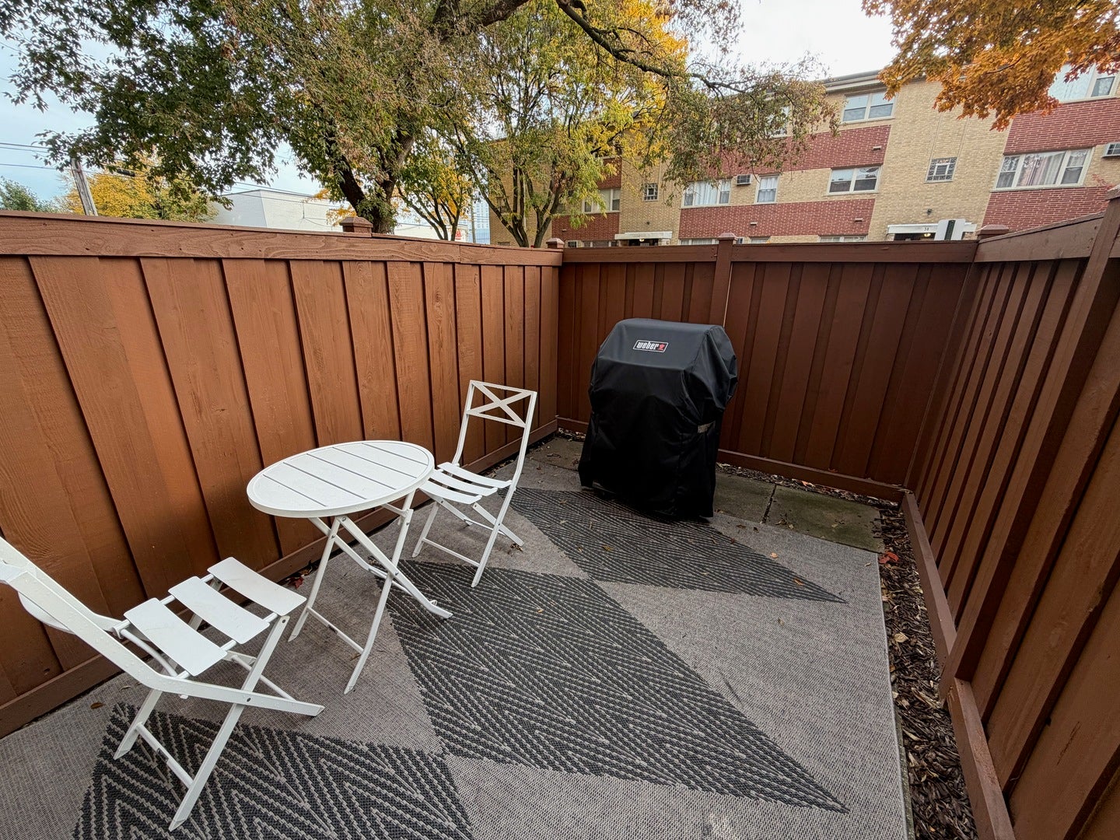
Enter an interest rate to see your estimated monthly payment.No detail has been left untouched in this fully renovated, professionally designed 2 bed/2.5 bath, 3 story townhome. Enjoy the convenience of low maintenance urban living with the spaciousness of a single family home. With direct entry off a tree lined street, this townhome greets you with a spacious foyer leading to first floor bonus room with flexibility for use as an office, den, or family room. A new Pella sliding glass door with integral blinds opens to a private, fully fenced outdoor patio great for grilling or enjoying the warmer months as well as a private 2 car garage. The second floor opens up to a sun filled living room complete with large windows and a cozy fireplace with an elegantly designed mantle, hearth, and custom bookcase with media cabinet. The open floor plan leads to an adjoining dining room complete with built in banquette seating with storage drawers (and custom cushions coming soon) perfect for entertaining. Anchoring the second floor is a new luxury kitchen complete with custom maple cabinetry including 42 inch upper cabinets, an expansive peninsula with seating, ample counter space, a mosaic backsplash, statement kitchen hood with vent fan, under cabinet lighting, Kraus composite granite workstation sink, and Frigidaire Professional appliances including an induction range, French door refrigerator, built in microwave, as well as a Bosch dishwasher. Added amenities include a coffee bar with reeded glass display cabinet and a beverage cooler, a large pantry with custom shelving, and broom closet. Adjacent, you will find a fully renovated half bath with a marble floor, LED lighting, new bath fan, an expansive mirror, a custom vanity, and a uniquely designed granite storage ledge. Moving on to the third floor, you will find a skylight at the top of the staircase, linen closet, and in-unit laundry featuring a LG ThinQ WashTower. Both generously sized bedrooms feature walk-in closets, ceiling fans, and top down/bottom up room darkening shades. Both the primary and hall bathrooms feature ample storage with custom vanities with drawers, quartz countertops, and expansive backlit mirrored medicine cabinets, as well as LED lighting, new bath fans, and Kohler fixtures. Other unit details include hardwood floors, new black and brass LED light fixtures, new Baldwin door hardware, fresh professionally painted walls, Sensi Smart Thermostat, Ring Doorbell at front door and camera at garage, and Decora style light switches and outlets throughout the home. Forest Glen Townhomes provide a tranquil oasis at the epicenter of everything. Located at the Forest Park/Oak Park/River Forest boarder, just steps away from downtown Oak Park's rich small business base, restaurants, shops, and retailers including Whole Foods, Target, Jewel Osco, Trader Joes, Aldi, FFC, Dunkin', and Barnes and Noble. One block from the CTA Harlem Green Line Station (30 minutes downtown) and two blocks from the Oak Park Metra station (18 minutes downtown) with convenient access to I-290 and multiple bus routes. Well run HOA with low assessments.
| yesterday | Listing updated with changes from the MLS | |
| yesterday | Status changed to Active | |
| 7 days ago | Listing first seen on site |

Based on information submitted to the MLS GRID as of 2026-11-11 12:18 AM UTC. All data is obtained from various sources and may not have been verified by broker or MLS GRID. Supplied Open House Information is subject to change without notice. All information should be independently reviewed and verified for accuracy. Properties may or may not be listed by the office/agent presenting the information.
Last checked: 2026-11-11 12:18 AM UTC
MRED DMCA Copyright Information Copyright © 2026 Midwest Real Estate Data LLC. All rights reserved.
Did you know? You can invite friends and family to your search. They can join your search, rate and discuss listings with you.