O'Neil Property Group

Search Homes for Sale in Chicago’s Western Suburbs

Save
Ask
Tour
Hide
Share
$230,000
1 Day On Site

8136 169th Street 1E
Tinley Park, IL 60477

For Sale|Condominium|Active
2
Beds
1
Total Bath
1
Full Bath
1,000
SqFt
$230
/SqFt
1985
Built
County:
Cook
Listing Courtesy of MRED as distributed by MLS Grid of @properties Christie�s International Real Estate
8136 169th Street 1E8136 169th Street 1E8136 169th Street 1E8136 169th Street 1E
Save
Ask
Tour
Hide
Share

Mortgage Calculator

Monthly Payment (Est.)

Enter an interest rate to see your estimated monthly payment.
Calculator powered by Showcase IDX, a Constellation1 Company. Copyright ©2026 Information is deemed reliable but not guaranteed.

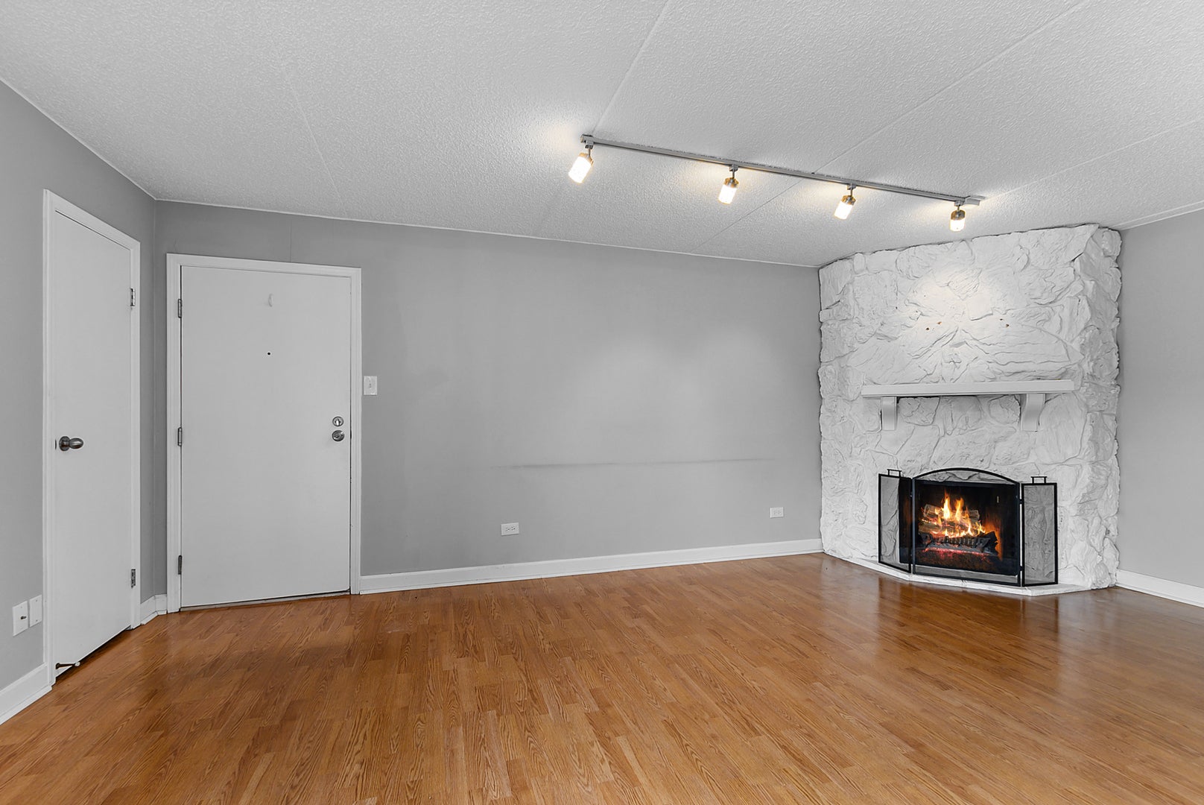
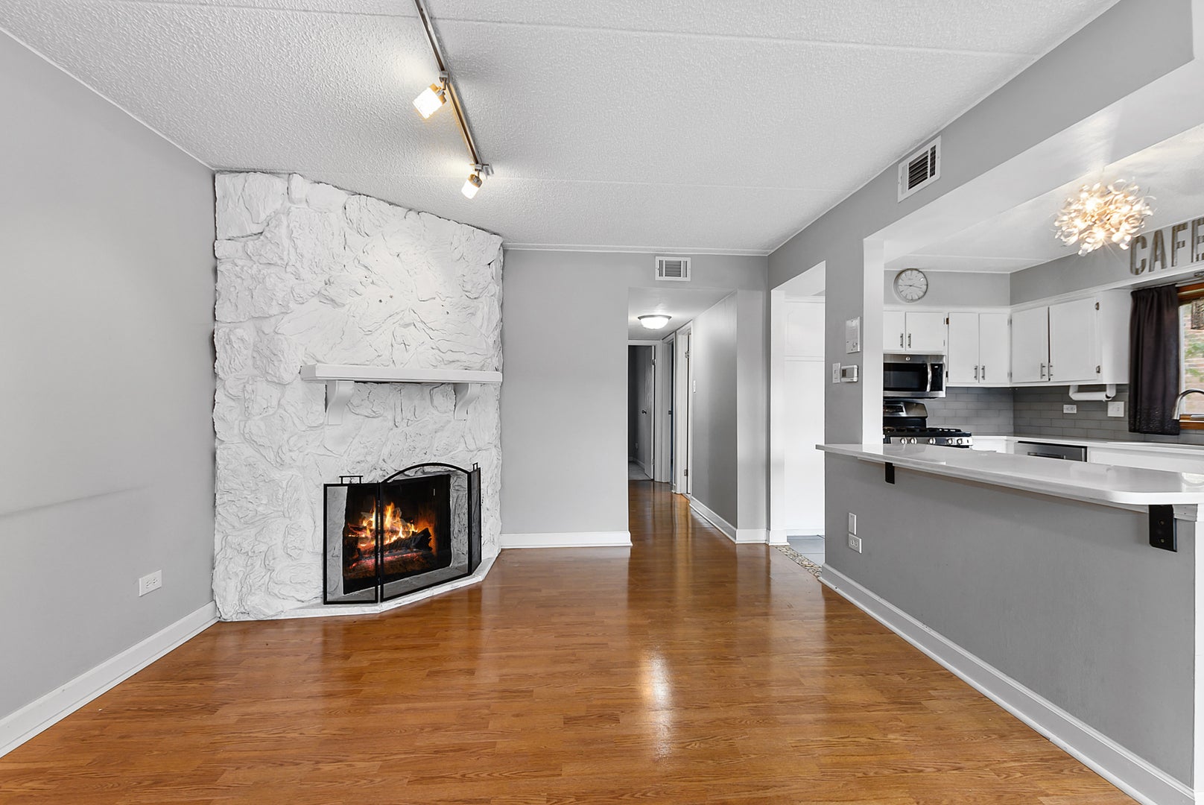
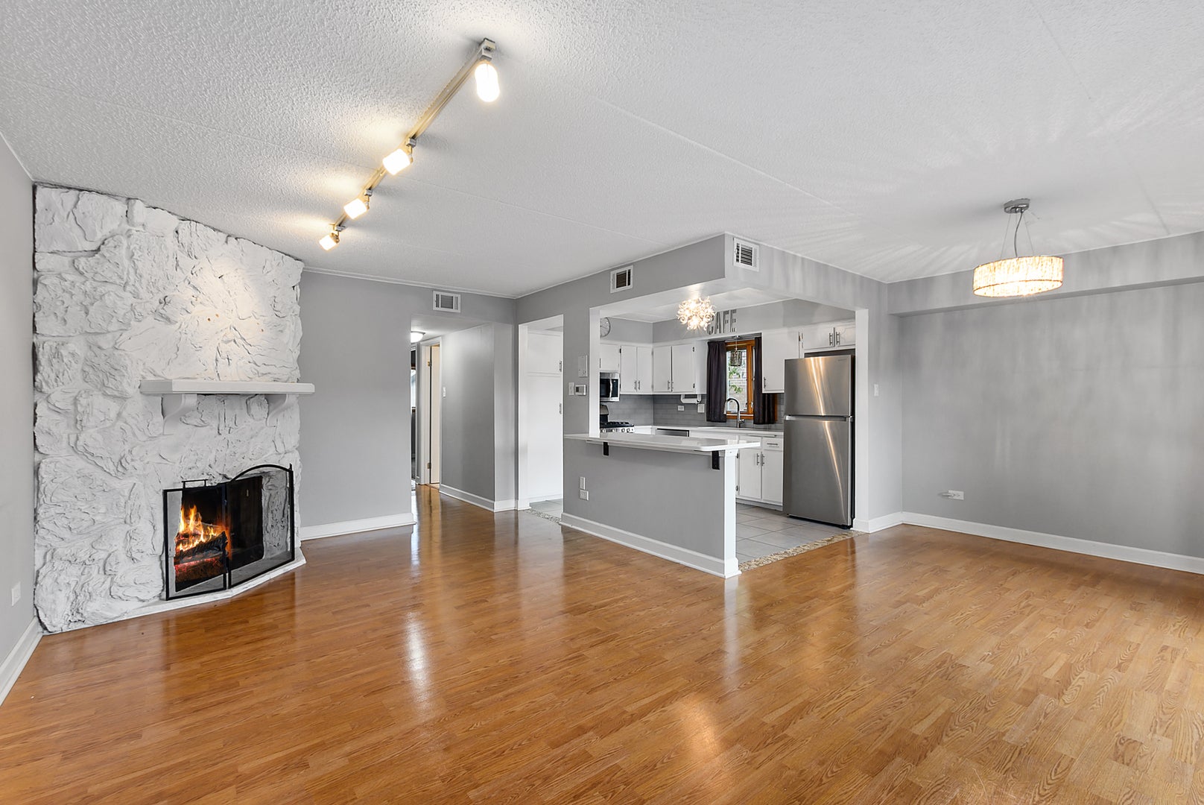
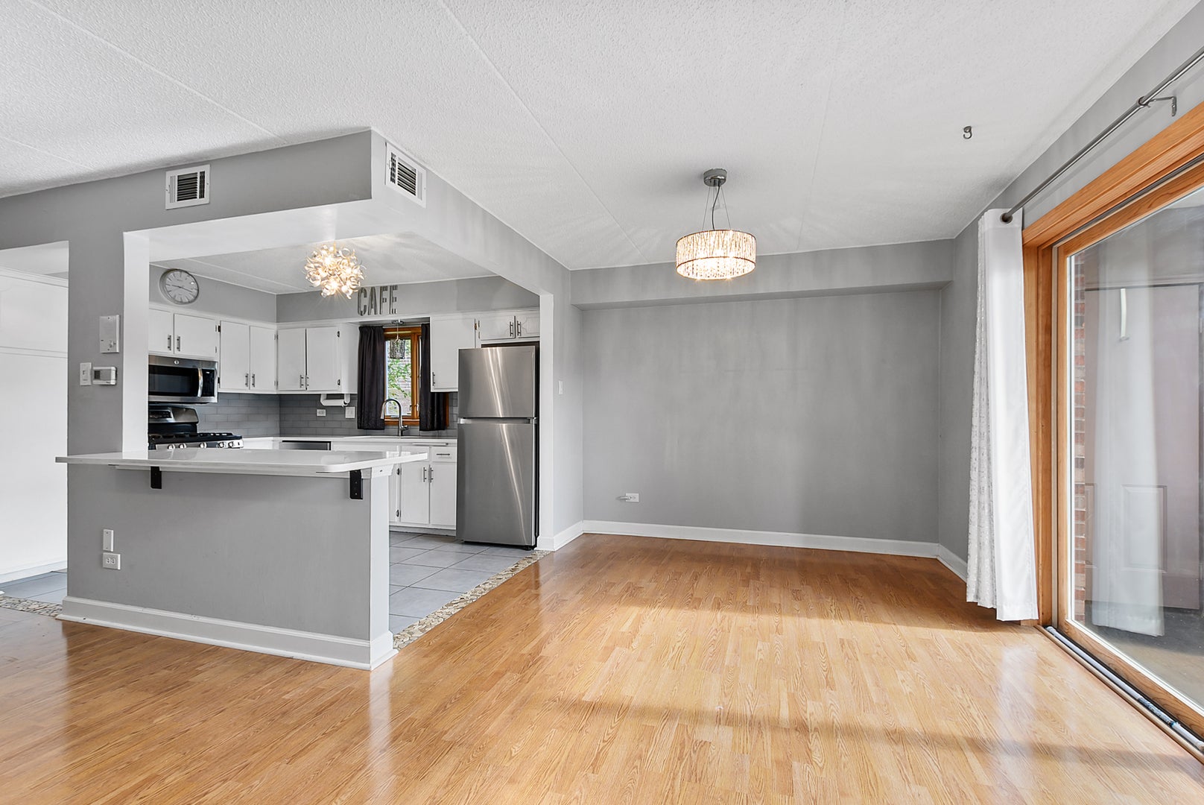
Welcome to this beautiful 1st floor condo nestled in the heart of Tinley Park. Rentals allowed, so perfect for Investors. Across the street from Grissom Junior High School, minutes from Tony Bettenhausen Recreation Center, McCarthy Park, and the Metra station. Flexicore building that features a new roof, siding, and gutters completed in 2025. Step inside to a warm and inviting living room featuring a cozy stone fireplace, track lighting, and gleaming wood laminate flooring. The adjoining dining area flows seamlessly into the bright, open eat-kitchen which boasts plenty of cabinets, stainless steel appliances, subway tile backsplash, breakfast bar, and quartz countertops. Enjoy the convenience of the large in-unit laundry room. Two nicely size bedrooms both featuring white trim and a full hall bath completes the interior space of the home. Step out and relax on the private first floor patio that includes an additional storage closet. 1 car detached garage included along with an additional exterior parking space. Near shopping, dining, the library, train station, schools, and recreation center. Come see this beautiful home soon!

Save
Ask
Tour
Hide
Share
Listing Snapshot
Price 
$230,000
Days On Site 
1 Day
Bedrooms 
2
Inside Area (SqFt) 
1,000 sqft
Total Baths 
1
Full Baths 
1
Partial Baths 
N/A
Lot Size 
N/A
Year Built 
1985
MLS Number 
12800979
Status 
Active
Property Tax 
$4,405.92
HOA/Condo/Coop Fees 
$195 monthly
Sq Ft Source 
Estimated
Friends & Family
Recent Activity
12 hours agoListing updated with changes from the MLS
yesterdayListing first seen on site
General Features
Foundation 
Concrete Perimeter
Garage 
Yes
Garage Spaces 
1
Number Of Stories 
3
Parking 
AsphaltGarage Door OpenerDetachedGarage
Parking Spaces 
1
Pets 
Cats OKDogs OK
Property Sub Type 
Condominium
Sewer 
Public Sewer
Utilities 
Cable Available
Water Source 
Public
Interior Features
Appliances 
RangeMicrowaveDishwasherRefrigeratorWasherDryerStainless Steel Appliance(s)
Basement 
None
Cooling 
Central Air
Electric 
Circuit Breakers
Fireplace 
Yes
Fireplace Features 
Living RoomWood Burning
Fireplaces 
1
Flooring 
Laminate
Heating 
Forced Air
Interior 
Walk-In Closet(s)Storage
Laundry Features 
Main LevelWasher HookupIn UnitSink
Window Features 
Screens
Balcony/Porch/Lanai 
Dimensions - 14X4Level - Main
Bedroom 2 
Dimensions - 10X11Level - Main
Bedroom 3 
Bedroom 4 
Dining Room 
Dimensions - 10X10Level - Main
Family Room 
Kitchen 
Dimensions - 9X12Level - MainDescription - Eating Area-Breakfast Bar,Eating Area-Table Space,SolidSurfaceCounter,Updated Kitchen
Laundry 
Dimensions - 7X9Level - Main
Living Room 
Dimensions - 11X19Level - Main
Master Bedroom 
Dimensions - 11X10Level - Main
Walk In Closet 
Dimensions - 3X3Level - Main
Save
Ask
Tour
Hide
Share
Exterior Features
Construction Details 
Brick
Exterior 
Balcony
Lot Features 
Landscaped
Windows/Doors 
Screens
Community Features
Association Fee 
$195.0
Association Fee Frequency 
Monthly
MLS Area 
Tinley Park
School District 
Victor J Andrew High School
Township 
Orland
Schools
School District
Victor J Andrew High School
Elementary School
Unknown
Middle School
Unknown
High School
Victor J Andrew High School
Listing Courtesy of MRED as distributed by MLS Grid of @properties Christie�s International Real Estate


Based on information submitted to the MLS GRID as of 2026-11-06 05:16 AM UTC. All data is obtained from various sources and may not have been verified by broker or MLS GRID. Supplied Open House Information is subject to change without notice. All information should be independently reviewed and verified for accuracy. Properties may or may not be listed by the office/agent presenting the information.
Last checked: 2026-11-06 05:16 AM UTC
MRED DMCA Copyright Information Copyright © 2026 Midwest Real Estate Data LLC. All rights reserved.

Neighborhood & Commute
Source: Walkscore
Disclosure: Community information and market data powered by Constellation Data Labs. Information is deemed reliable but not guaranteed.
Save
Ask
Tour
Hide
Share