
Search Homes for Sale in Chicago’s Western Suburbs
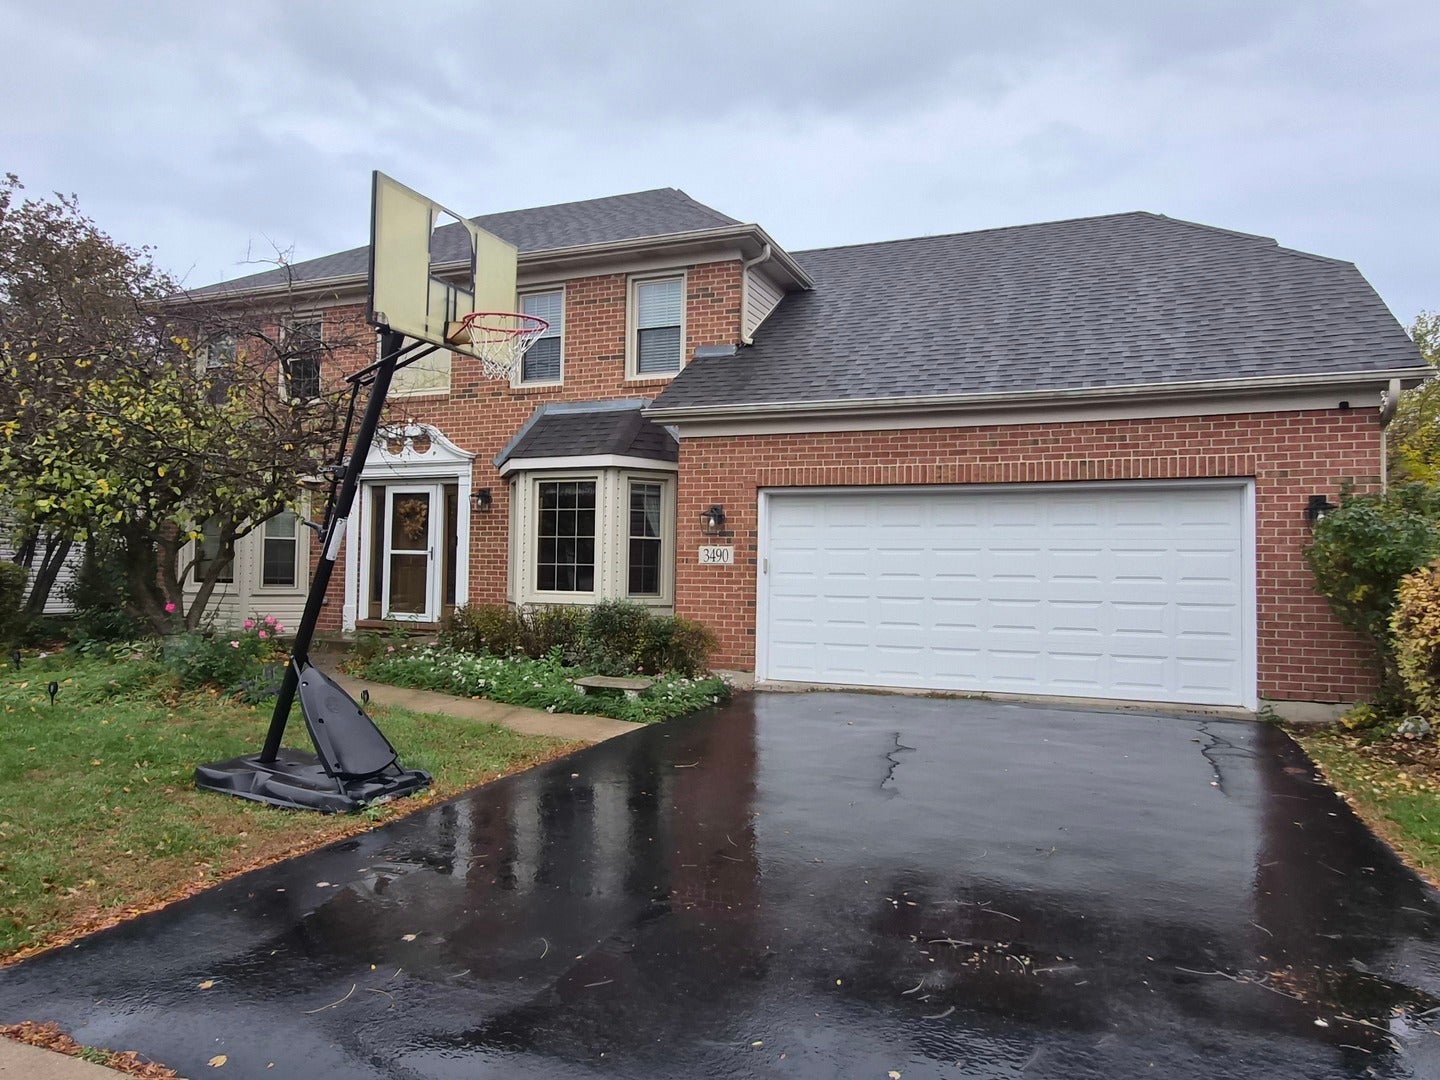
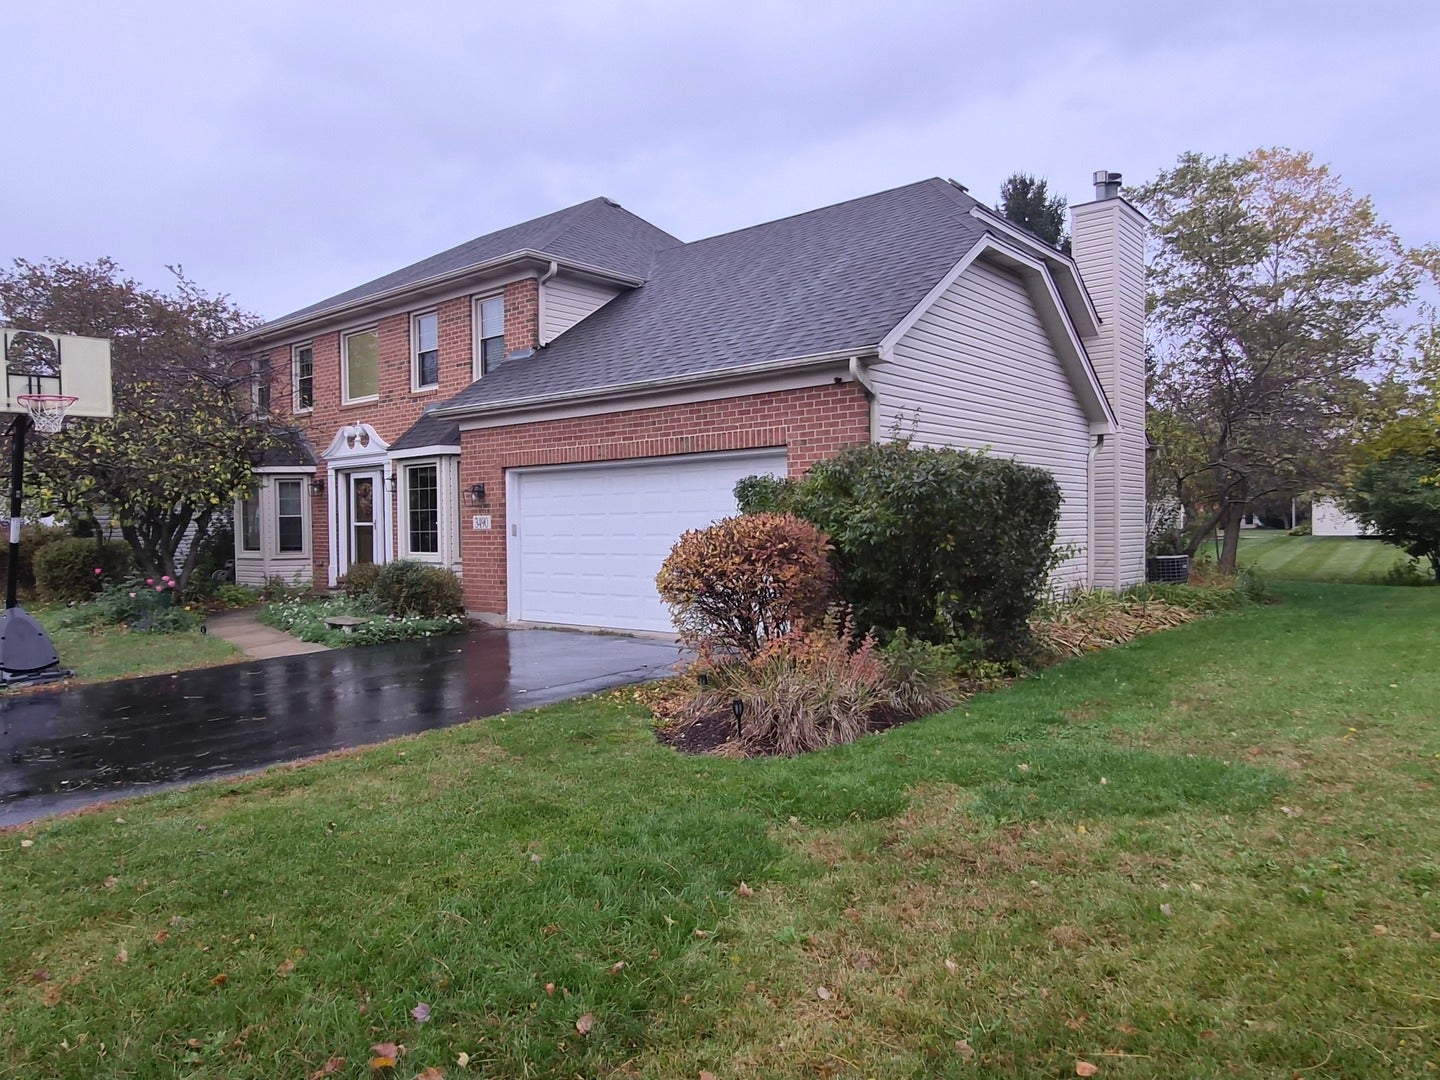
3490 Charlemaine DriveAurora, IL 60504
Mortgage Calculator
Monthly Payment (Est.)
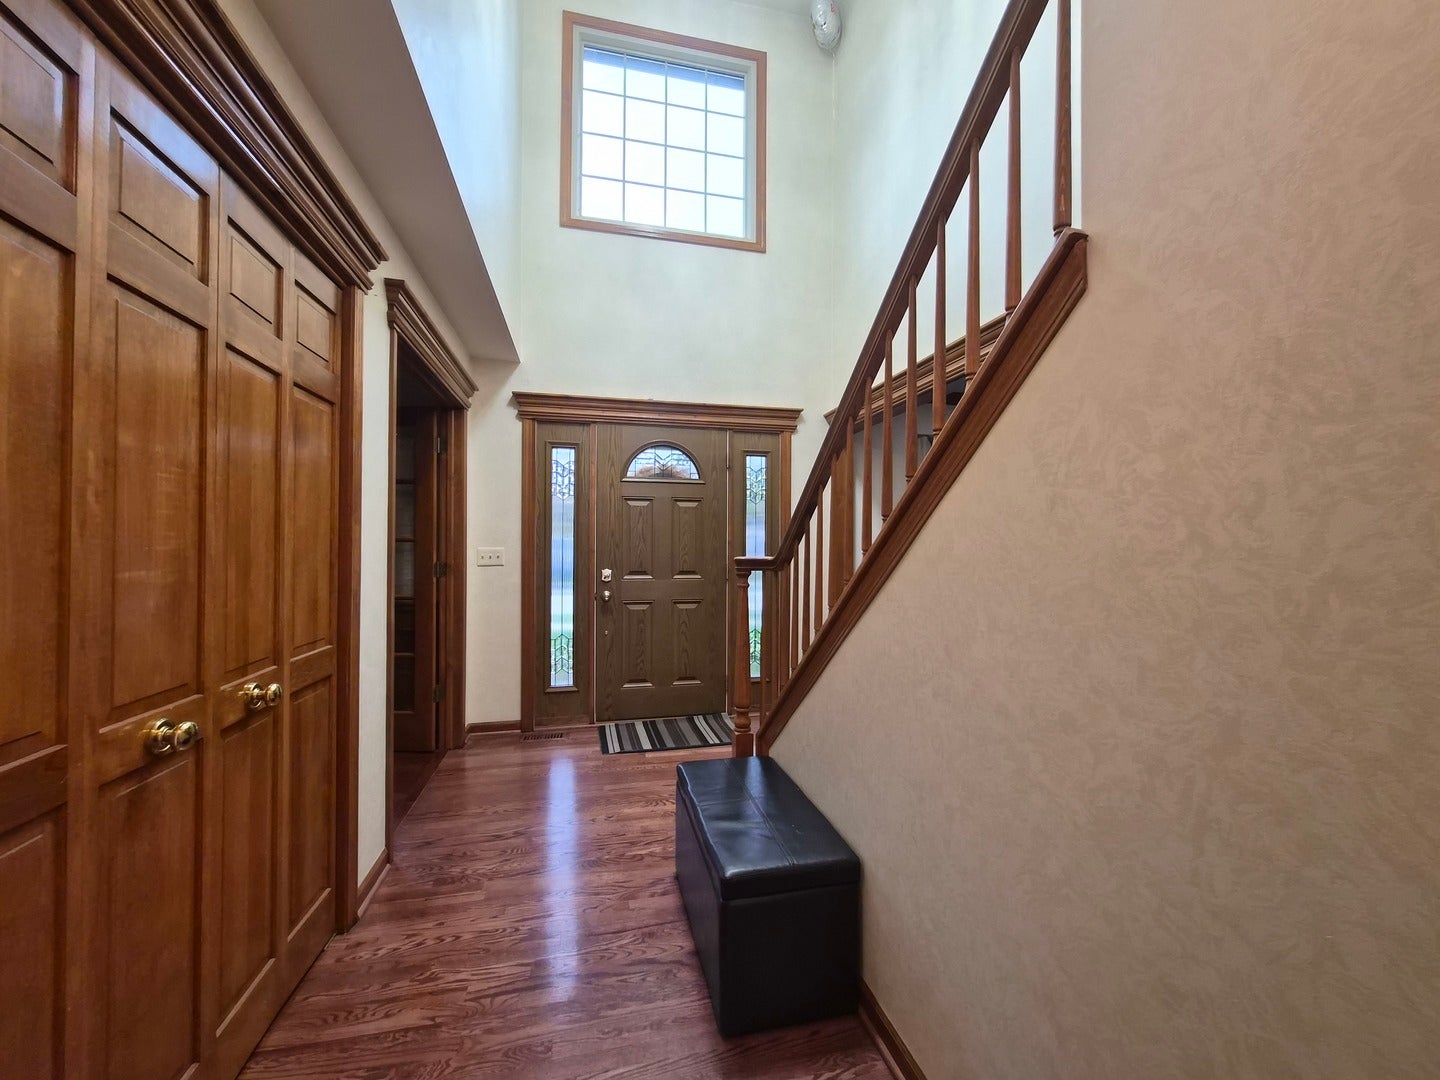
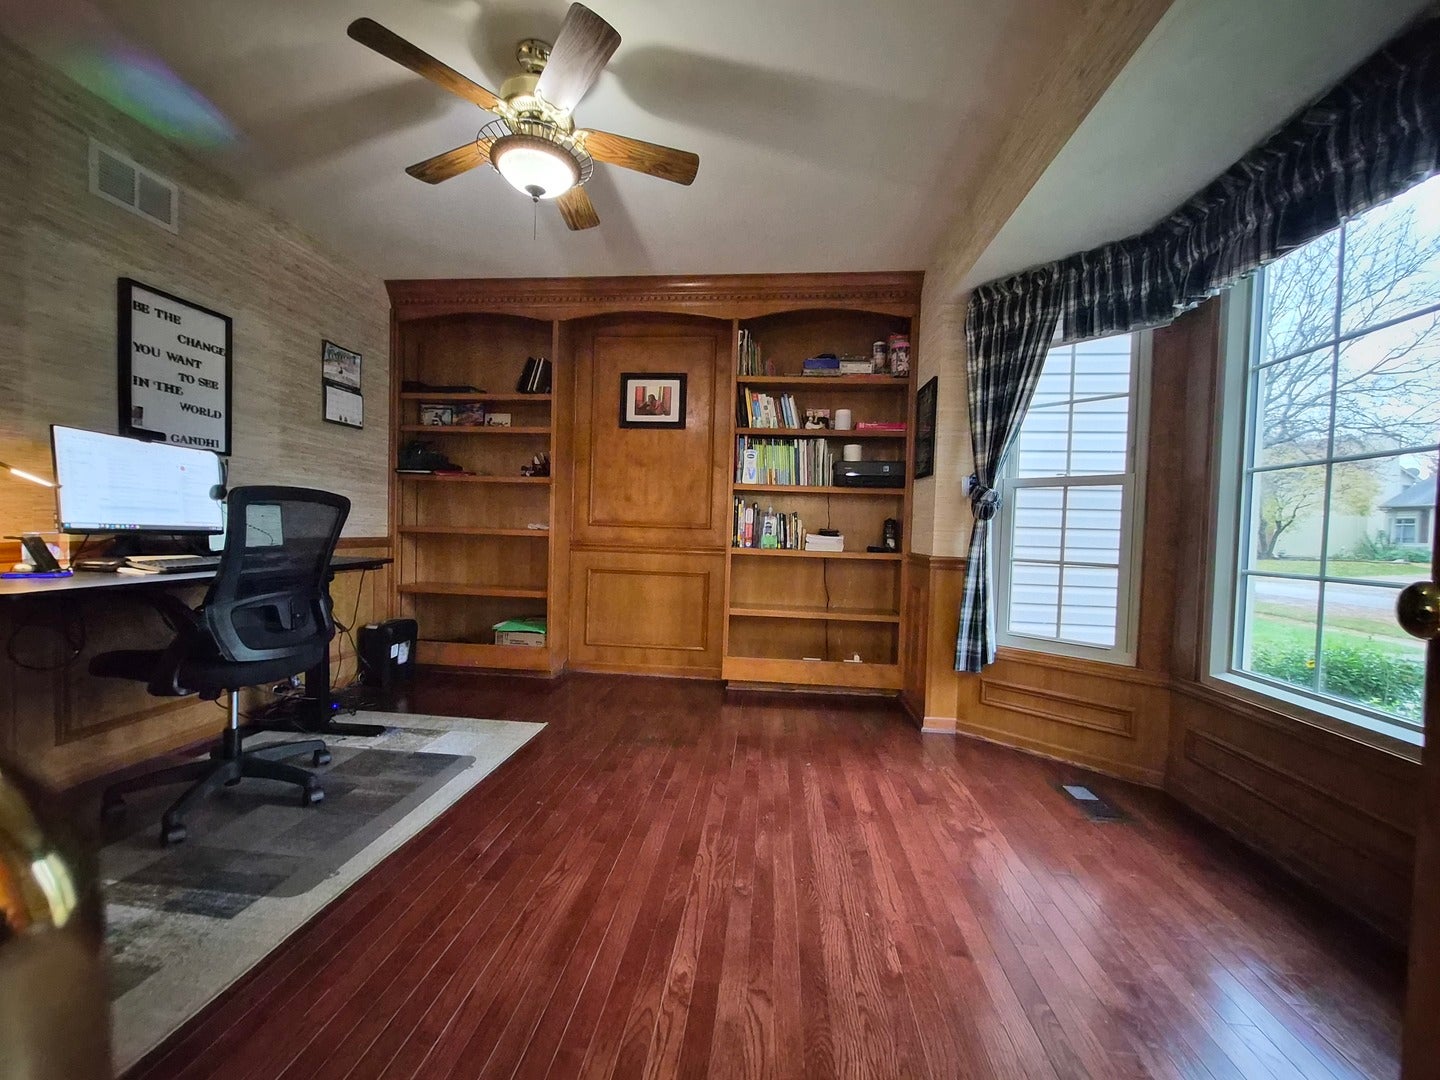
Enter an interest rate to see your estimated monthly payment.Absolutely wonderful single-family rental in highly sought-after Naperville District 204! This spacious and inviting home offers 4 bedrooms, 2 full baths, 2 half baths, a 2-car attached garage and a finished basement, all in a fantastic location near restaurants, shopping, expressways and the Route 59 Metra. A dramatic two-story foyer welcomes you inside, with a private first-floor den featuring handsome wood shelving and rich wood finishes on one side-ideal for a home office, study or quiet retreat-and a generously sized living room on the other. The living room flows into the formal dining room, which comfortably accommodates an 8-seat dining table for holidays, dinner parties and everyday gatherings. The kitchen is beautifully upgraded with newer floor-to-ceiling maple cabinetry, a large island, stainless-steel appliances, granite countertops and hardwood flooring. The ample cabinetry and island provide excellent storage, meal-prep space and room for casual seating. An eat-in area adds valuable everyday space and opens to a good-sized deck overlooking the landscaped backyard, creating an easy indoor-outdoor setting. The showstopper is the impressive two-story family room, complete with hardwood floors, a warm wood-accented ceiling and a cozy fireplace-an exceptional space for relaxing or entertaining. Laundry room is conveniently located in the first floor. Upstairs, the expansive primary suite includes a generous walk-in closet and a luxury bath with a jetted tub, separate standing shower and dual-sink vanity. The second bedroom is connected to the primary suite by double doors, offering wonderful flexibility as a nursery, office, sitting room or an expanded private suite, while still functioning as a separate bedroom when desired. Two additional bedrooms are well sized and offer generous closet space. The finished basement provides even more usable living area, featuring a countertop nook and an additional half bath, making it ideal for a recreation room, kids' play space, movie nights or larger gatherings. Enjoy the deck and landscaped backyard, and take advantage of a home that combines generous room sizes, architectural character, flexible living space and a superb Naperville location. Don't miss this outstanding rental opportunity!
| 16 hours ago | Listing updated with changes from the MLS | |
| 16 hours ago | Listing first seen on site |

Based on information submitted to the MLS GRID as of 2026-11-05 01:15 PM UTC. All data is obtained from various sources and may not have been verified by broker or MLS GRID. Supplied Open House Information is subject to change without notice. All information should be independently reviewed and verified for accuracy. Properties may or may not be listed by the office/agent presenting the information.
Last checked: 2026-11-05 01:15 PM UTC
MRED DMCA Copyright Information Copyright © 2026 Midwest Real Estate Data LLC. All rights reserved.
Did you know? You can invite friends and family to your search. They can join your search, rate and discuss listings with you.