
Search Homes for Sale in Chicago’s Western Suburbs
1307 S 12th AvenueMaywood, IL 60153
Mortgage Calculator
Monthly Payment (Est.)
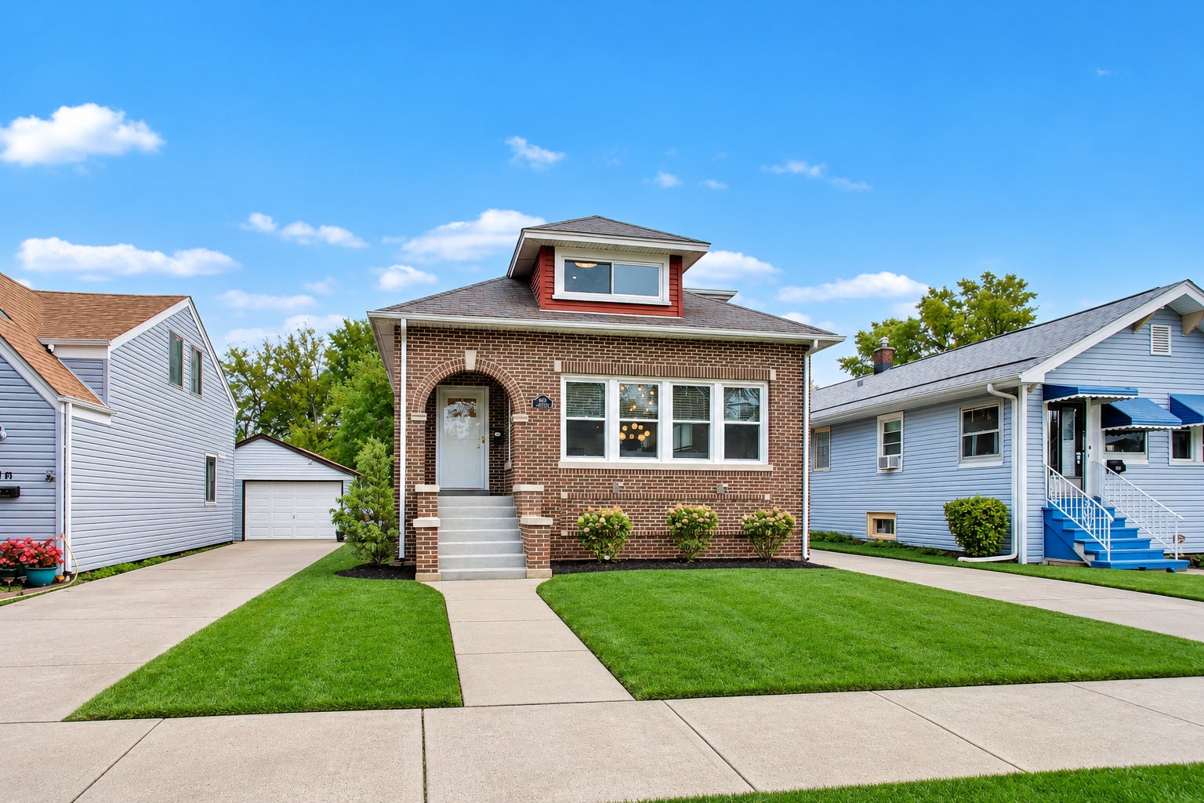
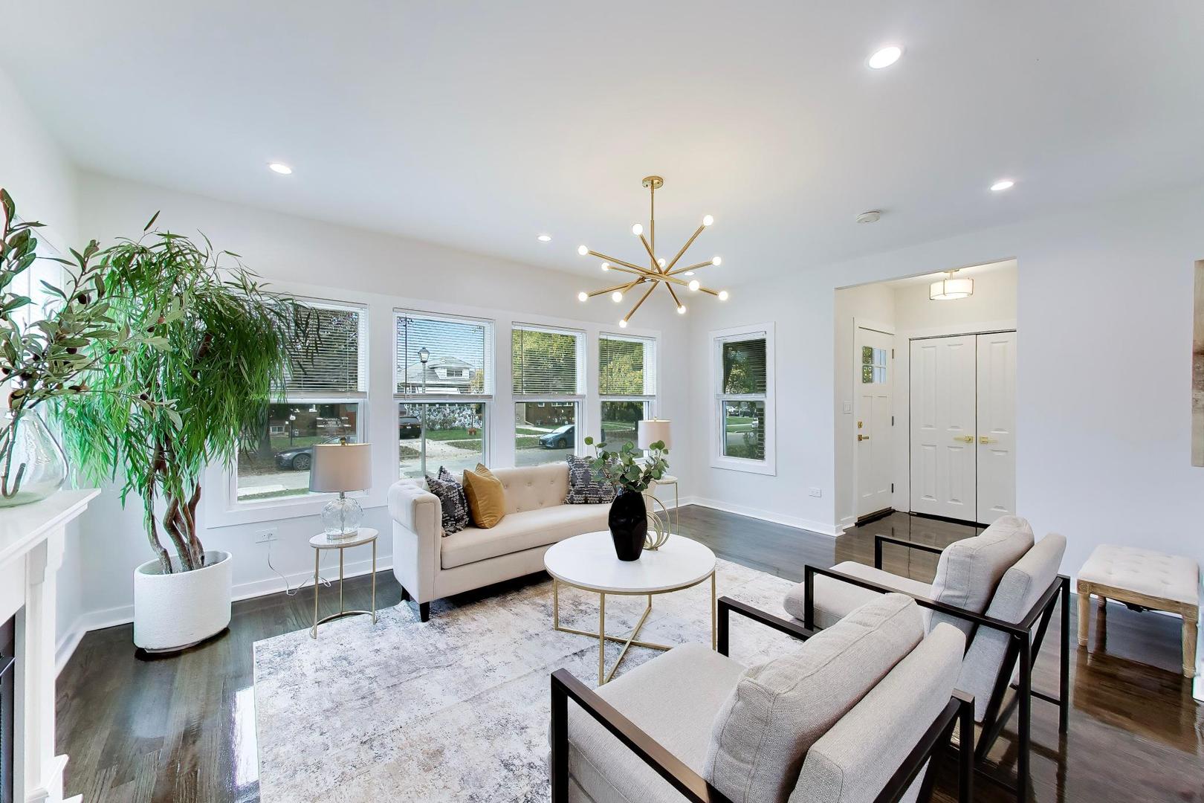
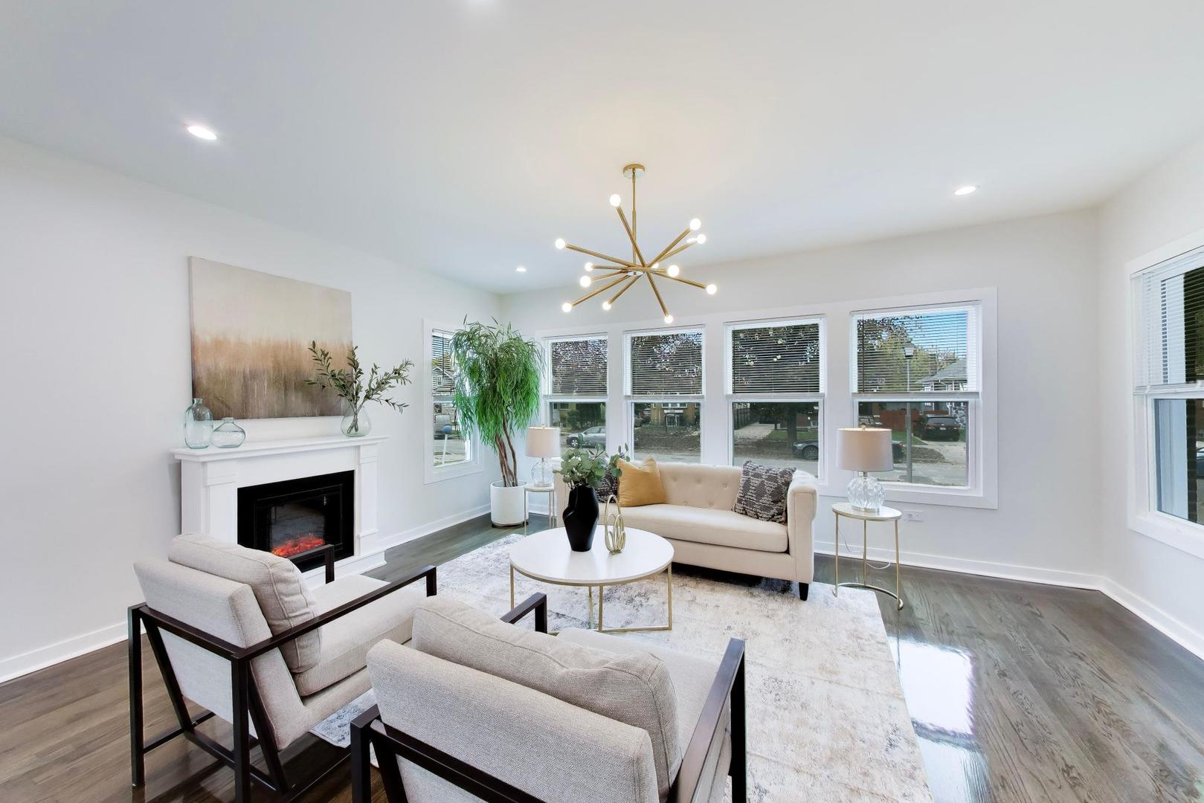
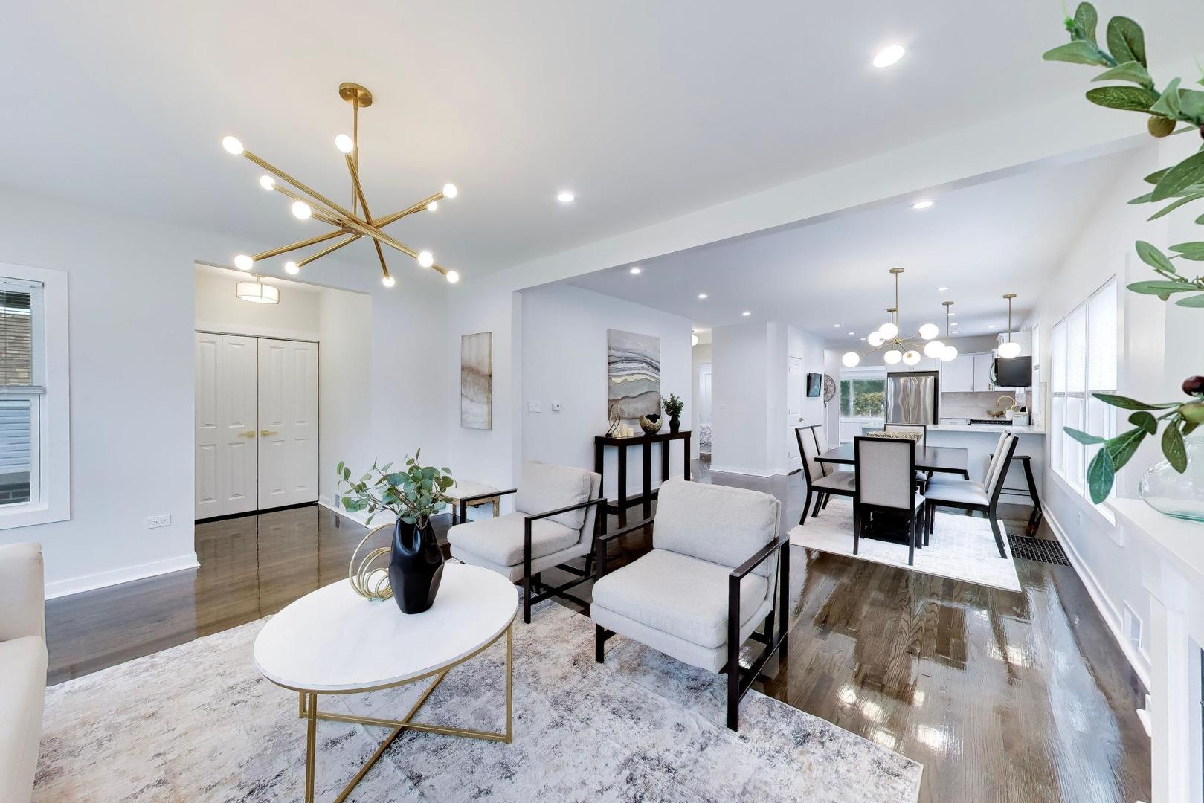
Enter an interest rate to see your estimated monthly payment.BRICK BUNGALOW ON AN OVER SIZED LOT! This spacious brick home offers 4 BEDROOMS, 3 FULL BATHROOMS , 3 LEVELS OF LIVING SPACE, and the updates buyers are looking for! Step inside to a bright, welcoming living room with a heat fireplace, beautiful hardwood floors throughout, and plenty of natural light. The BRAND-NEW KITCHEN features white cabinetry, new quartz countertops, and ALL-NEW STAINLESS STEEL APPLIANCES. All 3 bathrooms have been updated with modern finishes, giving you the convenience of moving right in without taking on major renovations. This home also has a LARGE TALL basement with a sump pump. With four bedrooms and generous living space, there's plenty of flexibility for everyday living, entertaining, or working from home. The classic brick exterior adds character, and the LARGE DRIVEWAY provides plenty of off-street parking. Conveniently located near shopping, parks, great schools, public transportation, and major expressways (290) , with easy access to Downtown Chicago and the surrounding suburbs. **WHY TAKE ON A RENOVATION WHEN THE WORK HAS ALREADY BEEN DONE?** A great opportunity to own an updated, turnkey home offered at $389,000. Schedule your private showing today to view the best home in the area! **PRE-APPROVED BUYERS ONLY.**
| 16 hours ago | Listing updated with changes from the MLS | |
| yesterday | Listing first seen on site |

Based on information submitted to the MLS GRID as of 2026-11-06 01:10 AM UTC. All data is obtained from various sources and may not have been verified by broker or MLS GRID. Supplied Open House Information is subject to change without notice. All information should be independently reviewed and verified for accuracy. Properties may or may not be listed by the office/agent presenting the information.
Last checked: 2026-11-06 01:10 AM UTC
MRED DMCA Copyright Information Copyright © 2026 Midwest Real Estate Data LLC. All rights reserved.
Did you know? You can invite friends and family to your search. They can join your search, rate and discuss listings with you.