O'Neil Property Group

Search Homes for Sale in Chicago’s Western Suburbs

Save
Ask
Tour
Hide
Share
$555,000
New Listing

57 White Fence Trail
Streamwood, IL 60107

For Sale|Single Family Residence|Active
5
Beds
4
Total Baths
3
Full Baths
1
Partial Bath
2,628
SqFt
$211
/SqFt
1993
Built
Subdivision:
Little Creek Farm
County:
Cook
Listing Courtesy of MRED as distributed by MLS Grid of eXp Realty
57 White Fence Trail57 White Fence Trail57 White Fence Trail57 White Fence Trail
Save
Ask
Tour
Hide
Share

Mortgage Calculator

Monthly Payment (Est.)

Enter an interest rate to see your estimated monthly payment.
Calculator powered by Showcase IDX, a Constellation1 Company. Copyright Β©2026 Information is deemed reliable but not guaranteed.

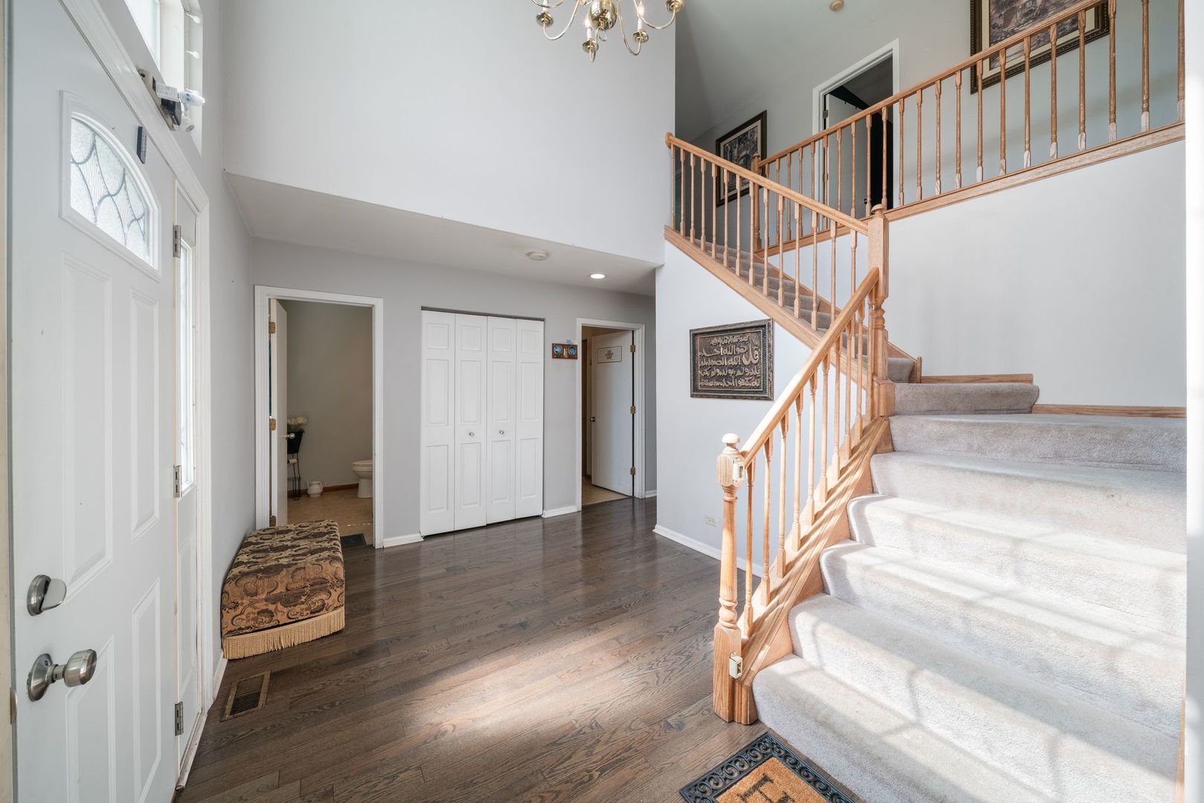
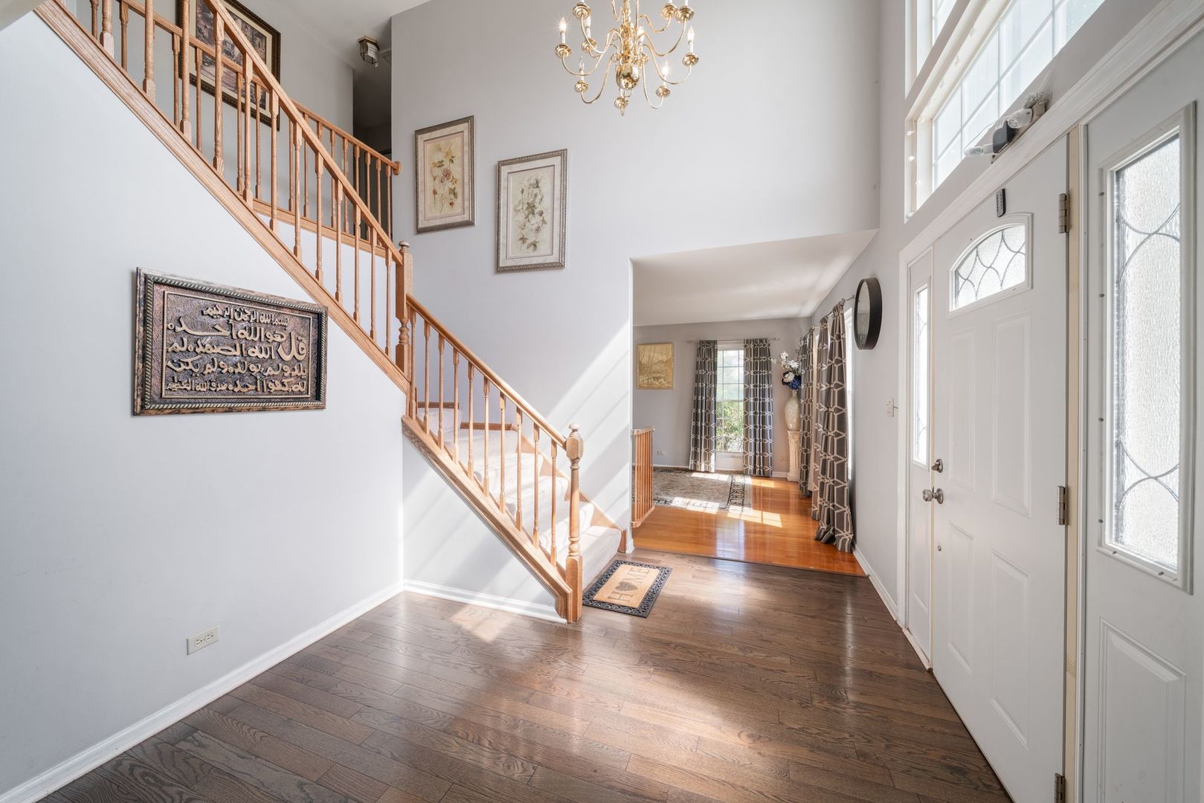
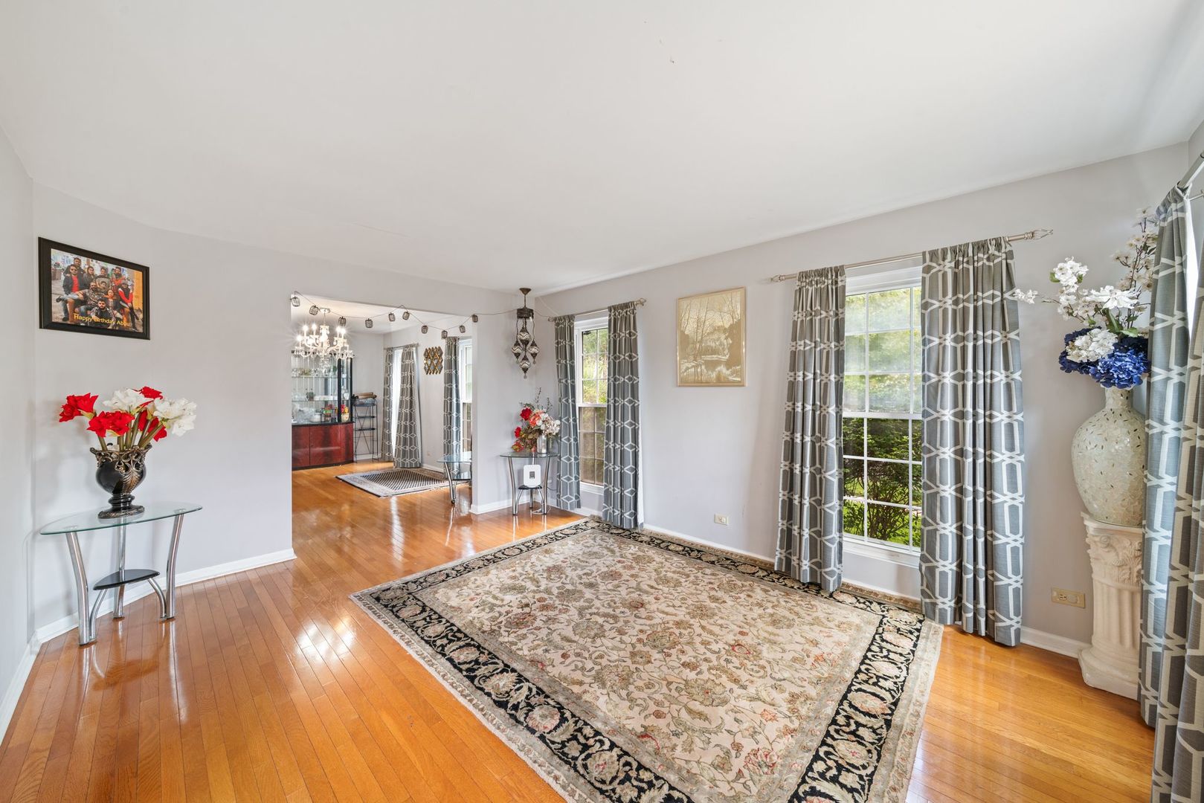
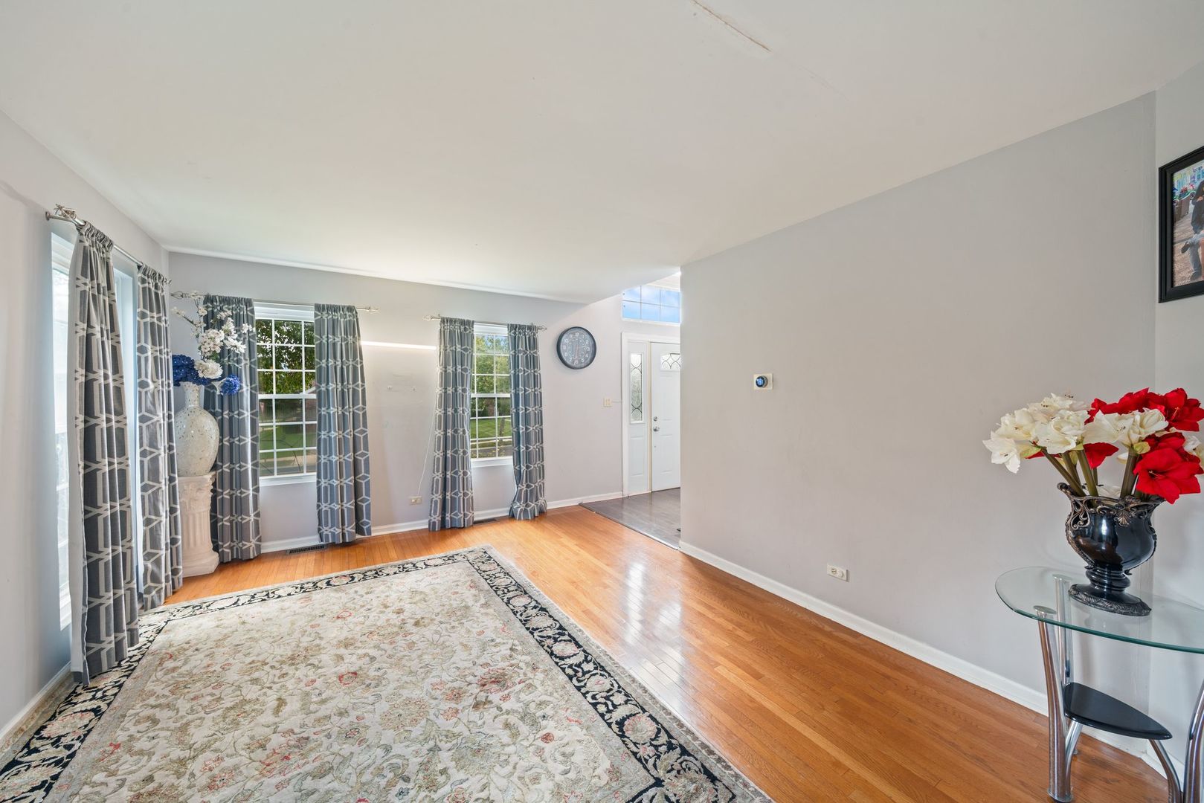
Rarely available and highly coveted, the largest Hinsdale model in Little Creek Farm is now available and completely move-in ready. A grand two-story foyer introduces a bright, seamless open-concept layout boasting beautiful hardwood floors throughout the main floor. At the heart of the home, a gourmet kitchen features stainless steel appliances, maple cabinetry, granite countertops, a matching granite backsplash, a breakfast bar, and a sunlit casual dining area, opening directly to a spacious family room with a cozy fireplace. Elegant formal living and dining rooms, a powder room, and a dedicated laundry area complete the main level. In a rare and highly functional design, all five spacious bedrooms are located on the second level, highlighted by a luxury master suite with a massive walk-in closet and a spa-like ensuite bath containing a newly tiled shower and a whirlpool tub. The incredible living space continues into a fully finished basement outfitted with a built-in bar, a full bathroom, and massive storage capacity. Adding incredible value and peace of mind, the home features a newer roof and newer windows all replaced within the last five to six years. Sliding glass doors lead out to an expansive, beautifully landscaped backyard with a concrete patio that serves as the perfect oasis for summer gatherings and outdoor entertainment. Situated in a premier, highly sought-after location, this exceptional property offers unparalleled neighbourhood convenience with easy access to top-rated schools, pristine parks, shopping, and dining. Motivated Sellers, schedule your showing!

Save
Ask
Tour
Hide
Share
Listing Snapshot
PriceΒ 
$555,000
Days On SiteΒ 
0 Days
BedroomsΒ 
5
Inside Area (SqFt)Β 
2,628 sqft
Total BathsΒ 
4
Full BathsΒ 
3
Partial BathsΒ 
1
Lot SizeΒ 
0.254 Acres
Year BuiltΒ 
1993
MLS NumberΒ 
12801108
StatusΒ 
Active
Property TaxΒ 
$11,192.24
HOA/Condo/Coop FeesΒ 
N/A
Sq Ft SourceΒ 
Appraiser
Friends & Family
Recent Activity
9 hours agoListing updated with changes from the MLS
9 hours agoListing first seen on site
General Features
AcresΒ 
0.254
Attached GarageΒ 
Yes
FoundationΒ 
Concrete Perimeter
GarageΒ 
Yes
Garage SpacesΒ 
2
ParkingΒ 
AsphaltGarage Door OpenerAttachedGarage
Parking SpacesΒ 
2
Property Sub TypeΒ 
Single Family Residence
SewerΒ 
Public Sewer
SqFt BelowΒ 
1184
SqFt TotalΒ 
2628
Water SourceΒ 
Public
Interior Features
AppliancesΒ 
RangeMicrowaveDishwasherRefrigeratorWasherDryer
BasementΒ 
Sump PumpFinishedFull
CoolingΒ 
Ceiling Fan(s)Central Air
ElectricΒ 
Circuit Breakers
FireplaceΒ 
Yes
Fireplace FeaturesΒ 
Family RoomWood BurningGas Starter
FireplacesΒ 
1
FlooringΒ 
HardwoodLaminateCarpet
HeatingΒ 
Forced Air
InteriorΒ 
Entrance FoyerCathedral Ceiling(s)Wet BarWalk-In Closet(s)Granite Counters
Laundry FeaturesΒ 
Main LevelIn Unit
Window FeaturesΒ 
Drapes
Bedroom 2Β 
Dimensions - 16X14Level - Second
Bedroom 3Β 
Dimensions - 12X11Level - Second
Bedroom 4Β 
Dimensions - 12X10Level - Second
Bedroom 5Β 
Dimensions - 12X11Level - Second
Dining RoomΒ 
Dimensions - 15X12Level - Main
Exercise RoomΒ 
Dimensions - 24X16Level - Basement
Family RoomΒ 
Dimensions - 16X15Level - Main
FoyerΒ 
Dimensions - 13X9Level - Main
KitchenΒ 
Dimensions - 20X14Level - MainDescription - Eating Area-Breakfast Bar,Eating Area-Table Space,Pantry-Closet,Granite Counters
LaundryΒ 
Dimensions - 8X8Level - Main
Living RoomΒ 
Dimensions - 16X14Level - Main
Master BedroomΒ 
Dimensions - 16X16Level - Second
Recreation RoomΒ 
Dimensions - 28X15Level - Basement
StorageΒ 
Dimensions - 16X10Level - Basement
Save
Ask
Tour
Hide
Share
Exterior Features
Construction DetailsΒ 
Vinyl SidingBrick
Lot FeaturesΒ 
Corner LotLandscaped
Other StructuresΒ 
Shed(s)
Patio And PorchΒ 
Patio
RoofΒ 
Asphalt
Windows/DoorsΒ 
Drapes
Community Features
Accessibility FeaturesΒ 
Therapeutic Whirlpool
Community FeaturesΒ 
ParkStable(s)CurbsSidewalksStreet Lights
MLS AreaΒ 
Streamwood
School DistrictΒ 
46
TownshipΒ 
Hanover
Schools
School District
46
Elementary School
Unknown
Middle School
Unknown
High School
Unknown
Listing Courtesy of MRED as distributed by MLS Grid of eXp Realty


Based on information submitted to the MLS GRID as of 2026-11-05 12:03 AM UTC. All data is obtained from various sources and may not have been verified by broker or MLS GRID. Supplied Open House Information is subject to change without notice. All information should be independently reviewed and verified for accuracy. Properties may or may not be listed by the office/agent presenting the information.
Last checked: 2026-11-05 12:03 AM UTC
MRED DMCA Copyright Information Copyright Β© 2026 Midwest Real Estate Data LLC. All rights reserved.

Neighborhood & Commute
Source: Walkscore
Disclosure: Community information and market data powered by Constellation Data Labs. Information is deemed reliable but not guaranteed.
Save
Ask
Tour
Hide
Share