O'Neil Property Group

Search Homes for Sale in Chicago’s Western Suburbs

Save
Ask
Tour
Hide
Share
$400,000
New Listing

1127 Freedom Road
Elburn, IL 60119

For Sale|Townhouse|Active
3
Beds
3
Total Baths
2
Full Baths
1
Partial Bath
1,571
SqFt
$255
/SqFt
2018
Built
County:
Kane
Listing Courtesy of MRED as distributed by MLS Grid of Keller Williams Inspire
Upcoming Open Houses
Sun, Nov 8, 11:00 AM - 1:00 PM
1127 Freedom Road1127 Freedom Road1127 Freedom Road1127 Freedom Road
Save
Ask
Tour
Hide
Share

Mortgage Calculator

Monthly Payment (Est.)

Enter an interest rate to see your estimated monthly payment.
Calculator powered by Showcase IDX, a Constellation1 Company. Copyright Β©2026 Information is deemed reliable but not guaranteed.

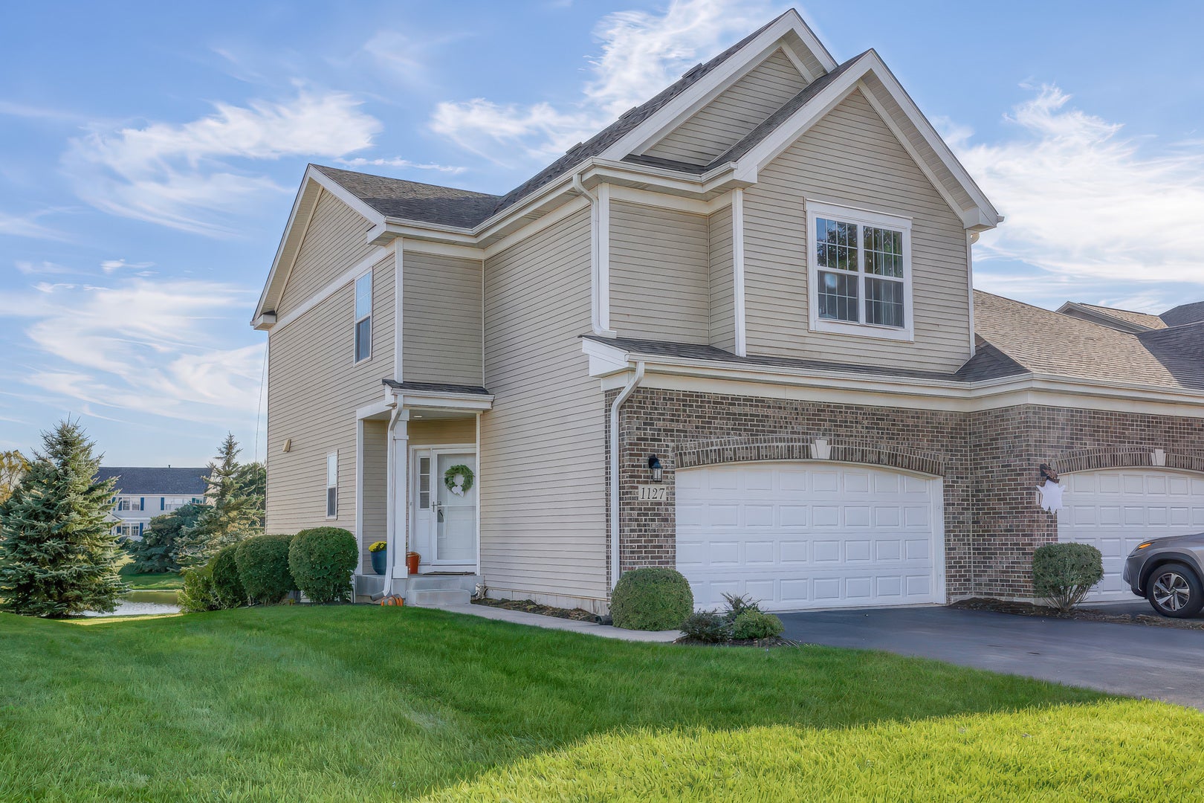
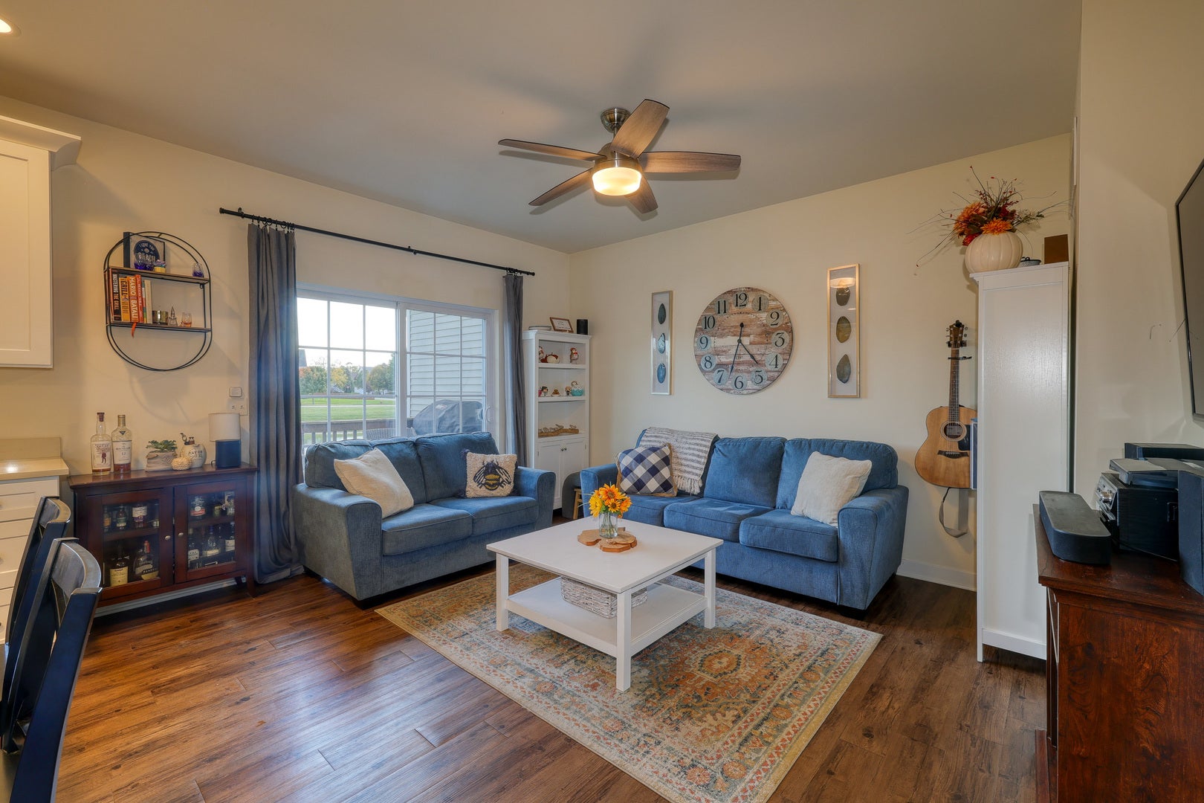
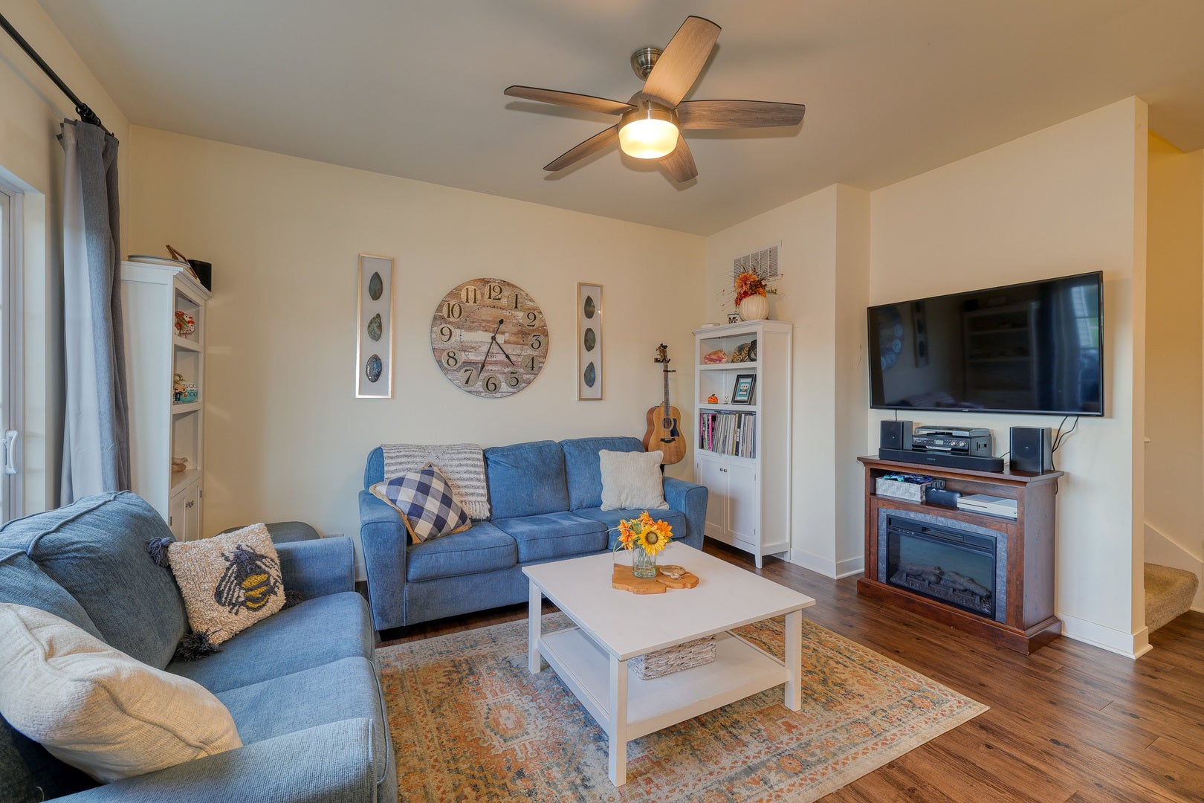
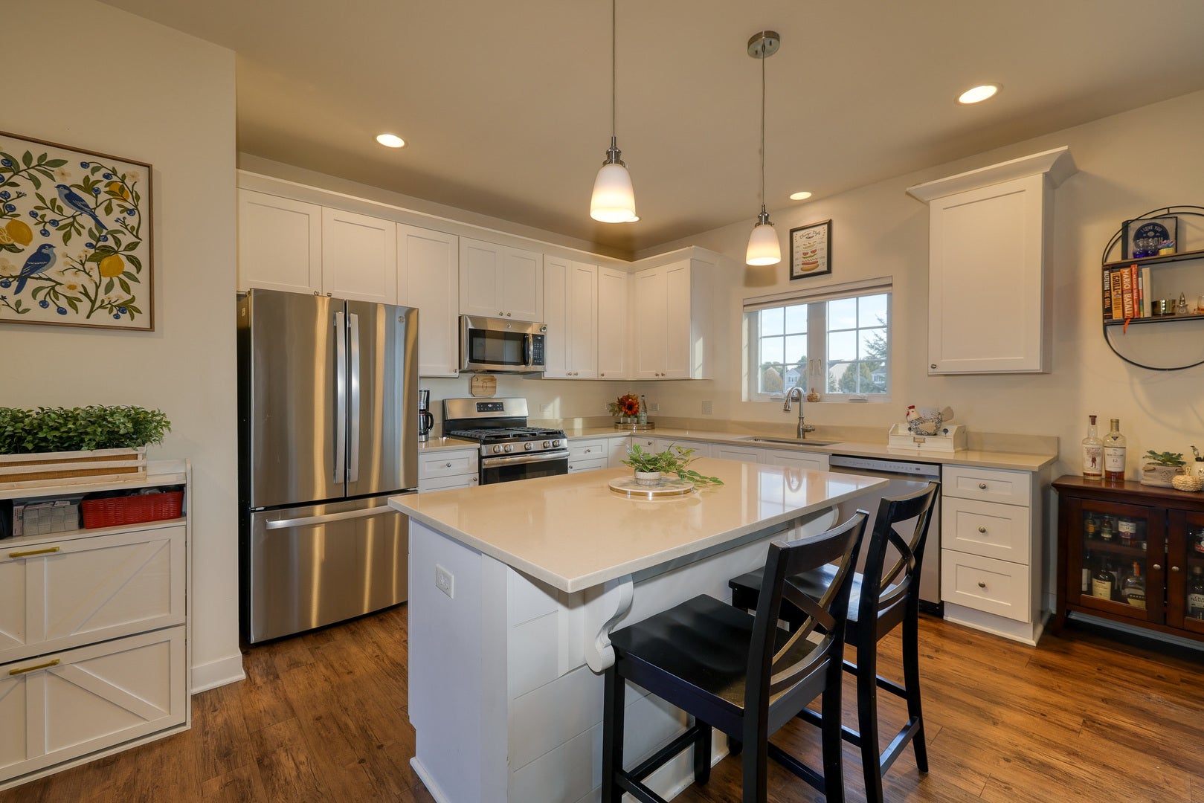
Discover this stunning, newer, (built in 2018) move-in-ready duplex in sought-after Blackberry Creek, offering an exceptional alternative to new construction! Perfectly situated overlooking a beautiful pond, this home offers peaceful water views and your own backyard space to relax and enjoy the natural surroundings. From the moment you enter, you'll appreciate the beautiful finishes and inviting open layout, complemented by wood laminate flooring, crisp white trim, and designer paint colors. The gourmet kitchen showcases custom white cabinetry, quartz countertops, a spacious center island with seating, and a full suite of stainless-steel appliances. The comfortable family room features sliding glass doors leading to the back deck, where you can enjoy your morning coffee, entertain guests, or simply unwind while taking in the tranquil pond views. Upstairs, the spacious primary suite offers a generous walk-in closet and a private bath with a quartz-topped double vanity and a large walk-in shower accented with upgraded tile details. Two additional bedrooms, a spacious guest bathroom, and a conveniently located laundry room complete the second floor. The finished deep-pour English basement is an incredible bonus! With lookout windows bringing in natural light, this additional living space offers endless possibilities for a family room, recreation area, home office, or entertaining. A two-car garage adds everyday convenience. Enjoy easy access to walking and biking paths, shopping, dining, the Metra station, and everything Elburn has to offer! This home truly stands apart!

Save
Ask
Tour
Hide
Share
Listing Snapshot
PriceΒ 
$400,000
Days On SiteΒ 
0 Days
BedroomsΒ 
3
Inside Area (SqFt)Β 
1,571 sqft
Total BathsΒ 
3
Full BathsΒ 
2
Partial BathsΒ 
1
Lot SizeΒ 
N/A
Year BuiltΒ 
2018
MLS NumberΒ 
12801117
StatusΒ 
Active
Property TaxΒ 
$8,301.12
HOA/Condo/Coop FeesΒ 
$166 monthly
Sq Ft SourceΒ 
Assessor
Friends & Family
Recent Activity
5 hours agoListing updated with changes from the MLS
6 hours agoListing first seen on site
General Features
Attached GarageΒ 
Yes
GarageΒ 
Yes
Garage SpacesΒ 
2
Number Of StoriesΒ 
2
ParkingΒ 
AsphaltGarage Door OpenerAttachedGarage
Parking SpacesΒ 
2
PetsΒ 
Cats OKDogs OK
Property Sub TypeΒ 
Townhouse
SewerΒ 
Public Sewer
SqFt BelowΒ 
290
SqFt TotalΒ 
1571
Water SourceΒ 
Public
Interior Features
AppliancesΒ 
RangeMicrowaveDishwasherRefrigeratorWasherDryerDisposalStainless Steel Appliance(s)
BasementΒ 
Sump PumpFinishedDaylight
CoolingΒ 
Ceiling Fan(s)Central Air
FlooringΒ 
Laminate
InteriorΒ 
Walk-In Closet(s)
Laundry FeaturesΒ 
Upper Level
Window FeaturesΒ 
Skylight(s)
Bedroom 2Β 
Dimensions - 10X10Level - Second
Bedroom 3Β 
Dimensions - 13X12Level - Second
Bedroom 4Β 
Dining RoomΒ 
Family RoomΒ 
Dimensions - 18X17Level - Basement
KitchenΒ 
Dimensions - 11X13Level - MainDescription - Island
LaundryΒ 
Dimensions - 6X9Level - Second
Living RoomΒ 
Dimensions - 13X13Level - Main
Master BedroomΒ 
Dimensions - 14X13Level - Second
Save
Ask
Tour
Hide
Share
Exterior Features
Construction DetailsΒ 
Vinyl SidingBrick
Patio And PorchΒ 
Deck
RoofΒ 
Asphalt
ViewΒ 
Water
WaterfrontΒ 
Yes
Waterfront FeaturesΒ 
Pond
WaterviewΒ 
Water
Windows/DoorsΒ 
Skylight(s)
Community Features
Association AmenitiesΒ 
Park
Association FeeΒ 
$166.0
Association Fee FrequencyΒ 
Monthly
MLS AreaΒ 
Elburn
School DistrictΒ 
Kaneland High School
TownshipΒ 
Blackberry
Schools
School District
Kaneland High School
Elementary School
Blackberry Creek Elementary Scho
Middle School
Harter Middle School
High School
Kaneland High School
Listing Courtesy of MRED as distributed by MLS Grid of Keller Williams Inspire


Based on information submitted to the MLS GRID as of 2026-11-04 09:29 PM UTC. All data is obtained from various sources and may not have been verified by broker or MLS GRID. Supplied Open House Information is subject to change without notice. All information should be independently reviewed and verified for accuracy. Properties may or may not be listed by the office/agent presenting the information.
Last checked: 2026-11-04 09:29 PM UTC
MRED DMCA Copyright Information Copyright Β© 2026 Midwest Real Estate Data LLC. All rights reserved.

Neighborhood & Commute
Source: Walkscore
Disclosure: Community information and market data powered by Constellation Data Labs. Information is deemed reliable but not guaranteed.
Save
Ask
Tour
Hide
Share