
Search Homes for Sale in Chicago’s Western Suburbs
15N133 Shirewood Farm RoadHampshire, IL 60140
Mortgage Calculator
Monthly Payment (Est.)
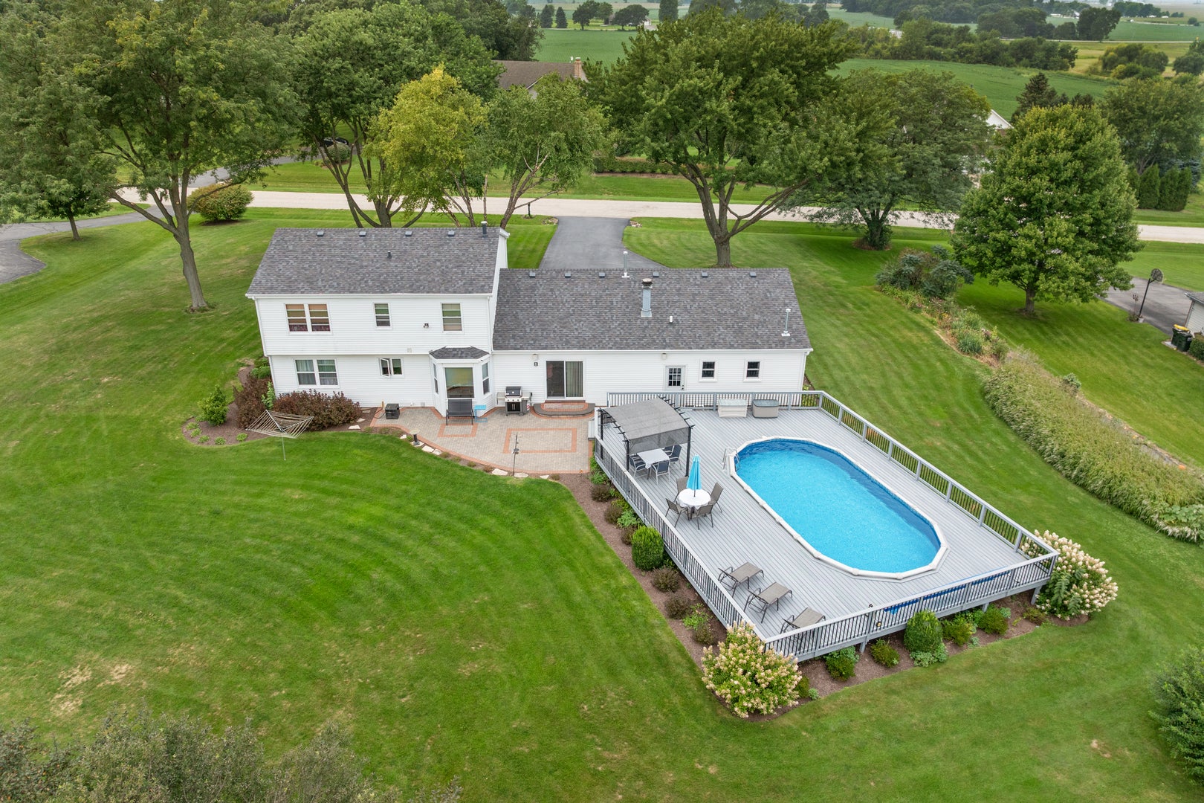
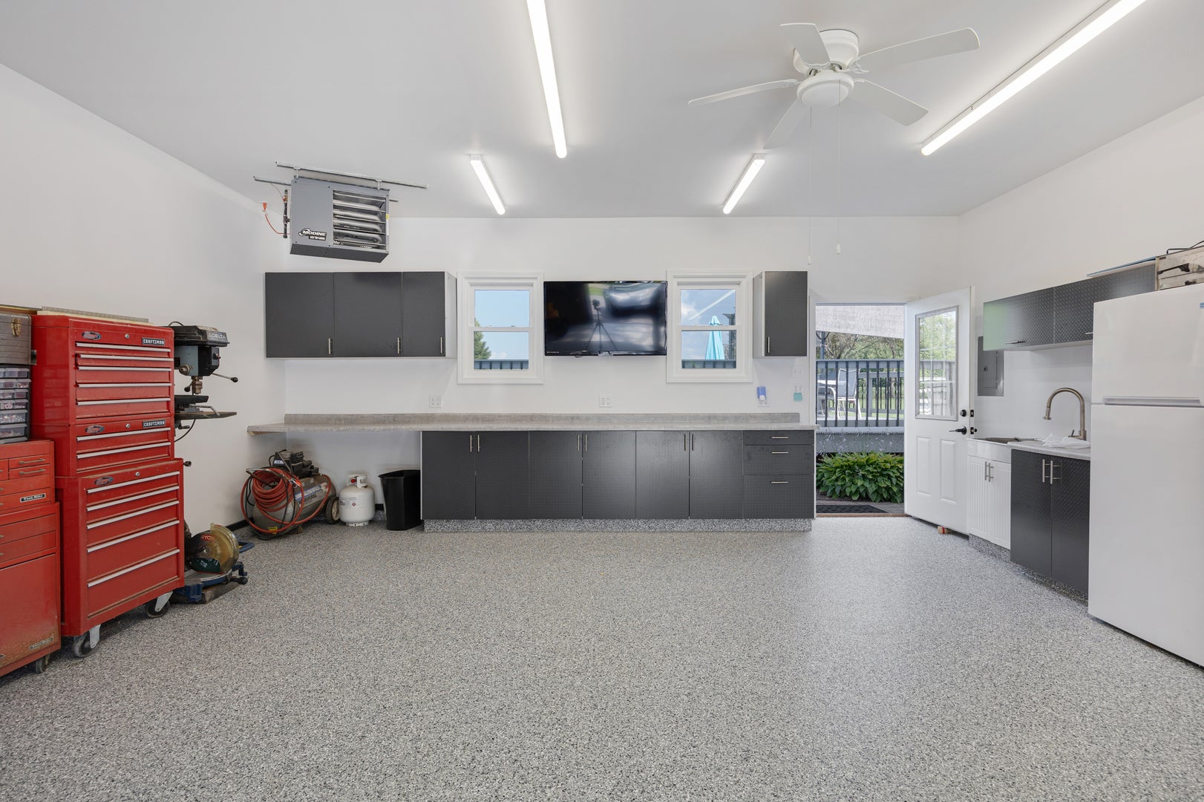
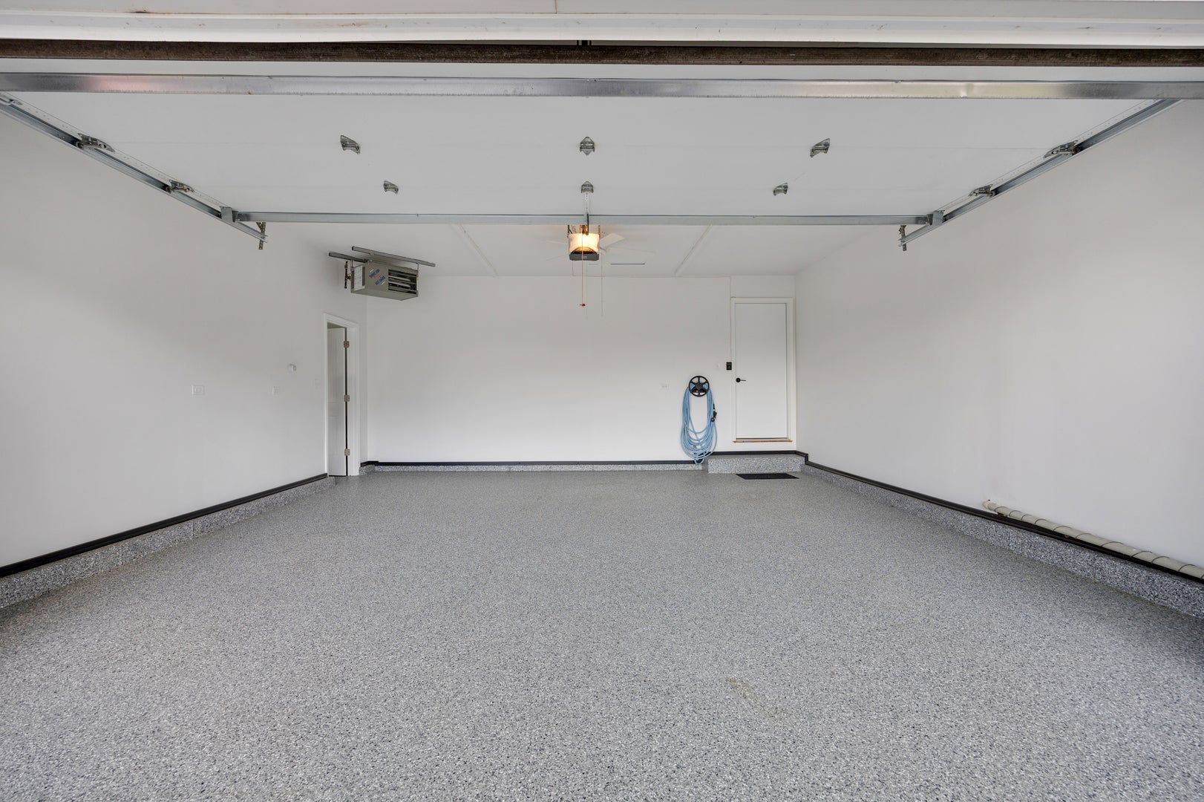
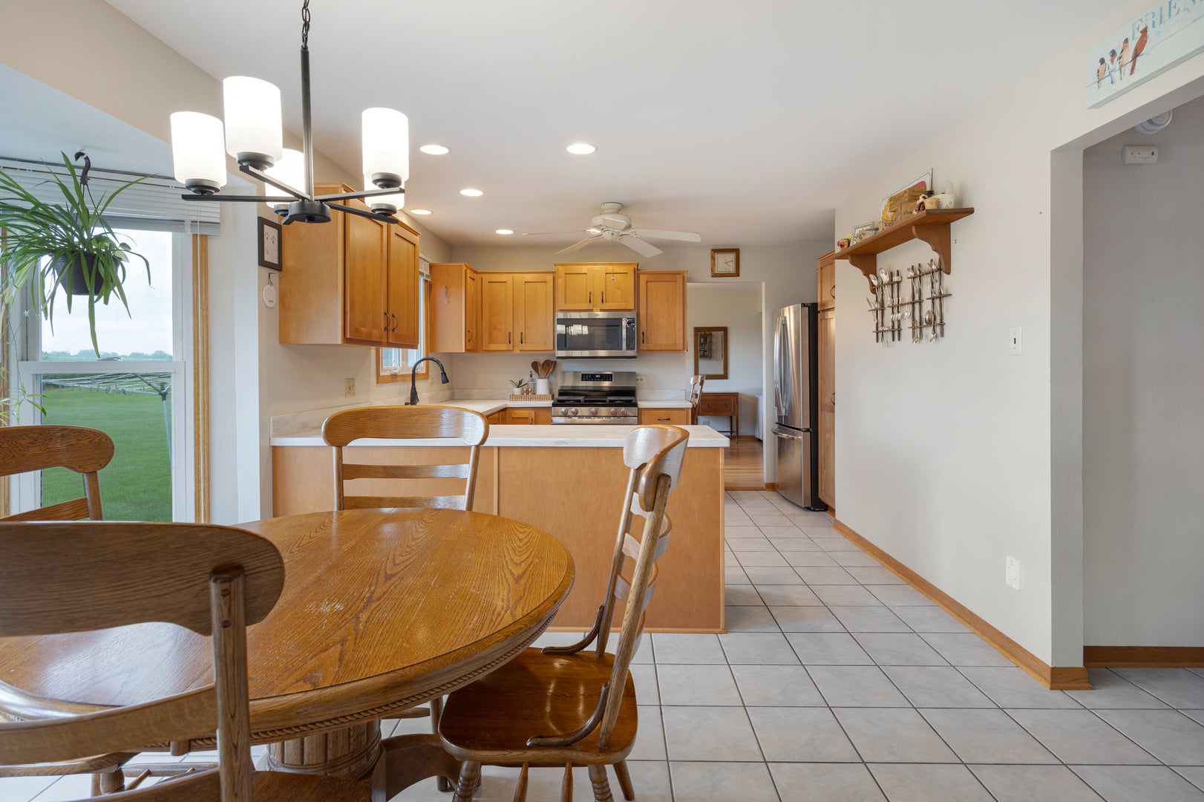
Enter an interest rate to see your estimated monthly payment.Welcome to 15N133 Shirewood Farm Rd! This incredible 4-bedroom, 2.5-bath home is packed with features you won't find just anywhere! Situated on nearly an acre on a quiet dead-end road in highly sought-after District 301, this property offers the perfect combination of space, privacy, and impressive upgrades. The DREAM 4+ car heated garage is fully finished with epoxy floors, upgraded lighting, sink, and plenty of room for all your toys and projects! Enjoy summers in the 36' heated saltwater pool surrounded by a beautiful Trex deck and outdoor entertaining space. Inside, you'll find fresh paint, new ceiling fans, and updated windows. Major improvements include a roof approximately 2 years old, new water heater, and high-end reverse osmosis system. From the incredible garage to the backyard oasis, this home truly has something for everyone. You have to see it to appreciate everything it offers!Welcome to 15N133 Shirewood Farm Rd! This incredible 4-bedroom, 2.5-bath home is packed with features you won't find just anywhere! Situated on nearly an acre on a quiet dead-end road in highly sought-after District 301, this property offers the perfect combination of space, privacy, and impressive upgrades. The DREAM 4+ car heated garage is fully finished with epoxy floors, upgraded lighting, sink, and plenty of room for all your toys and projects! Enjoy summers in the 36' heated saltwater pool surrounded by a beautiful Trex deck and outdoor entertaining space. Inside, you'll find fresh paint, new ceiling fans, and updated windows. Major improvements include a roof approximately 2 years old, new water heater, and high-end reverse osmosis system. From the incredible garage to the backyard oasis, this home truly has something for everyone. You have to see it to appreciate everything it offers!
| 12 hours ago | Listing updated with changes from the MLS | |
| 12 hours ago | Listing first seen on site |

Based on information submitted to the MLS GRID as of 2026-11-05 03:56 AM UTC. All data is obtained from various sources and may not have been verified by broker or MLS GRID. Supplied Open House Information is subject to change without notice. All information should be independently reviewed and verified for accuracy. Properties may or may not be listed by the office/agent presenting the information.
Last checked: 2026-11-05 03:56 AM UTC
MRED DMCA Copyright Information Copyright © 2026 Midwest Real Estate Data LLC. All rights reserved.
Did you know? You can invite friends and family to your search. They can join your search, rate and discuss listings with you.