O'Neil Property Group

Search Homes for Sale in Chicago’s Western Suburbs

Save
Ask
Tour
Hide
Share
$3,745
New Listing

158 Green Bay Road
Glencoe, IL 60022

For Rent|Townhouse|Active
3
Beds
3
Total Baths
2
Full Baths
1
Partial Bath
1,500
SqFt
$2
/SqFt
1960
Built
County:
Cook
Listing Courtesy of MRED as distributed by MLS Grid of E & Associates Leasing Realty Group, LLC
158 Green Bay Road158 Green Bay Road158 Green Bay Road158 Green Bay Road
Save
Ask
Tour
Hide
Share

Mortgage Calculator

Monthly Payment (Est.)

Enter an interest rate to see your estimated monthly payment.
Calculator powered by Showcase IDX, a Constellation1 Company. Copyright Β©2026 Information is deemed reliable but not guaranteed.

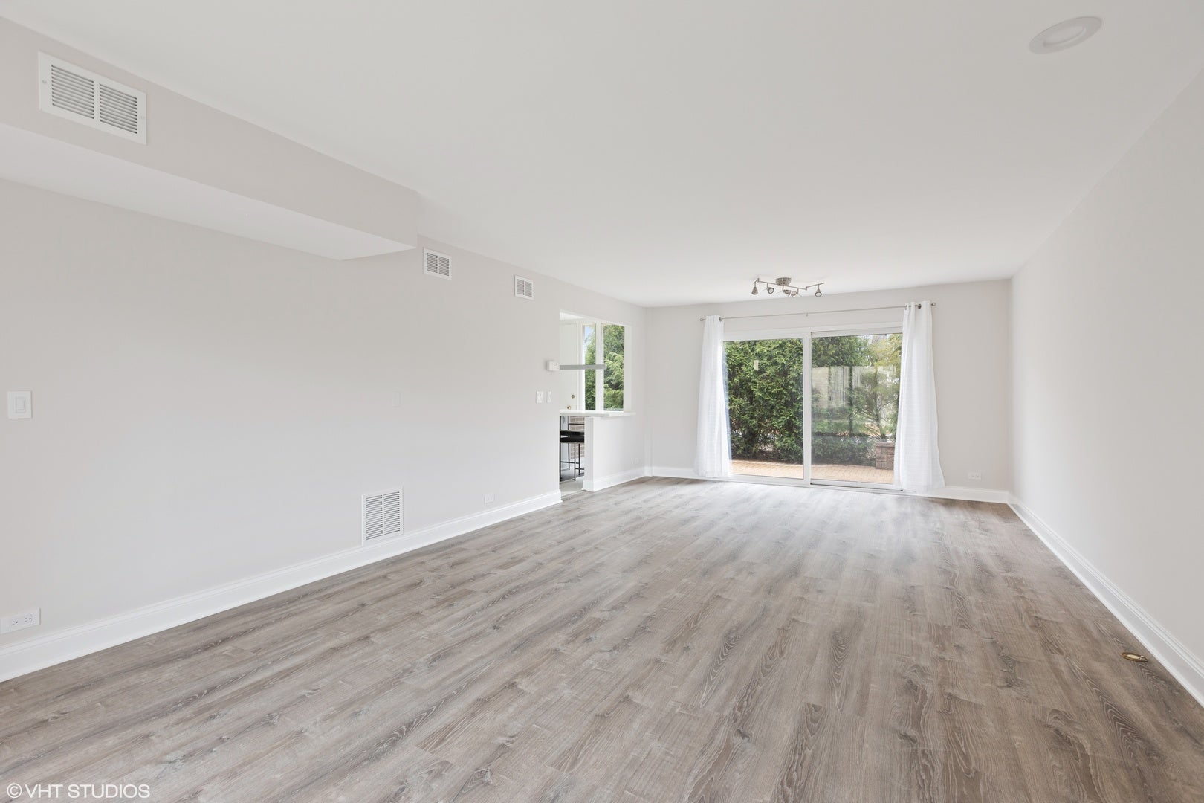
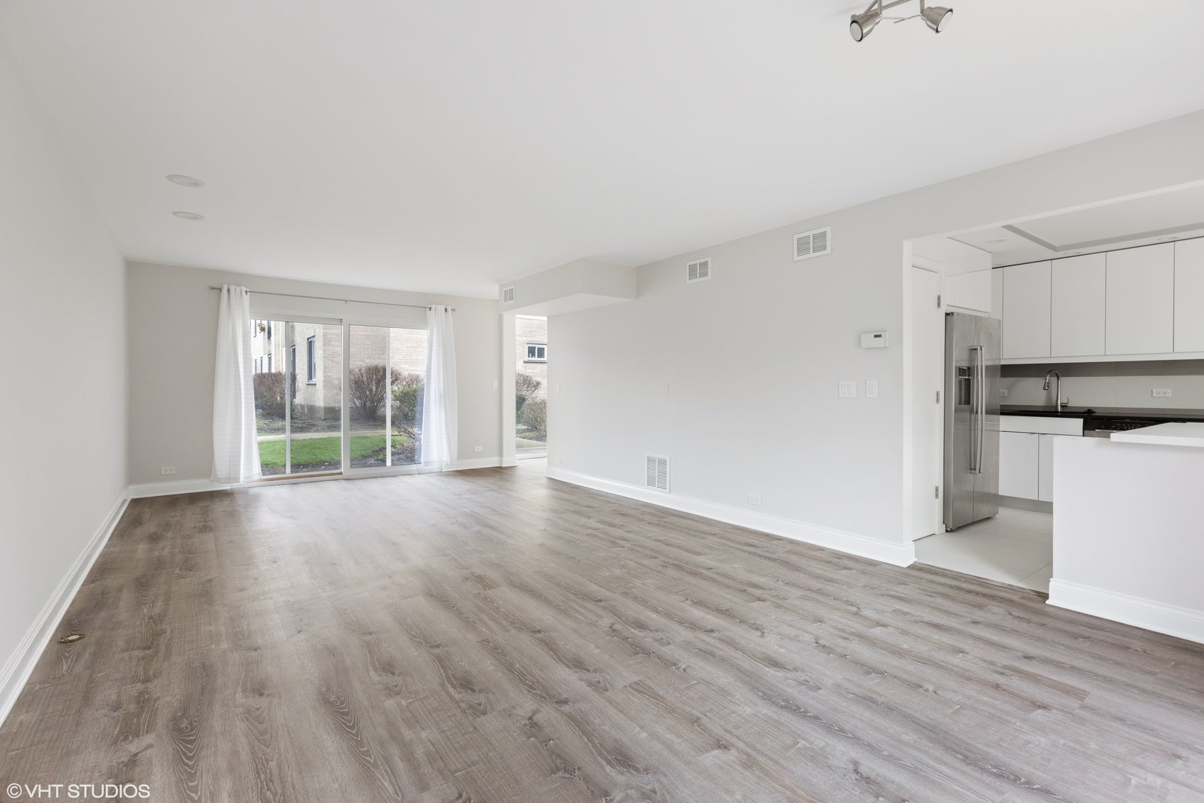
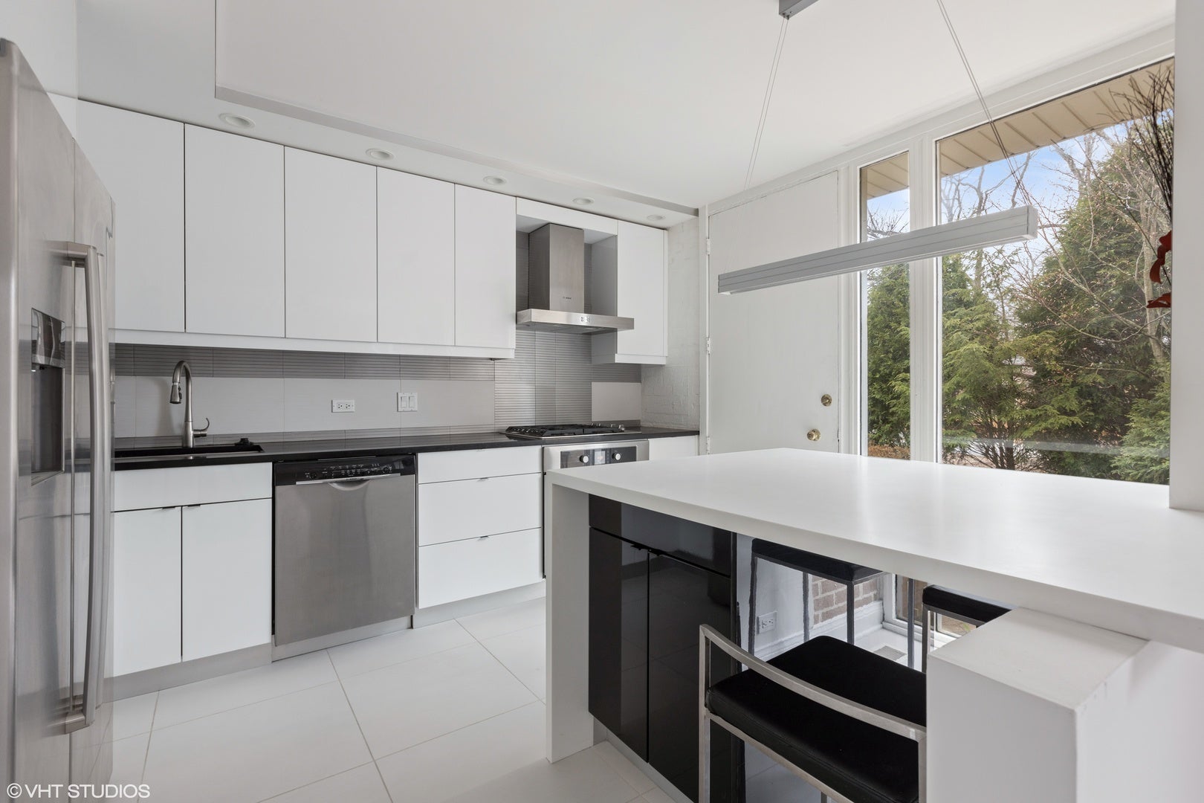
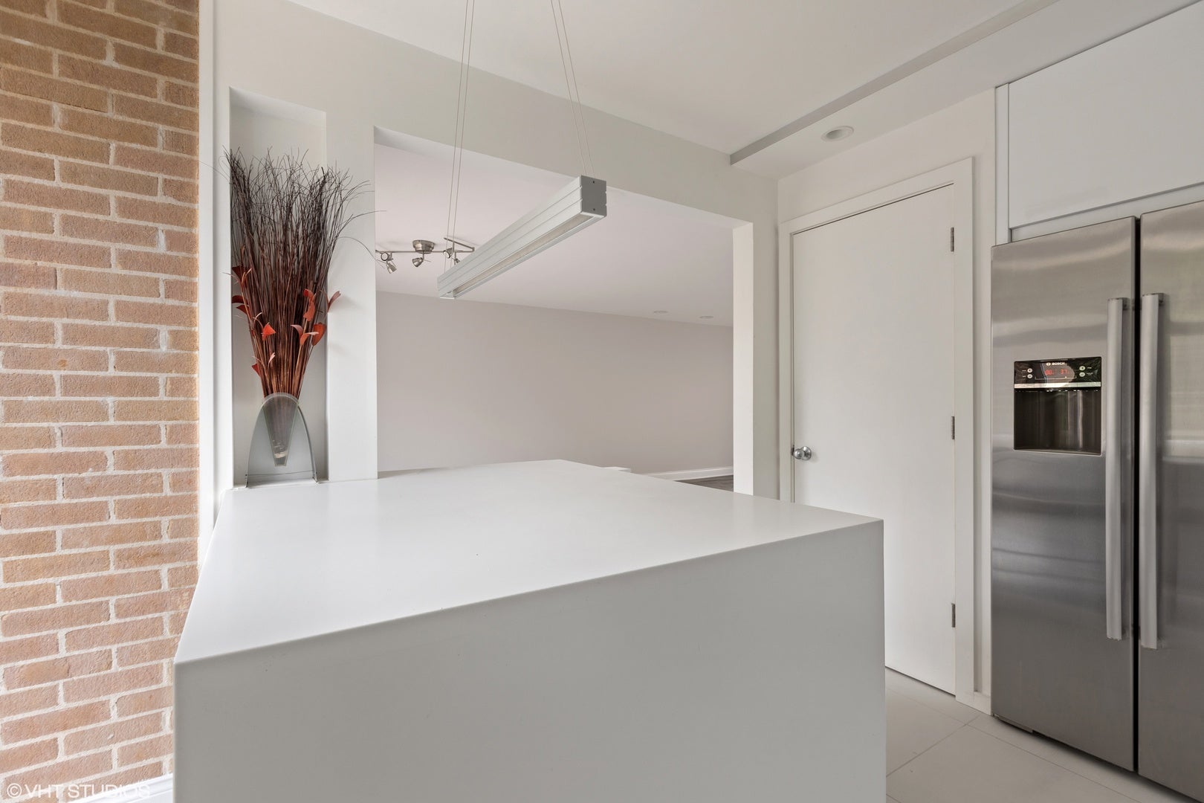
Move-in ready and fully renovated: a 3-bedroom, 2.5-bath South Glencoe townhome backing to Woodlawn Park. Sunlight fills the first floor's open great room, which flows into a chef's kitchen with Bosch stainless steel appliances and direct access to your private patio overlooking the park. A powder room completes the main level. Upstairs, the primary suite has a spa-inspired bath with a whirlpool tub, rain shower and waterfall sink, plus two more bedrooms and a second full bath. The finished lower level adds flexible space for a home office, gym or media room, along with a dedicated laundry room. You're under a 10-minute walk from the Hubbard Woods Metra, shops, restaurants, South School, Watts Ice Center and several parks. Downtown Glencoe, Winnetka and Tower Road Beach on Lake Michigan are a short stroll farther. One parking space included. Available November 7, 2026. Schedule your showing today!

Save
Ask
Tour
Hide
Share
Listing Snapshot
PriceΒ 
$3,745
Days On SiteΒ 
0 Days
BedroomsΒ 
3
Inside Area (SqFt)Β 
1,500 sqft
Total BathsΒ 
3
Full BathsΒ 
2
Partial BathsΒ 
1
Lot SizeΒ 
N/A
Year BuiltΒ 
1960
MLS NumberΒ 
12801177
StatusΒ 
Active
Property TaxΒ 
N/A
HOA/Condo/Coop FeesΒ 
N/A
Sq Ft SourceΒ 
N/A
Friends & Family
Recent Activity
5 hours agoListing updated with changes from the MLS
5 hours agoListing first seen on site
General Features
Available onΒ 
2026-11-05
Direction FacesΒ 
South
FoundationΒ 
Concrete Perimeter
Number Of StoriesΒ 
2
ParkingΒ 
Assigned
Parking SpacesΒ 
1
PetsΒ 
Cats OKDogs OK
Property Sub TypeΒ 
Townhouse
SewerΒ 
Public Sewer
UtilitiesΒ 
Cable Available
Interior Features
AppliancesΒ 
RangeDishwasherRefrigeratorWasherDryerStainless Steel Appliance(s)
BasementΒ 
FinishedFull
CoolingΒ 
Central Air
ElectricΒ 
Circuit Breakers
FlooringΒ 
Laminate
FurnishedΒ 
Unfurnished
InteriorΒ 
Entrance Foyer
Laundry FeaturesΒ 
Washer HookupIn Unit
Bedroom 2Β 
Dimensions - 12X11Level - Second
Bedroom 3Β 
Dimensions - 12X10Level - Second
Bedroom 4Β 
Dining RoomΒ 
Dimensions - COMBOLevel - Main
Family RoomΒ 
Dimensions - 12X12Level - Basement
FoyerΒ 
Dimensions - 10X6Level - Main
KitchenΒ 
Dimensions - 12X10Level - MainDescription - Eating Area-Breakfast Bar
LaundryΒ 
Dimensions - 10X10Level - Basement
Living RoomΒ 
Dimensions - 26X14Level - Main
Master BedroomΒ 
Dimensions - 15X12Level - Second
Save
Ask
Tour
Hide
Share
Exterior Features
Construction DetailsΒ 
Brick
ExteriorΒ 
Balcony
Patio And PorchΒ 
Patio
Community Features
Accessibility FeaturesΒ 
Therapeutic Whirlpool
Association AmenitiesΒ 
Park
MLS AreaΒ 
Glencoe
School DistrictΒ 
New Trier Twp H.S. Northfield/Wi
TownshipΒ 
New Trier
Schools
School District
New Trier Twp H.S. Northfield/Wi
Elementary School
South Elementary School
Middle School
Central School
High School
New Trier Twp H.S. Northfield/Wi
Listing Courtesy of MRED as distributed by MLS Grid of E & Associates Leasing Realty Group, LLC


Based on information submitted to the MLS GRID as of 2026-11-04 10:30 PM UTC. All data is obtained from various sources and may not have been verified by broker or MLS GRID. Supplied Open House Information is subject to change without notice. All information should be independently reviewed and verified for accuracy. Properties may or may not be listed by the office/agent presenting the information.
Last checked: 2026-11-04 10:30 PM UTC
MRED DMCA Copyright Information Copyright Β© 2026 Midwest Real Estate Data LLC. All rights reserved.

Neighborhood & Commute
Source: Walkscore
Disclosure: Community information and market data powered by Constellation Data Labs. Information is deemed reliable but not guaranteed.
Save
Ask
Tour
Hide
Share