O'Neil Property Group

Search Homes for Sale in Chicago’s Western Suburbs

Save
Ask
Tour
Hide
Share
$359,900
3 Days On Site

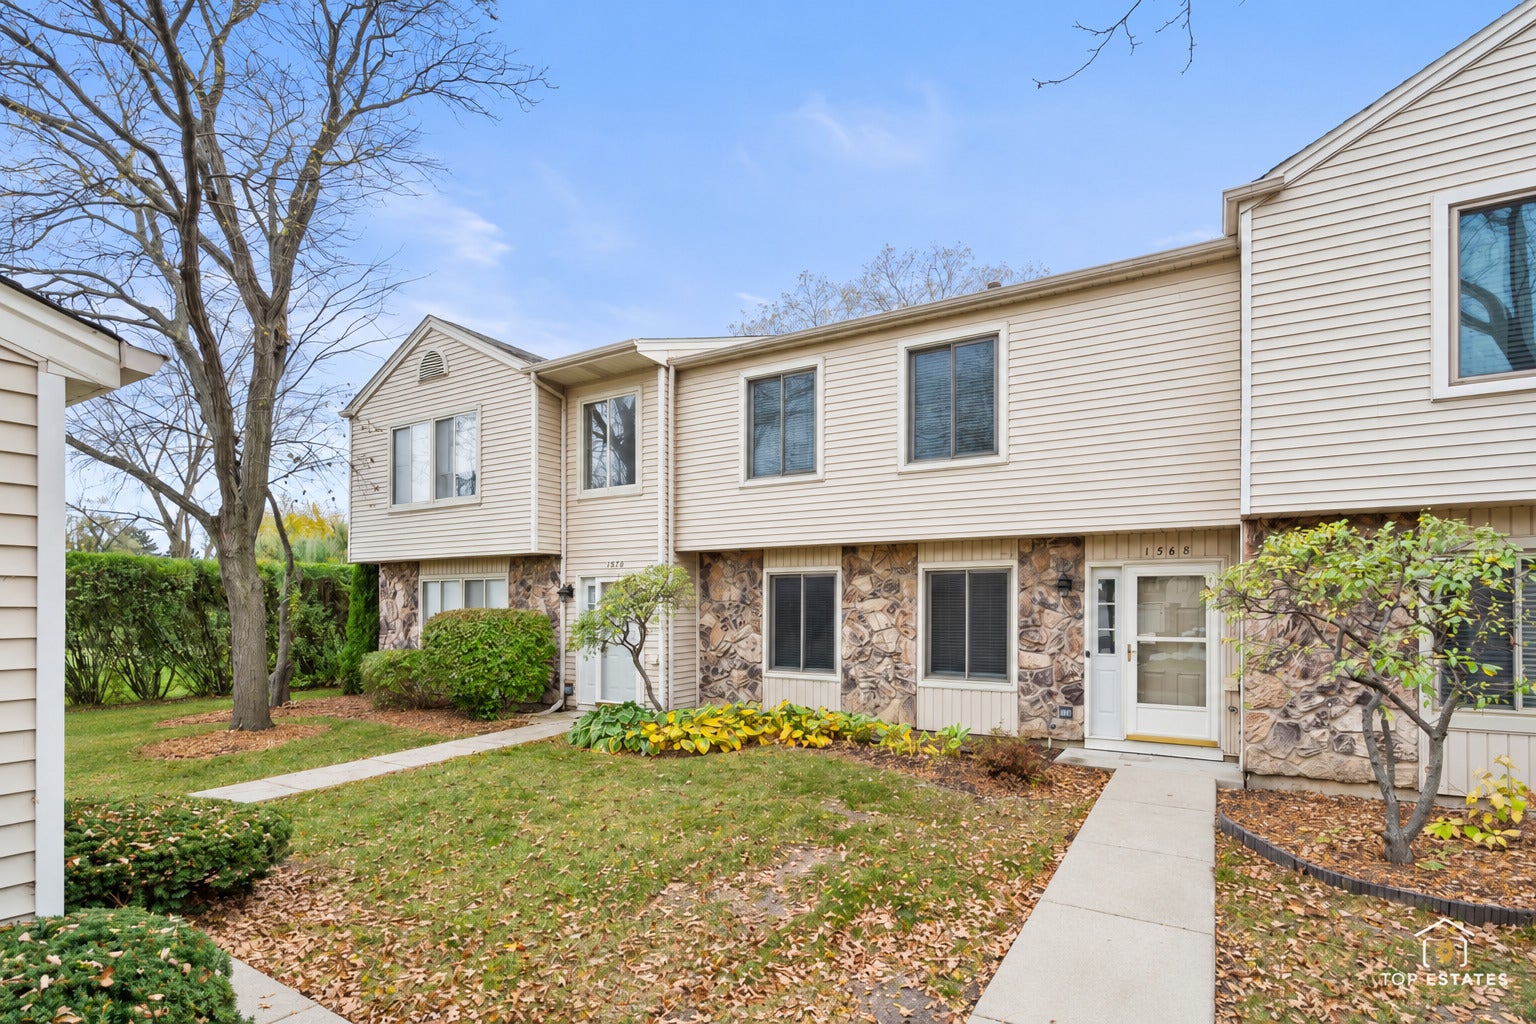
1568 Gibson Drive 1568
Elk Grove Village, IL 60007

For Sale|Condominium|Active
2
Beds
3
Total Baths
2
Full Baths
1
Partial Bath
1,516
SqFt
$237
/SqFt
1983
Built
Subdivision:
Hampton Farms
County:
Cook
Listing Courtesy of MRED as distributed by MLS Grid of Legacy Properties, A Sarah Leonard Company, LLC
1568 Gibson Drive 15681568 Gibson Drive 15681568 Gibson Drive 15681568 Gibson Drive 1568
Save
Ask
Tour
Hide
Share

Mortgage Calculator

Monthly Payment (Est.)

Enter an interest rate to see your estimated monthly payment.
Calculator powered by Showcase IDX, a Constellation1 Company. Copyright Β©2026 Information is deemed reliable but not guaranteed.

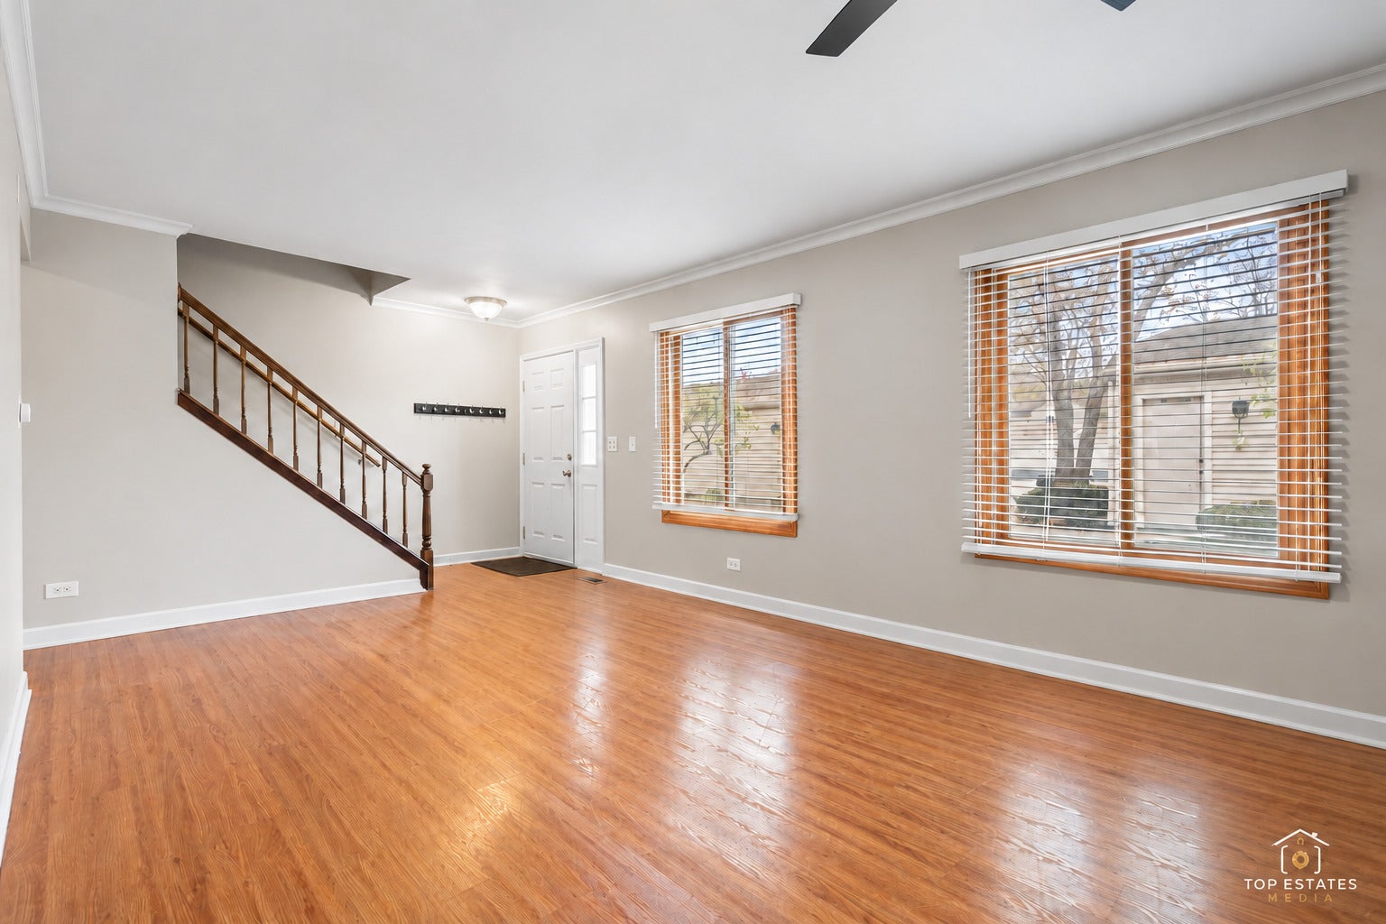
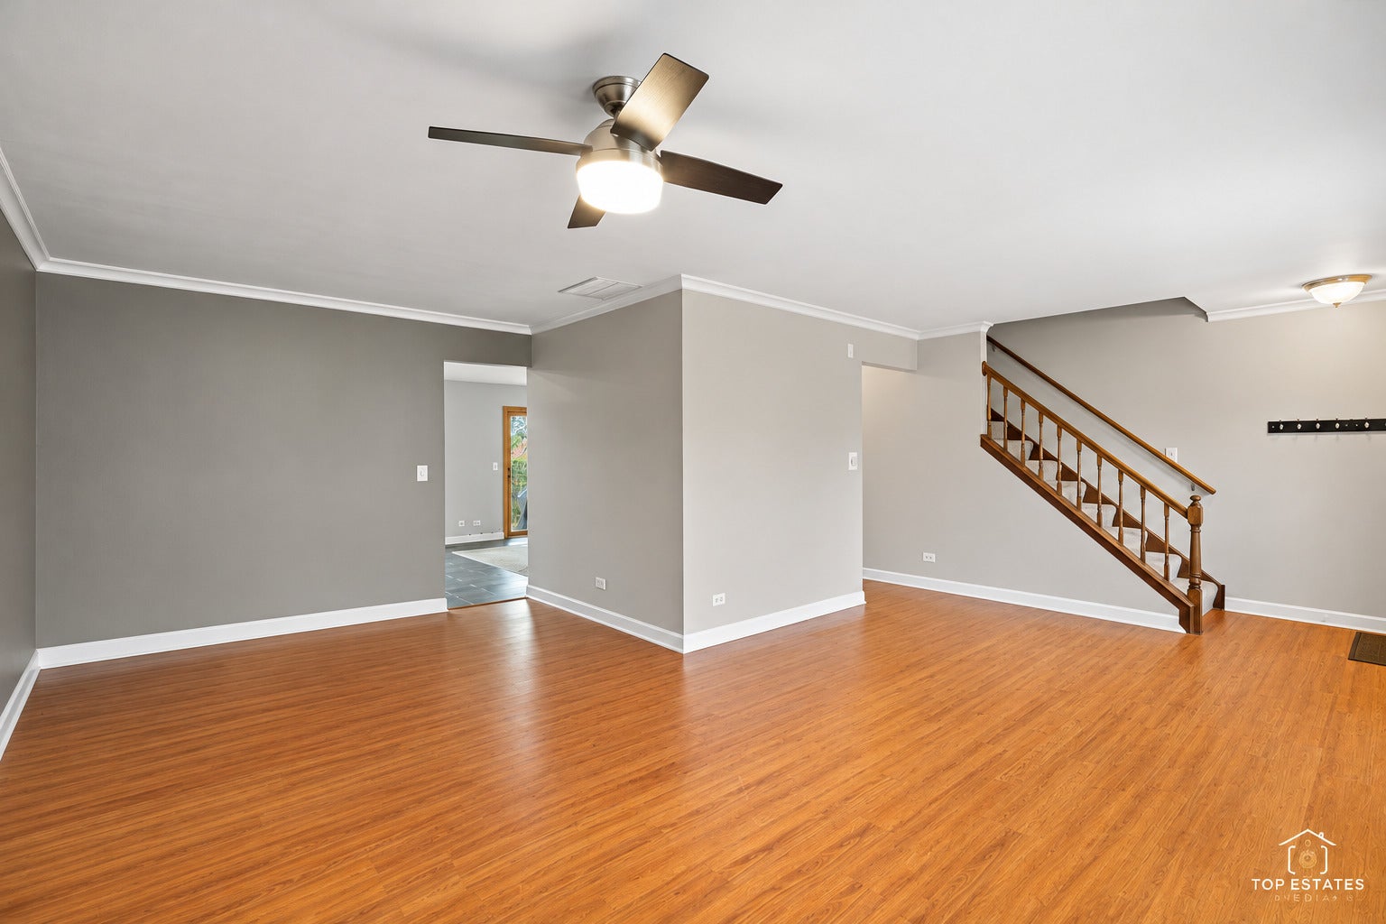
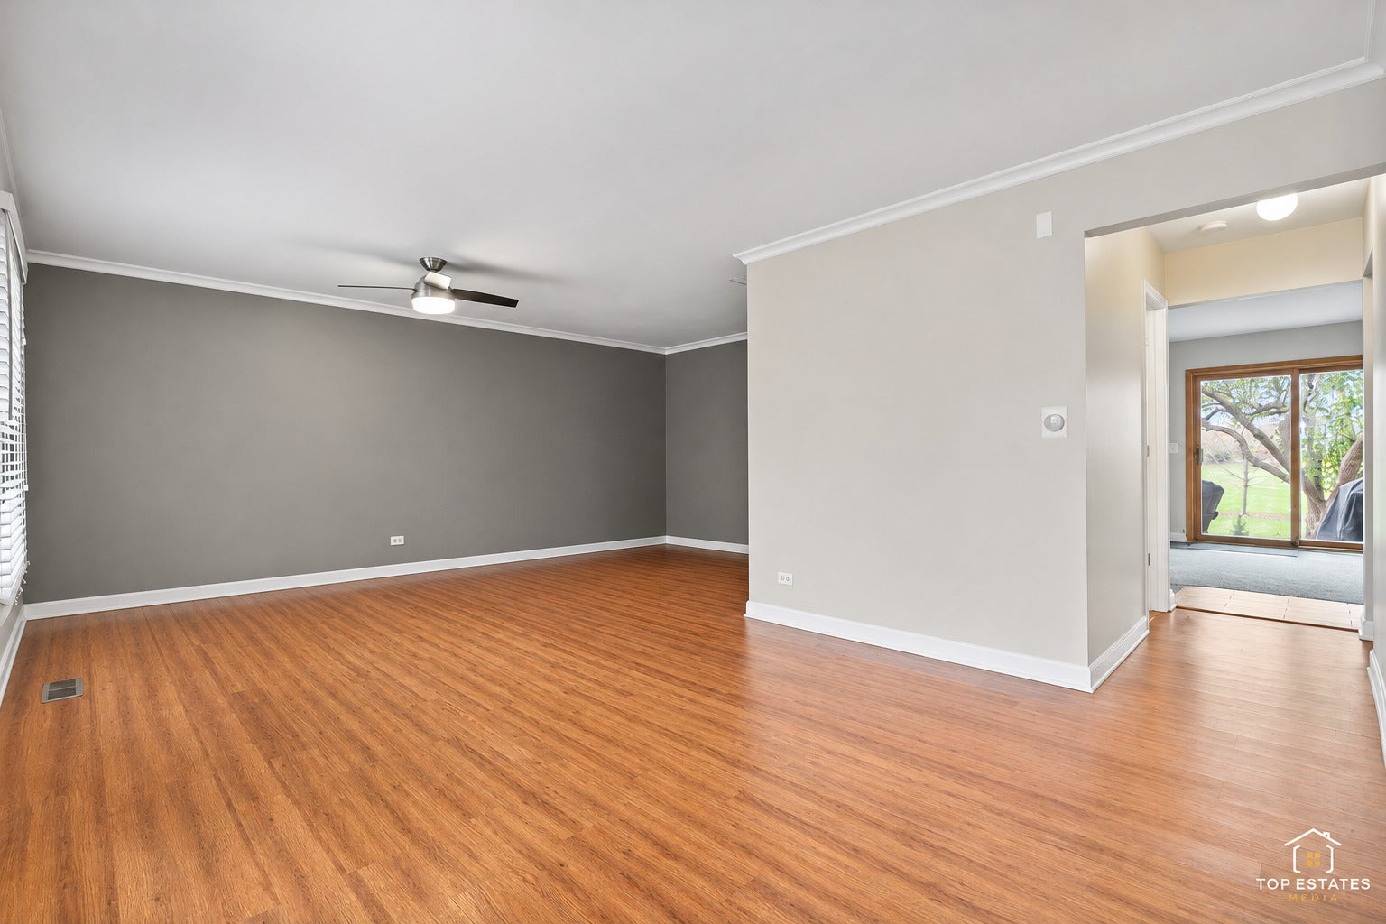
Welcome to this beautifully updated 2-bedroom, 2.5-bath townhome backing to a serene green space with beautiful views in the highly desirable Hampton Farms community of Elk Grove Village! Step inside to a bright and spacious living room filled with natural light that flows seamlessly into the dining area, perfect for everyday living and entertaining. The stylish updated kitchen features crisp white cabinetry, stainless steel appliances, a beautiful tile backsplash, and a center island offering additional prep space. The inviting family room features sliding glass doors leading to your private patio overlooking a picturesque open field and beautifully landscaped common areas, creating the perfect setting for relaxing or outdoor entertaining. A convenient main-level powder room completes the first floor. Upstairs, you'll find a spacious primary suite featuring a walk-in closet with custom organizers and a private en-suite bath. The generously sized second bedroom also features its own private en-suite bath, ideal for guests or a roommate for added privacy. An upstairs laundry/utility room adds to the home's everyday convenience. Ideally located near shopping, dining, parks, golf courses, and major highways, with O'Hare International Airport just minutes away! Offering the perfect combination of style, comfort, and convenience, this wonderful townhome is ready for you to call home!

Save
Ask
Tour
Hide
Share
Listing Snapshot
PriceΒ 
$359,900
Days On SiteΒ 
3 Days
BedroomsΒ 
2
Inside Area (SqFt)Β 
1,516 sqft
Total BathsΒ 
3
Full BathsΒ 
2
Partial BathsΒ 
1
Lot SizeΒ 
N/A
Year BuiltΒ 
1983
MLS NumberΒ 
12801182
StatusΒ 
Active
Property TaxΒ 
$6,975.88
HOA/Condo/Coop FeesΒ 
$146 monthly
Sq Ft SourceΒ 
Assessor
Friends & Family
Recent Activity
3 days agoListing updated with changes from the MLS
4 days agoListing first seen on site
General Features
Direction FacesΒ 
East
FoundationΒ 
Concrete Perimeter
GarageΒ 
Yes
Garage SpacesΒ 
1
Number Of StoriesΒ 
2
ParkingΒ 
AsphaltGarage Door OpenerDetachedGarage
Parking SpacesΒ 
1
PetsΒ 
Cats OKDogs OK
Property Sub TypeΒ 
Condominium
SewerΒ 
Public Sewer
Interior Features
AppliancesΒ 
RangeMicrowaveDishwasherRefrigeratorWasherDryer
BasementΒ 
None
CoolingΒ 
Ceiling Fan(s)Central Air
HeatingΒ 
Forced Air
InteriorΒ 
Walk-In Closet(s)
Laundry FeaturesΒ 
Upper LevelWasher HookupIn Unit
Window FeaturesΒ 
Screens
Bedroom 2Β 
Dimensions - 16X11Level - Second
Bedroom 3Β 
Bedroom 4Β 
Dining RoomΒ 
Dimensions - 10X7Level - Main
Family RoomΒ 
Dimensions - 14X13Level - Main
KitchenΒ 
Dimensions - 13X10Level - MainDescription - Eating Area-Table Space
LaundryΒ 
Dimensions - 6X5Level - Second
Living RoomΒ 
Dimensions - 20X11Level - Main
Master BedroomΒ 
Dimensions - 18X12Level - Second
Save
Ask
Tour
Hide
Share
Exterior Features
Construction DetailsΒ 
Vinyl SidingBrick
Lot FeaturesΒ 
Landscaped
Patio And PorchΒ 
Patio
RoofΒ 
Asphalt
Windows/DoorsΒ 
Screens
Community Features
Association FeeΒ 
$146.0
Association Fee FrequencyΒ 
Monthly
MLS AreaΒ 
Elk Grove Village
School DistrictΒ 
J B Conant High School
TownshipΒ 
Schaumburg
Schools
School District
J B Conant High School
Elementary School
Michael Collins Elementary Schoo
Middle School
Margaret Mead Junior High School
High School
J B Conant High School
Listing Courtesy of MRED as distributed by MLS Grid of Legacy Properties, A Sarah Leonard Company, LLC


Based on information submitted to the MLS GRID as of 2026-11-09 04:02 PM UTC. All data is obtained from various sources and may not have been verified by broker or MLS GRID. Supplied Open House Information is subject to change without notice. All information should be independently reviewed and verified for accuracy. Properties may or may not be listed by the office/agent presenting the information.
Last checked: 2026-11-09 04:02 PM UTC
MRED DMCA Copyright Information Copyright Β© 2026 Midwest Real Estate Data LLC. All rights reserved.

Neighborhood & Commute
Source: Walkscore
Disclosure: Community information and market data powered by Constellation Data Labs. Information is deemed reliable but not guaranteed.
Save
Ask
Tour
Hide
Share