O'Neil Property Group

Search Homes for Sale in Chicago’s Western Suburbs

Save
Ask
Tour
Hide
Share
$499,900
1 Day On Site

3855 N New England Avenue
Chicago, IL 60634

For Sale|Single Family Residence|Active
4
Beds
2
Total Baths
2
Full Baths
2,280
SqFt
$219
/SqFt
County:
Cook
Listing Courtesy of MRED as distributed by MLS Grid of 606 Brokers LLC
3855 N New England Avenue3855 N New England Avenue3855 N New England Avenue3855 N New England Avenue
Save
Ask
Tour
Hide
Share

Mortgage Calculator

Monthly Payment (Est.)

Enter an interest rate to see your estimated monthly payment.
Calculator powered by Showcase IDX, a Constellation1 Company. Copyright Β©2026 Information is deemed reliable but not guaranteed.

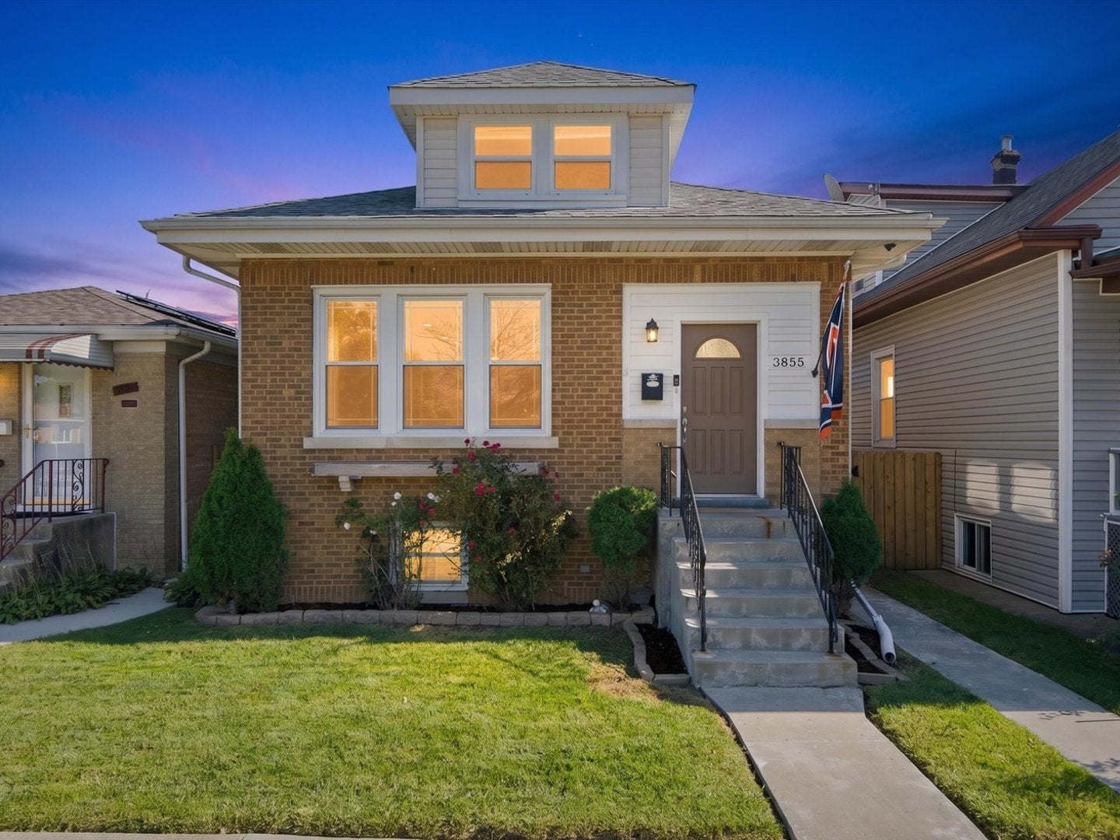
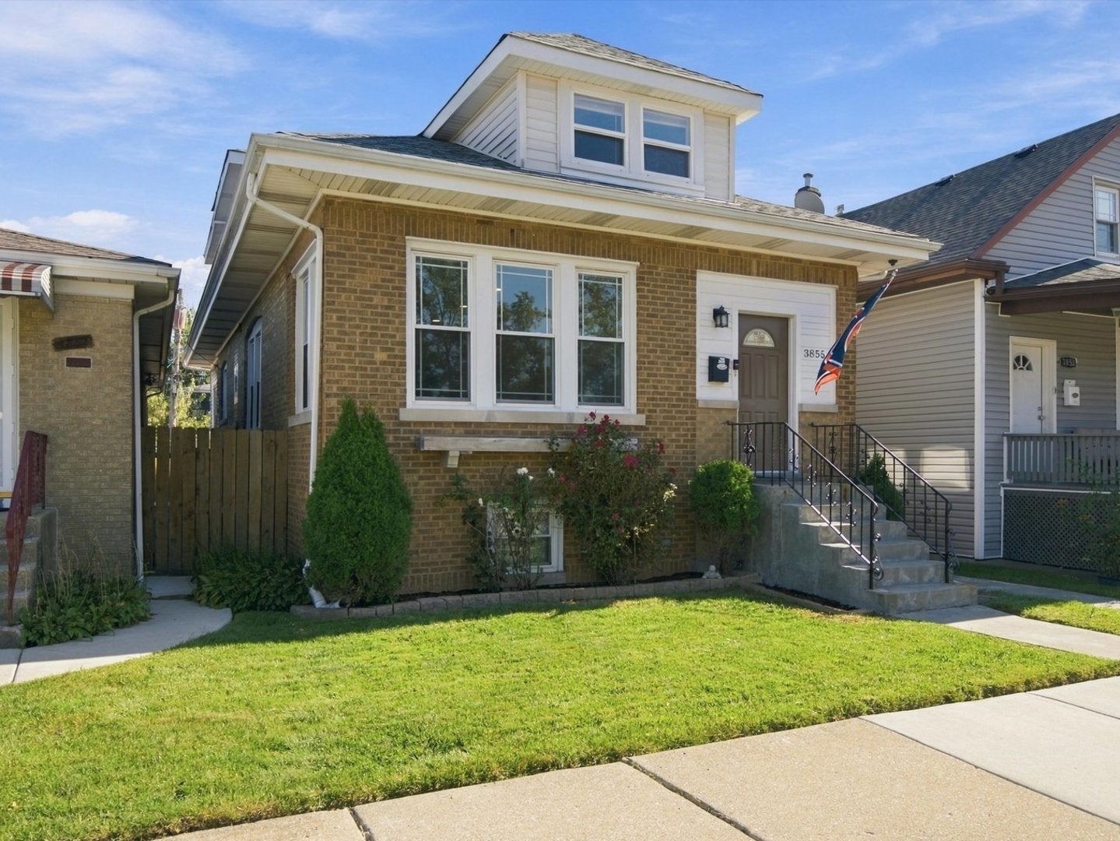
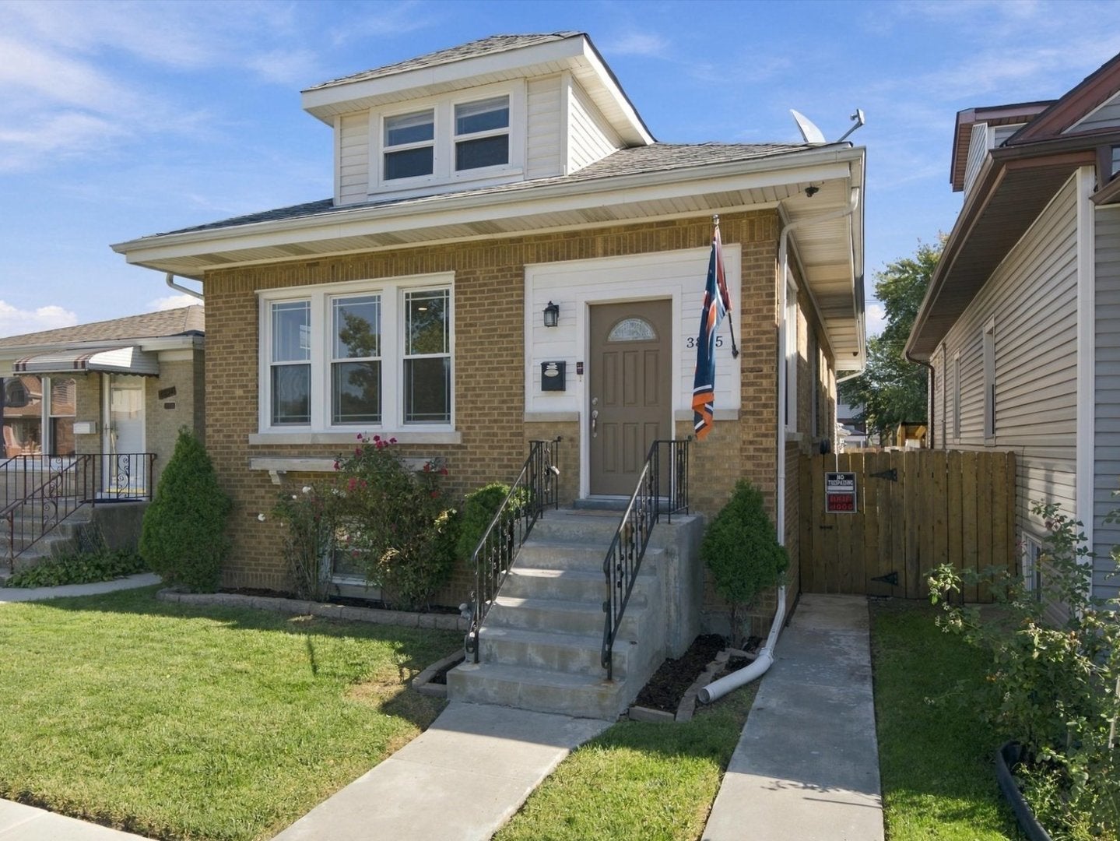
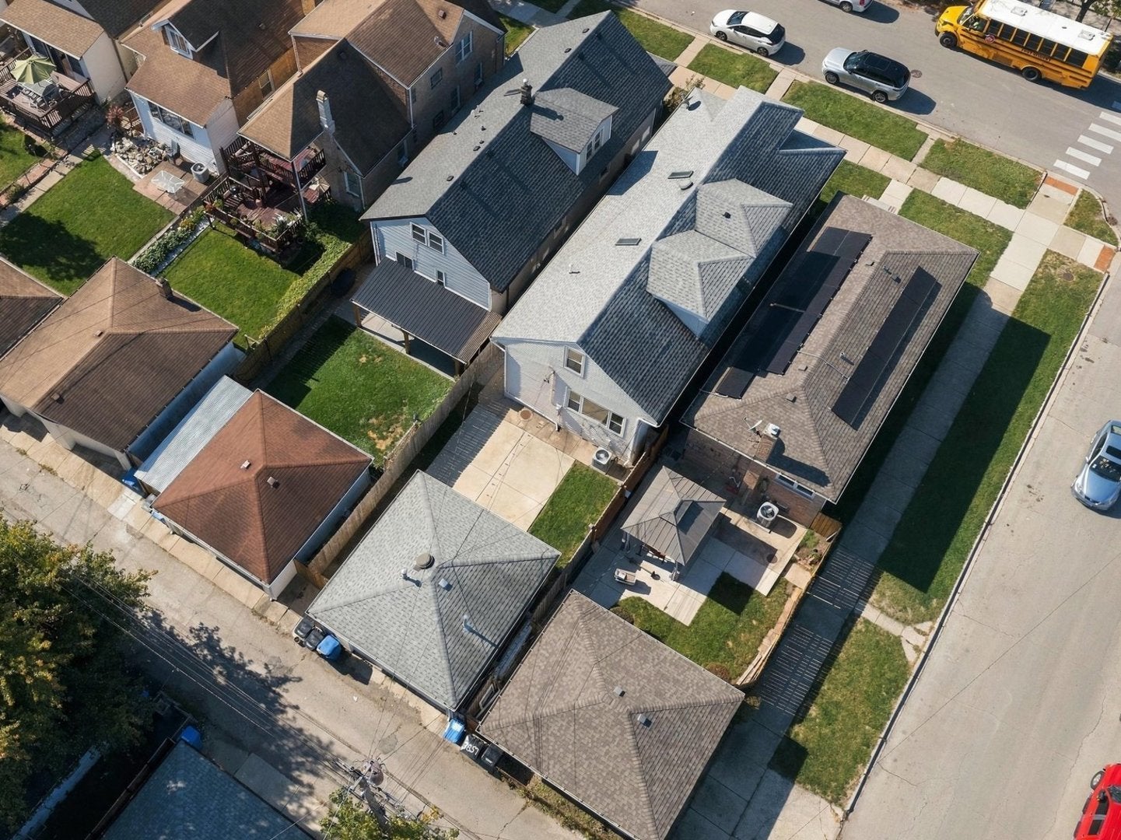
This is the one-Turn key & Amazing location! Your new beautiful home has been completly updated. Not a flip! Broker owned and cared for. There is over 2000 sq.ft of living space with nothing to do. Just move in and decorate! When you walk into your new home you will be greeted by an enclosed and spacious mud room. Than as you turn you will be delighted to see the living room and dining room combo ready for entertaining family and guests. 2 bedrooms on the first floor and 2 more on the second floor. 4 bedrooms and 2 full updated bathrooms. Here is the list of revovations from 2015 to 2026: Brand new kitchen (2026), Brand new 2nd floor bathroom (2026), New1st floor bathroom (2021), New sanded and stained floors that dont squeek (2026), New insulated garage door (2026), New kitchen appliances (2025), New Siding on the extention and HEATED 2.5 car garage (2025), Newer Concrete in the back yard (2021) Windows (2015), 200 amp electrical panel (2015), plumbing (2015), Roof (2015). You get the picture! You have 2 full floors of living space, a nice private back yard with a semi finshed garage that has an accessory door to open to the back yard for parties, and an open large DRY basement ready for you to do what you would like to it. Plenty of storage. Conveniently Located Across Bridge Elementary School, Walking distance to the HIP mall, Taft High School, Target, shopping and dining. It is a great home! - Did you see the low property taxes? Come see it today!

Save
Ask
Tour
Hide
Share
Listing Snapshot
PriceΒ 
$499,900
Days On SiteΒ 
1 Day
BedroomsΒ 
4
Inside Area (SqFt)Β 
2,280 sqft
Total BathsΒ 
2
Full BathsΒ 
2
Partial BathsΒ 
N/A
Lot SizeΒ 
0.0854 Acres
Year BuiltΒ 
N/A
MLS NumberΒ 
12801193
StatusΒ 
Active
Property TaxΒ 
$5,544.2
HOA/Condo/Coop FeesΒ 
N/A
Sq Ft SourceΒ 
Estimated
Friends & Family
Recent Activity
yesterdayListing updated with changes from the MLS
yesterdayListing first seen on site
General Features
AcresΒ 
0.0854
GarageΒ 
Yes
Garage SpacesΒ 
2.5
ParkingΒ 
Garage Door OpenerHeated GarageDetachedGarage
Parking SpacesΒ 
2.5
Property Sub TypeΒ 
Single Family Residence
SewerΒ 
Public Sewer
StyleΒ 
Bungalow
UtilitiesΒ 
Cable Available
Interior Features
AppliancesΒ 
RangeMicrowaveDishwasherRefrigerator
BasementΒ 
UnfinishedFull
CoolingΒ 
Central AirZoned
ElectricΒ 
200+ Amp Service
FlooringΒ 
Hardwood
HeatingΒ 
Forced Air
InteriorΒ 
Entrance FoyerPantryCathedral Ceiling(s)Built-in FeaturesWalk-In Closet(s)
Laundry FeaturesΒ 
Gas Dryer HookupElectric Dryer Hookup
Window FeaturesΒ 
ScreensSkylight(s)
Bedroom 2Β 
Dimensions - 10X11Level - Second
Bedroom 3Β 
Dimensions - 12X12Level - Main
Bedroom 4Β 
Dimensions - 10X11Level - Main
Bonus RoomΒ 
Dimensions - 30X10Level - Second
Dining RoomΒ 
Dimensions - 13X11Level - Main
Family RoomΒ 
Dimensions - 12X10Level - Main
FoyerΒ 
Dimensions - 6X5Level - Main
KitchenΒ 
Dimensions - 13X12Level - MainDescription - Pantry-Walk-in,Updated Kitchen
LaundryΒ 
Dimensions - 10X10Level - Basement
Living RoomΒ 
Dimensions - 13X17Level - Main
LoftΒ 
Dimensions - 12X10Level - Second
Master BedroomΒ 
Dimensions - 12X19Level - Second
Mud RoomΒ 
Dimensions - 7X7Level - Main
Other RoomΒ 
Dimensions - 8X11Level - Second
PantryΒ 
Dimensions - 6X4Level - Main
Utility Room-Lower LevelΒ 
Dimensions - 21X14Level - Basement
Save
Ask
Tour
Hide
Share
Exterior Features
Construction DetailsΒ 
Brick
Windows/DoorsΒ 
ScreensSkylight(s)
Community Features
Community FeaturesΒ 
ParkCurbsSidewalksStreet Lights
MLS AreaΒ 
CHI - Dunning
School DistrictΒ 
299
TownshipΒ 
Jefferson
Schools
School District
299
Elementary School
Bridge Elementary School
Middle School
Unknown
High School
Unknown
Listing Courtesy of MRED as distributed by MLS Grid of 606 Brokers LLC


Based on information submitted to the MLS GRID as of 2026-11-06 06:07 AM UTC. All data is obtained from various sources and may not have been verified by broker or MLS GRID. Supplied Open House Information is subject to change without notice. All information should be independently reviewed and verified for accuracy. Properties may or may not be listed by the office/agent presenting the information.
Last checked: 2026-11-06 06:07 AM UTC
MRED DMCA Copyright Information Copyright Β© 2026 Midwest Real Estate Data LLC. All rights reserved.

Neighborhood & Commute
Source: Walkscore
Disclosure: Community information and market data powered by Constellation Data Labs. Information is deemed reliable but not guaranteed.
Save
Ask
Tour
Hide
Share