
Search Homes for Sale in Chicago’s Western Suburbs
7000 W 71ST PlaceChicago, IL 60638
Mortgage Calculator
Monthly Payment (Est.)
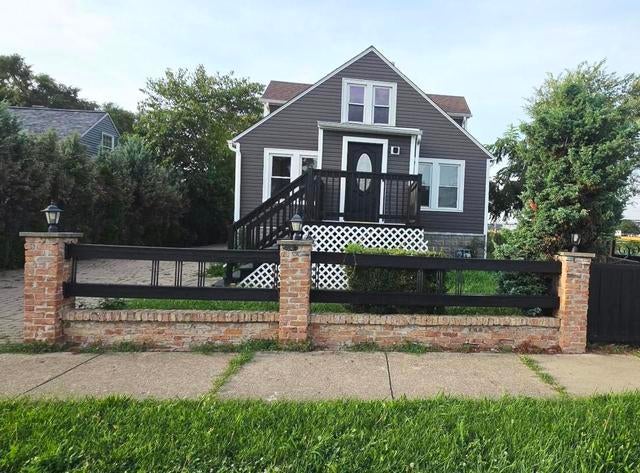
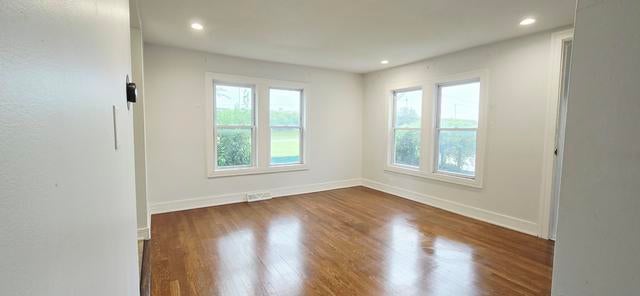
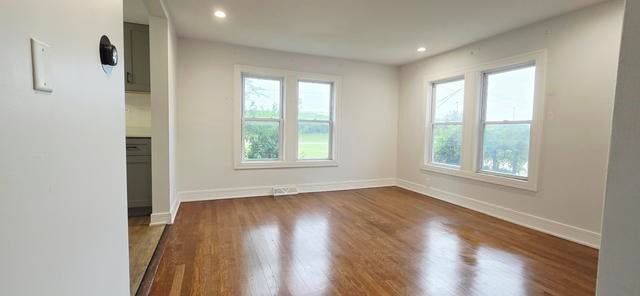
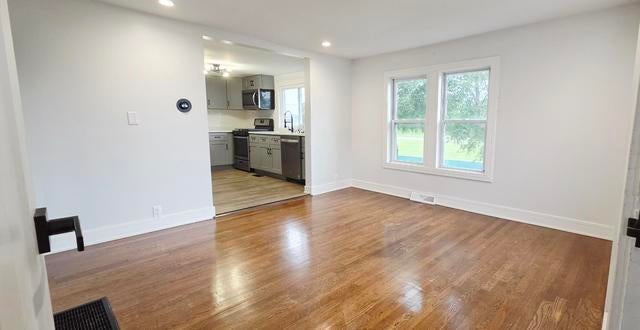
Enter an interest rate to see your estimated monthly payment.Beautiful Cape Cod house featuring 3 bedrooms and 2 bathrooms! Situated on a large corner lot, this home offers a highly desirable location without the high property taxes and prices of Garfield Ridge. It is also zoned for excellent schools, including Dore Elementary and Reavis High School. Inside, you are greeted by a bright living room boasting abundant natural light that flows directly into the kitchen. The main level showcases a spacious kitchen complete with quartz countertops, with stainless steel appliances, a breakfast bar, and plenty of cabinet space, all leading into the family room. Walk up to the second floor to find the primary bedroom, complete with a walk-in closet and an en-suite bathroom. Additionally, the lower level basement has a laundry and utility area. The exterior serves as a large yard and a massive back deck. A brick driveway provides ample parking space for approximately 4 cars. This home is ideally located close to I-55, the airport, public transportation, shopping, restaurants, and excellent public and private schools.
| 16 hours ago | Listing updated with changes from the MLS | |
| yesterday | Listing first seen on site |

Based on information submitted to the MLS GRID as of 2026-11-06 12:03 AM UTC. All data is obtained from various sources and may not have been verified by broker or MLS GRID. Supplied Open House Information is subject to change without notice. All information should be independently reviewed and verified for accuracy. Properties may or may not be listed by the office/agent presenting the information.
Last checked: 2026-11-06 12:03 AM UTC
MRED DMCA Copyright Information Copyright © 2026 Midwest Real Estate Data LLC. All rights reserved.
Did you know? You can invite friends and family to your search. They can join your search, rate and discuss listings with you.