
Search Homes for Sale in Chicago’s Western Suburbs
1360 Brook Street BSt. Charles, IL 60174
Mortgage Calculator
Monthly Payment (Est.)
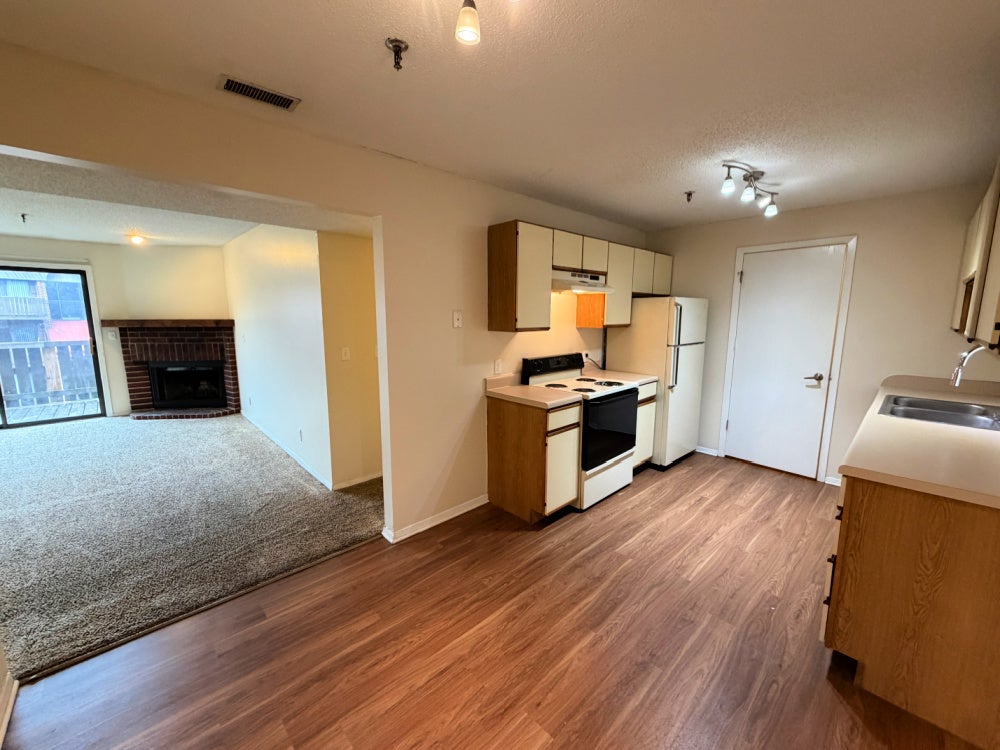
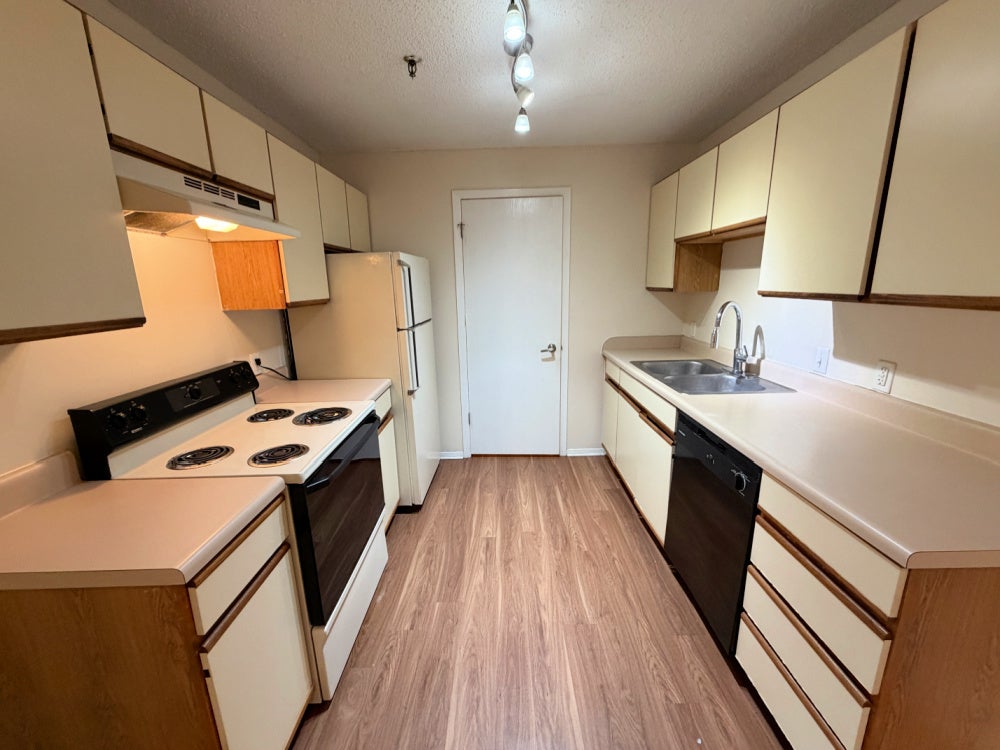
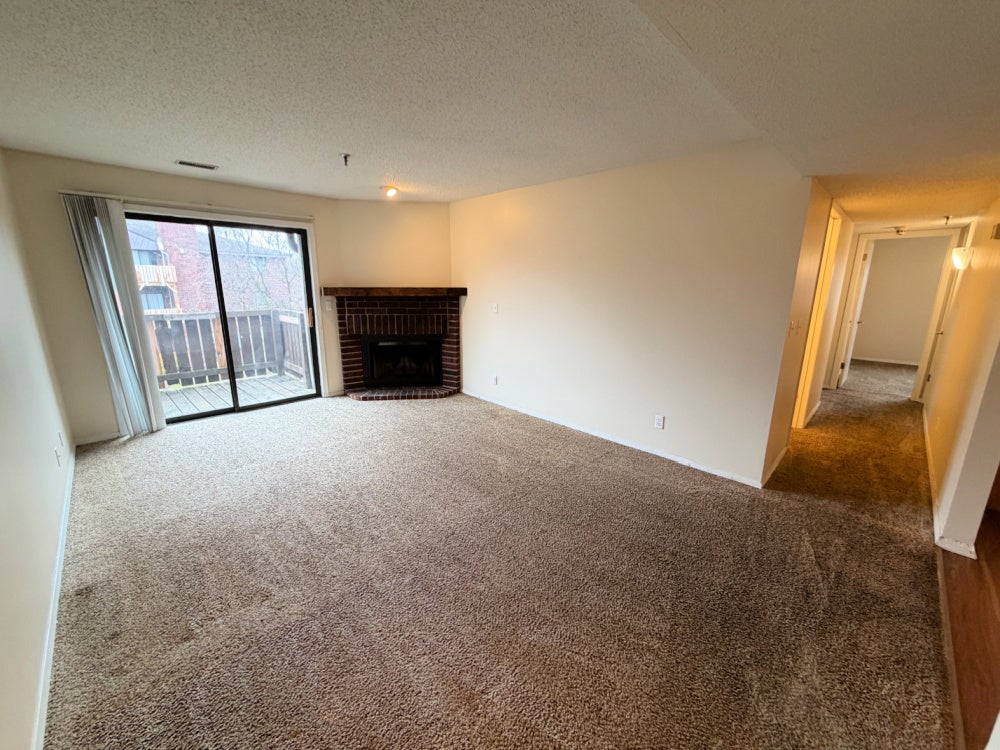
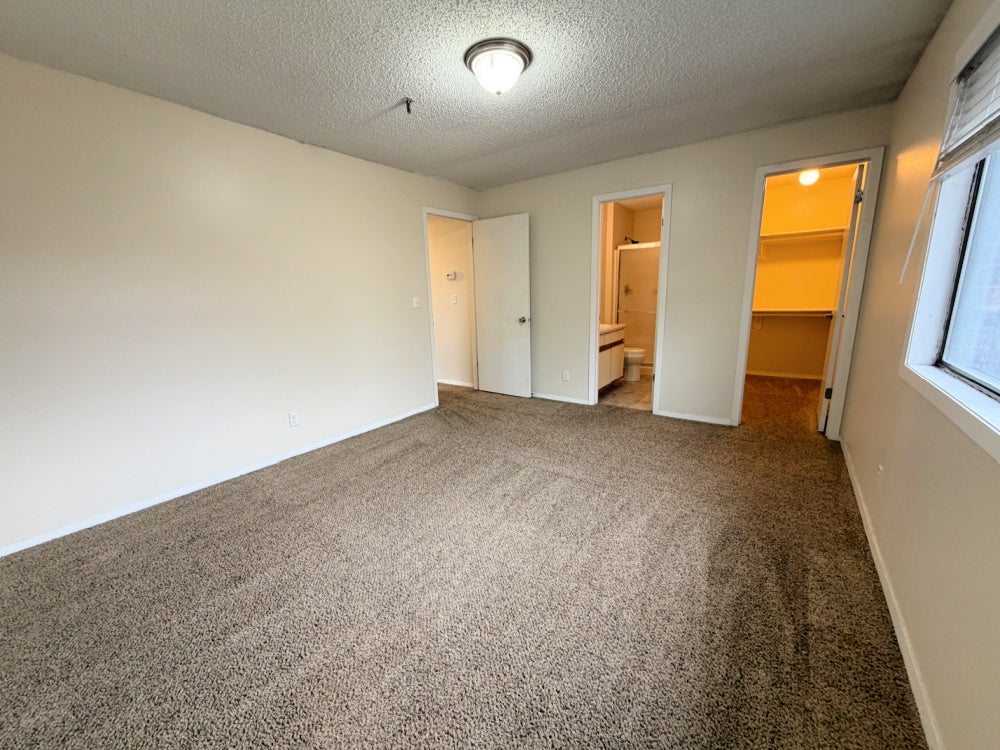
Enter an interest rate to see your estimated monthly payment.Your Spacious 2 Bedroom, 2 Bathroom Classic Apartment Awaits! Welcome home to this spacious 1,000 sq. ft. 2-bedroom, 2-bath first-floor apartment located in a secure, garden-style building in St. Charles. With generous room sizes, an open layout, in-unit washer & dryer, central heat & A/C, a wood-burning fireplace, and private outdoor space, this home offers the comfort and convenience you're looking for. Open Kitchen & Dining. The open-concept kitchen features: Refrigerator, Stove, Dishwasher, Large Pantry, Plenty of Cabinet & Counter Space, Spacious Dining Area with Room for a Table of Six. The kitchen and dining area flow directly into the generous living room, creating a comfortable space for everyday living and entertaining. Relax by the Fireplace. Settle into the spacious living room and enjoy the warmth and ambiance of your wood-burning fireplace. Step through the patio doors to your outdoor space-perfect for enjoying your morning coffee or relaxing at the end of the day. Two Spacious Bedrooms + Two Full Baths: The 14' x 12' primary bedroom features: Private En-Suite Bathroom with Shower, Walk-In Closet, Plenty of Room for Your Bedroom Furniture. The second bedroom measures approximately 12' x 11' and offers generous closet space. A second full hall bathroom features a tub/shower combination and linen closet. Features You'll Love: 2 Bedrooms / 2 Bathrooms, Approximately 1,000 Sq. Ft., Convenient 1st-Floor Location, In-Unit Washer & Dryer, Separate Laundry Room, Central Heat & A/C, Wood-Burning Fireplace, Private Outdoor Space, Walk-In Closet, Dishwasher, Large Pantry, Pet Friendly. Great St. Charles Location. Enjoy convenient access to everyday shopping, dining, and entertainment: Starbucks, Dunkin', Costco, Restaurants & Shopping, Historic Downtown St. Charles. Transportation: Approximately 10 minutes to the Geneva Metra Station, Convenient access to major roadways, Great area for biking. With two full bathrooms, in-unit laundry, central A/C, a fireplace, outdoor space, and approximately 1,000 sq. ft., this St. Charles apartment offers plenty of room to make yourself at home.
| 16 hours ago | Listing updated with changes from the MLS | |
| yesterday | Listing first seen on site |

Based on information submitted to the MLS GRID as of 2026-11-06 12:03 AM UTC. All data is obtained from various sources and may not have been verified by broker or MLS GRID. Supplied Open House Information is subject to change without notice. All information should be independently reviewed and verified for accuracy. Properties may or may not be listed by the office/agent presenting the information.
Last checked: 2026-11-06 12:03 AM UTC
MRED DMCA Copyright Information Copyright © 2026 Midwest Real Estate Data LLC. All rights reserved.
Did you know? You can invite friends and family to your search. They can join your search, rate and discuss listings with you.