O'Neil Property Group

Search Homes for Sale in Chicago’s Western Suburbs

Save
Ask
Tour
Hide
Share
$439,900
6 Days On Site

113 Diane Drive
Lexington, IL 61753

For Sale|Single Family Residence|Active
5
Beds
4
Total Baths
3
Full Baths
1
Partial Bath
4,401
SqFt
$100
/SqFt
1977
Built
Subdivision:
Not Applicable
County:
McLean
Listing Courtesy of MRED as distributed by MLS Grid of Keller Williams Revolution
113 Diane Drive113 Diane Drive113 Diane Drive113 Diane Drive
Save
Ask
Tour
Hide
Share

Mortgage Calculator

Monthly Payment (Est.)

Enter an interest rate to see your estimated monthly payment.
Calculator powered by Showcase IDX, a Constellation1 Company. Copyright Β©2026 Information is deemed reliable but not guaranteed.

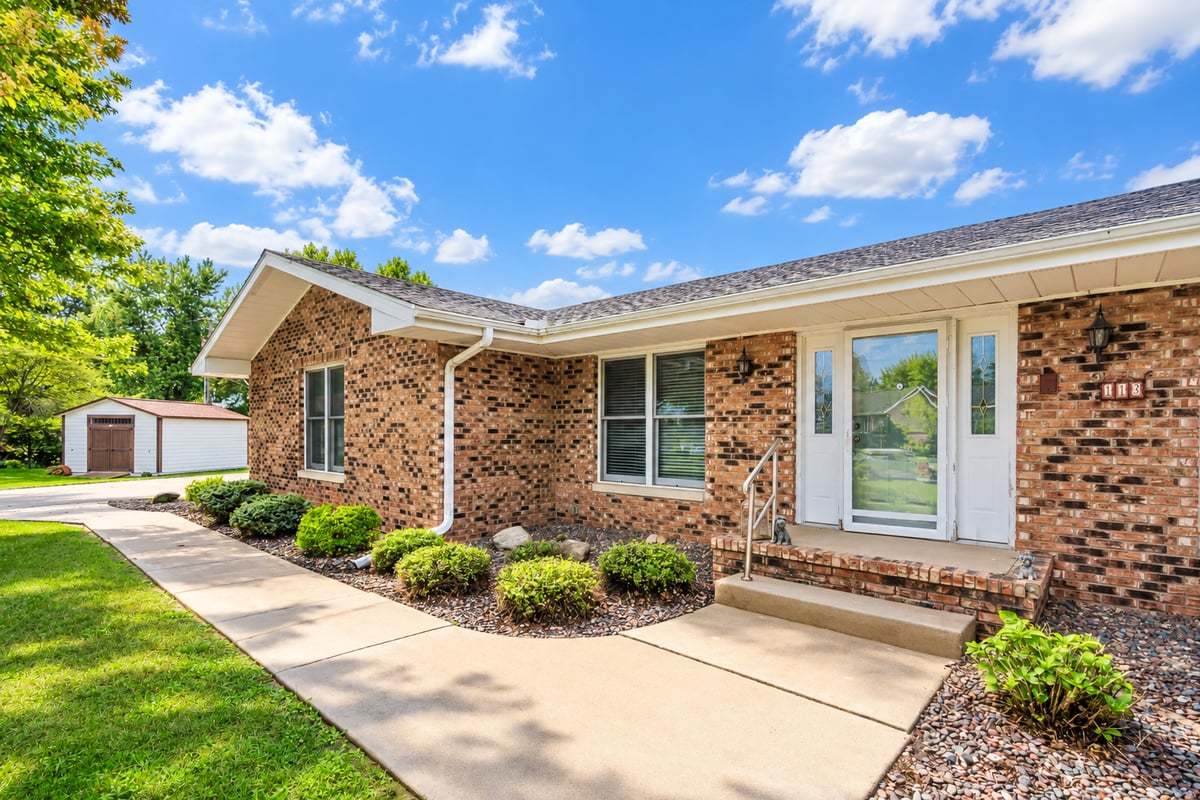
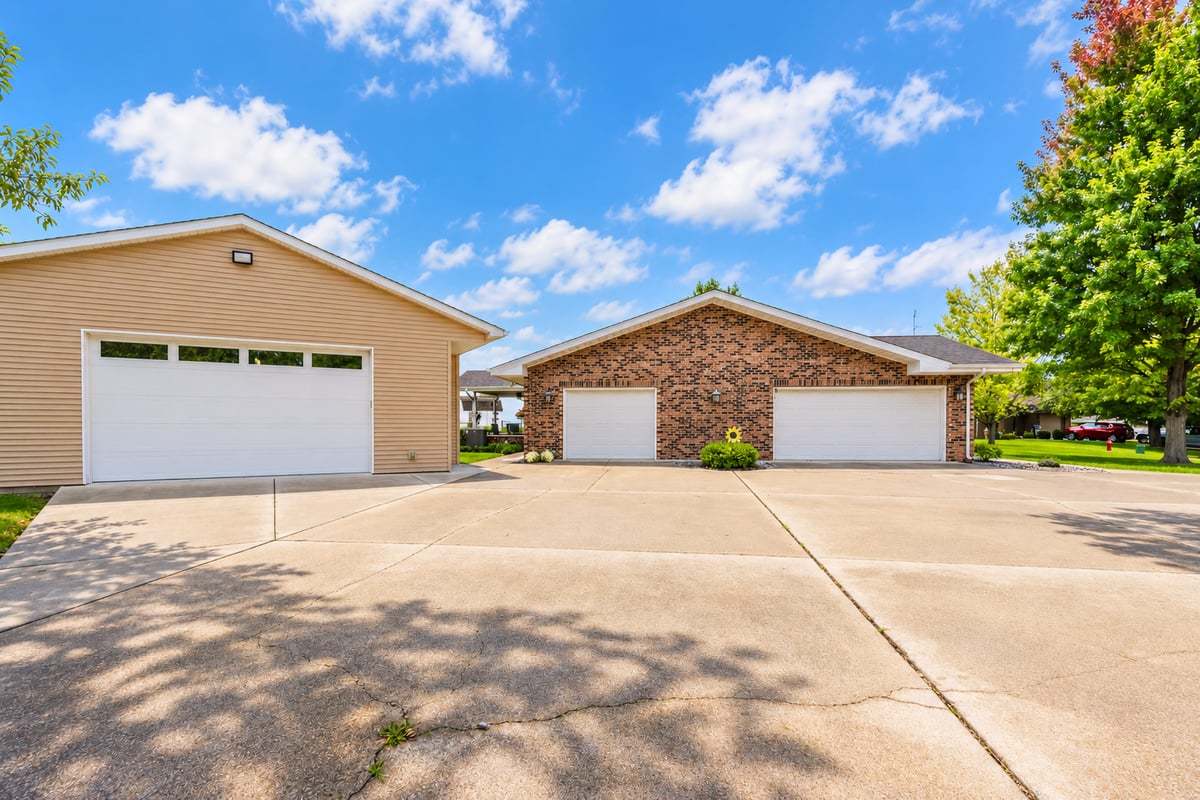
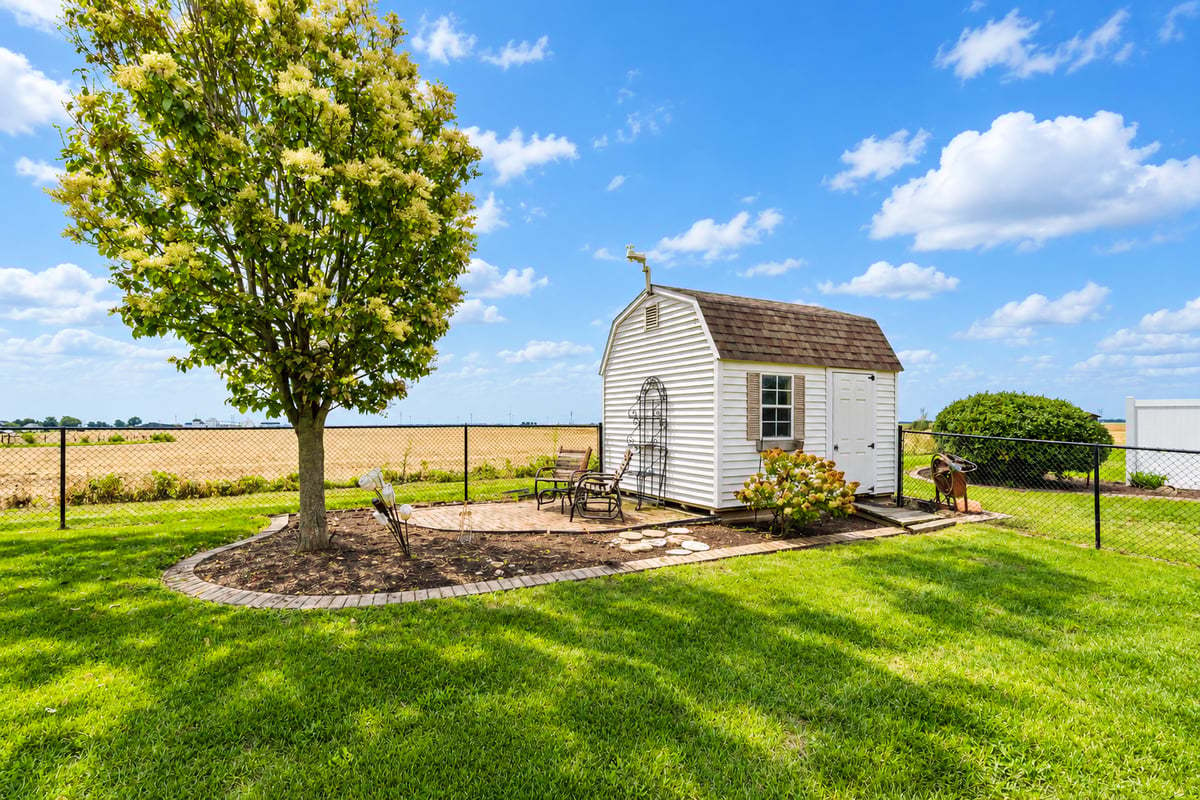
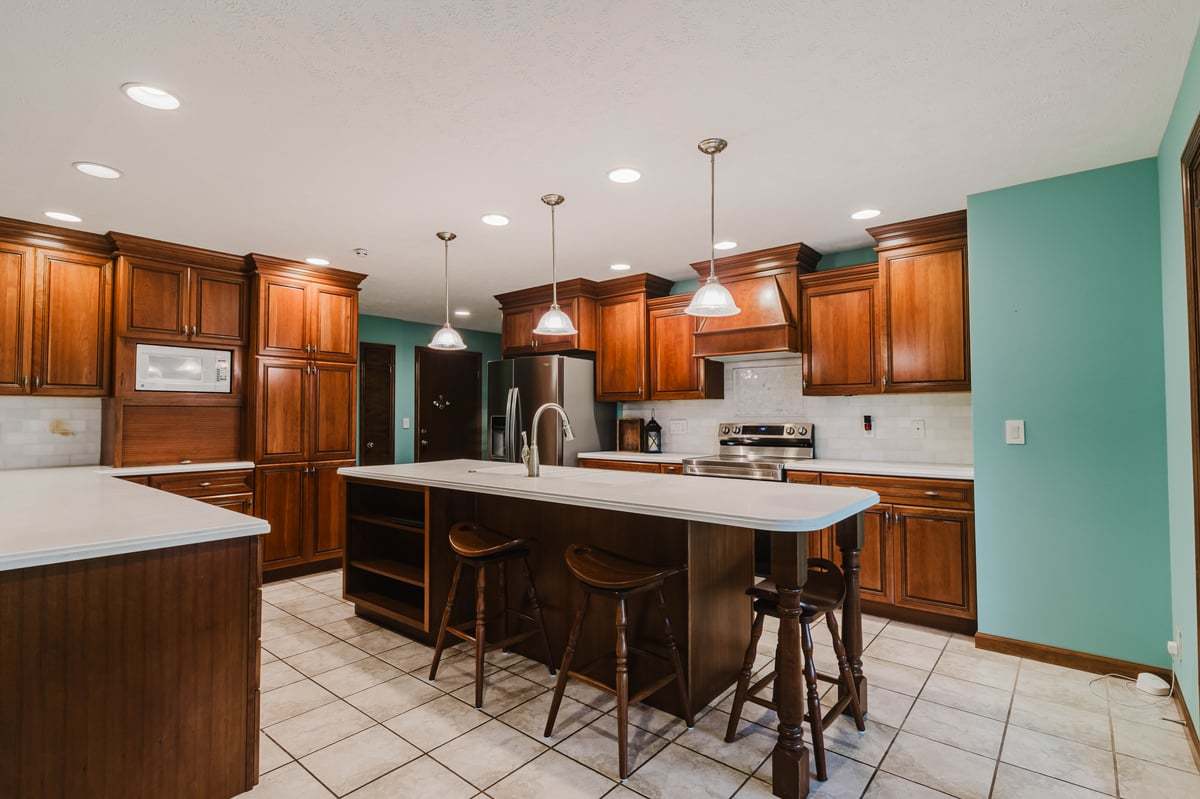
BRAND NEW Roof & skylight just installed THIS WEEK (Nov 6th)! Six inch gutters will be installed next week. One of a kind sprawling all brick ranch in desirable South Ridge Estates in Lexington! 5 bedrooms, 3.5 baths, an attached 3 car garage, and an additional heated 4 car detached 33' x 40' garage was added in 2019. These owners have lovingly cared for and maintained this home since 1988! Over a half acre lot, with a private back patio and no backyard neighbors! Two separate HVAC systems, newer SS appliances, an updated kitchen and primary bath. Partially finished basement offers another living area and a wet bar, plus a giant storage room. Whole house generator for peace of mind in storms. Kitchen was remodeled in 2008: newer SS appliances, island with Corian counters, & custom cherry cabinets w/soft close drawers. Kitchen is now open to the main living area, which features a cozy gas fireplace. Primary bath was also remodeled in 2008; it now features a step-in shower, heated tile floors, and newer cabinets & vanity. All 3 main floor bathrooms have heated floors. Outside you'll find a low traffic street, a "she shed" (garden shed), and a peaceful backyard view of farmland. Lovely covered patio, and easy grilling with a built-in gas line. Updates include, but not limited to: new $9400 HVAC unit for back half of house (Dec 2025), water heater (17), some fresh paint, 2nd HVAC unit replaced in 2009. Detached 4 car garage was built in 2019, and has radiant heat for the floors made possible by a boiler system. Patio and front sidewalk were just power washed. Come take a look at this well-cared for gem that's waiting for its new owners! Now offering a $3500 painting credit as well! (Some exterior photos have been virtually staged.)

Save
Ask
Tour
Hide
Share
Listing Snapshot
PriceΒ 
$439,900
Days On SiteΒ 
6 Days
BedroomsΒ 
5
Inside Area (SqFt)Β 
4,401 sqft
Total BathsΒ 
4
Full BathsΒ 
3
Partial BathsΒ 
1
Lot SizeΒ 
0.53 Acres
Year BuiltΒ 
1977
MLS NumberΒ 
12801307
StatusΒ 
Active
Property TaxΒ 
$10,276.32
HOA/Condo/Coop FeesΒ 
N/A
Sq Ft SourceΒ 
Appraiser
Friends & Family
Recent Activity
6 hours agoListing updated with changes from the MLS
4 days agoStatus changed to Active
6 days agoListing first seen on site
General Features
AcresΒ 
0.53
Attached GarageΒ 
Yes
FoundationΒ 
Block
GarageΒ 
Yes
Garage SpacesΒ 
7
ParkingΒ 
Garage Door OpenerHeated GarageGarageAttachedDetached
Parking SpacesΒ 
7
Property Sub TypeΒ 
Single Family Residence
SewerΒ 
Public Sewer
SqFt BelowΒ 
1183
SqFt TotalΒ 
2276
StyleΒ 
RanchTraditional
Water SourceΒ 
Public
ZoningΒ 
R1
Interior Features
AppliancesΒ 
RangeMicrowaveDishwasherRefrigeratorBar FridgeDisposalRange HoodElectric Oven
BasementΒ 
Sump PumpPartially FinishedCrawl SpaceStorage SpaceFull
CoolingΒ 
Ceiling Fan(s)Central Air
FireplaceΒ 
Yes
Fireplace FeaturesΒ 
Family RoomLiving RoomGas Log
FireplacesΒ 
2
HeatingΒ 
Forced Air
InteriorΒ 
Wet BarBuilt-in Features
Laundry FeaturesΒ 
Main LevelGas Dryer HookupIn Bathroom
Bar/EntertainmentΒ 
Dimensions - 15X12Level - Basement
Bedroom 2Β 
Dimensions - 10X10Level - Main
Bedroom 3Β 
Dimensions - 12X11Level - Main
Bedroom 4Β 
Dimensions - 15X13Level - Main
Bedroom 5Β 
Dimensions - 17X12Level - Main
Dining RoomΒ 
Dimensions - 12X13Level - Main
Family RoomΒ 
Dimensions - 33X16Level - Basement
KitchenΒ 
Dimensions - 18X14Level - MainDescription - Eating Area-Breakfast Bar,Island,Custom Cabinetry,SolidSurfaceCounter
LaundryΒ 
Dimensions - 16X6Level - Main
Living RoomΒ 
Dimensions - 18X14Level - Main
Master BedroomΒ 
Dimensions - 14X13Level - Main
Save
Ask
Tour
Hide
Share
Exterior Features
Construction DetailsΒ 
Brick
Lot FeaturesΒ 
Irregular LotLandscaped
Other StructuresΒ 
Second GarageShed(s)
Patio And PorchΒ 
Patio
RoofΒ 
Asphalt
Community Features
Accessibility FeaturesΒ 
Accessible Full BathAccessible EntranceAccessible Hallway(s)
Community FeaturesΒ 
Street Lights
MLS AreaΒ 
Lexington
School DistrictΒ 
Lexington High School
TownshipΒ 
Lexington
Schools
School District
Lexington High School
Elementary School
Lexington Elementary
Middle School
Lexington Jr High
High School
Lexington High School
Listing Courtesy of MRED as distributed by MLS Grid of Keller Williams Revolution


Based on information submitted to the MLS GRID as of 2026-11-11 12:08 AM UTC. All data is obtained from various sources and may not have been verified by broker or MLS GRID. Supplied Open House Information is subject to change without notice. All information should be independently reviewed and verified for accuracy. Properties may or may not be listed by the office/agent presenting the information.
Last checked: 2026-11-11 12:08 AM UTC
MRED DMCA Copyright Information Copyright Β© 2026 Midwest Real Estate Data LLC. All rights reserved.

Neighborhood & Commute
Source: Walkscore
Disclosure: Community information and market data powered by Constellation Data Labs. Information is deemed reliable but not guaranteed.
Save
Ask
Tour
Hide
Share