
Search Homes for Sale in Chicago’s Western Suburbs
750 Guthrie StreetOttawa, IL 61350
Mortgage Calculator
Monthly Payment (Est.)
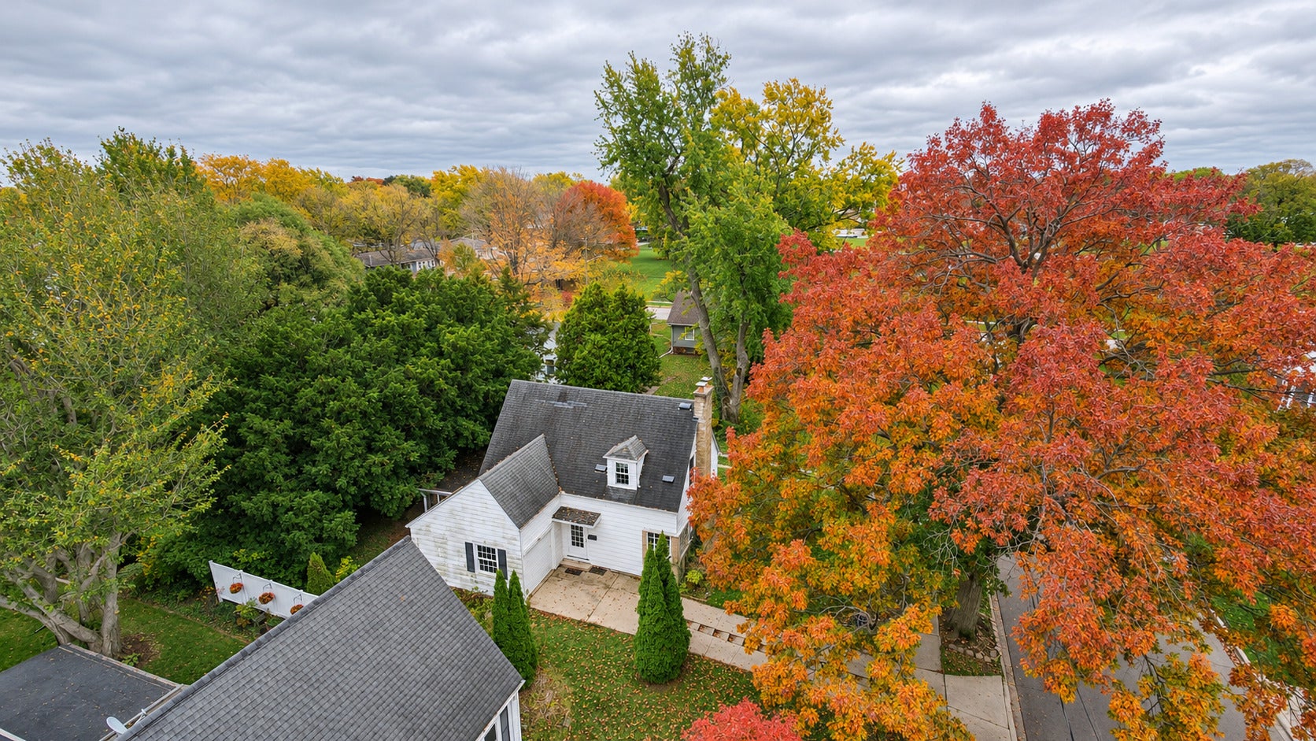
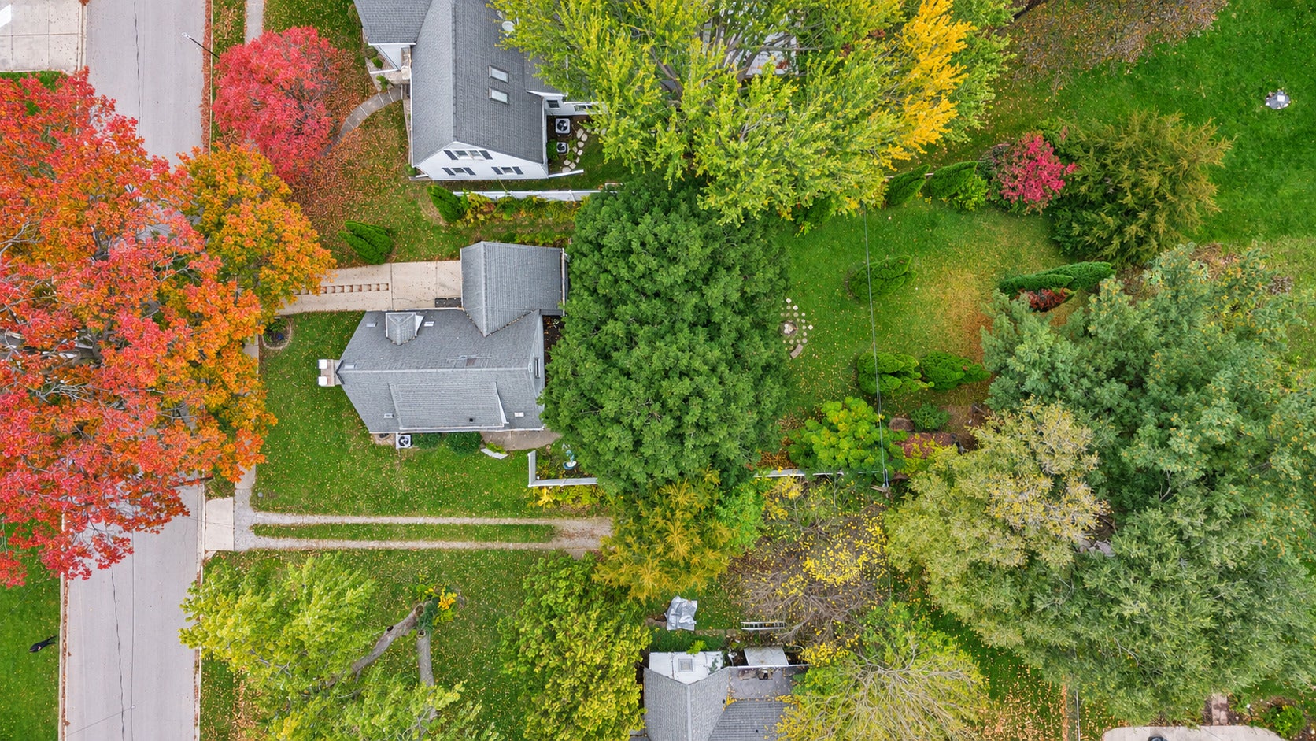
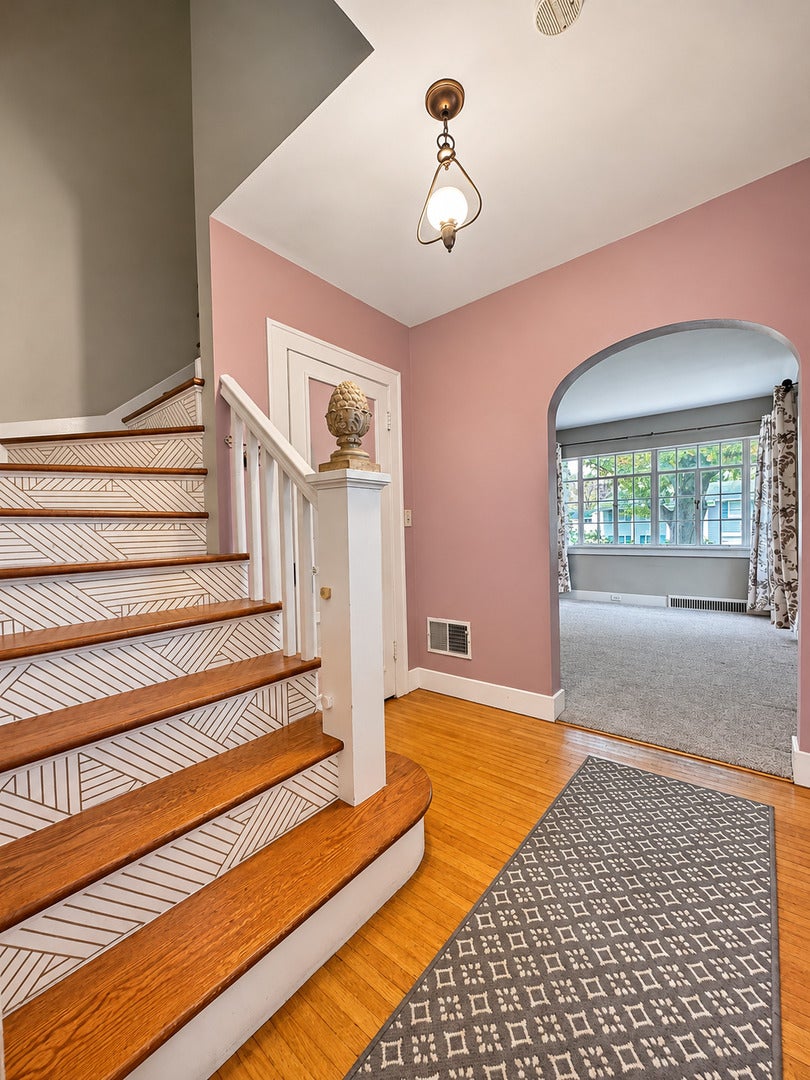
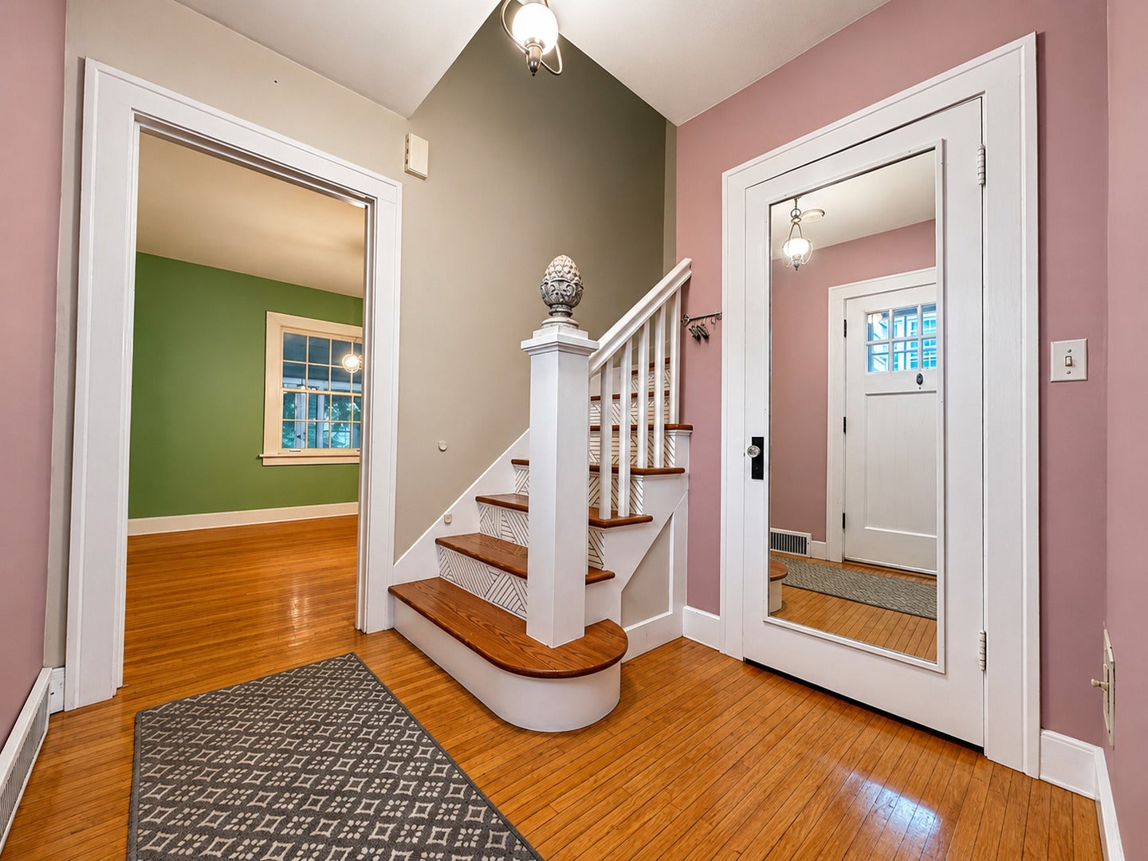
Enter an interest rate to see your estimated monthly payment.Charming South Side cottage-style Cape Cod filled with character throughout! Step inside the welcoming foyer featuring beautiful hardwood floors, a classic staircase, and an arched doorway leading into the spacious L-shaped living room. A large, double-depth coat closet tucked beneath the staircase offers built-in shelving and ample hanging space. The inviting living room features a wood-burning fireplace accented by built-in display nooks, large windows that fill the space with natural light, and plenty of room for relaxing or entertaining. The charming kitchen offers classic black-and-white checkered flooring, white cabinetry, dark countertops, stainless steel appliances, and abundant natural light. Just off the kitchen are a spacious formal dining room and an inviting screened porch. The dining room showcases beautiful hardwood floors, a stylish light fixture, and a large window, while the screened porch is surrounded by windows offering peaceful views of the backyard. Upstairs, you'll find two spacious bedrooms and a full bathroom. Both bedrooms feature beautiful hardwood floors, charming architectural details, and cozy window nooks. One bedroom also showcases rich wood trim and a built-in dresser. The hallway between the bedrooms features built-in bookshelves and cabinetry, adding even more character and convenient storage. The full, partially finished basement provides additional versatile space with a cozy office nook, recreation area, storage room, workshop, laundry area, and convenient toilet. Step outside to a spacious, deep backyard offering a peaceful, park-like setting surrounded by mature trees and lush landscaping. Enjoy outdoor living with a private patio, charming stepping-stone pathways, a fire pit, and a garden bench nestled among the greenery. The expansive yard provides plenty of space for entertaining, gardening, or simply relaxing and enjoying the natural surroundings. A storage shed offers additional space for lawn equipment and outdoor essentials. This character-filled home offers a wonderful blend of classic charm, inviting living spaces, and a beautiful backyard retreat! Attached one car garage.
| 4 days ago | Listing updated with changes from the MLS | |
| 4 days ago | Status changed to Active Under Contract | |
| a week ago | Listing first seen on site |

Based on information submitted to the MLS GRID as of 2026-11-18 10:27 AM UTC. All data is obtained from various sources and may not have been verified by broker or MLS GRID. Supplied Open House Information is subject to change without notice. All information should be independently reviewed and verified for accuracy. Properties may or may not be listed by the office/agent presenting the information.
Last checked: 2026-11-18 10:27 AM UTC
MRED DMCA Copyright Information Copyright © 2026 Midwest Real Estate Data LLC. All rights reserved.