O'Neil Property Group

Search Homes for Sale in Chicago’s Western Suburbs

Save
Ask
Tour
Hide
Share
$1,950
4 Days On Site

302 Windsor Court D
South Elgin, IL 60177

For Rent|Residential Lease|Active
2
Beds
1
Total Bath
1
Full Bath
1,059
SqFt
$2
/SqFt
1998
Built
Subdivision:
Concord Woods
County:
Kane
Listing Courtesy of MRED as distributed by MLS Grid of RE/MAX SUBURBAN
302 Windsor Court D302 Windsor Court D302 Windsor Court D302 Windsor Court D
Save
Ask
Tour
Hide
Share

Mortgage Calculator

Monthly Payment (Est.)

Enter an interest rate to see your estimated monthly payment.
Calculator powered by Showcase IDX, a Constellation1 Company. Copyright Β©2026 Information is deemed reliable but not guaranteed.

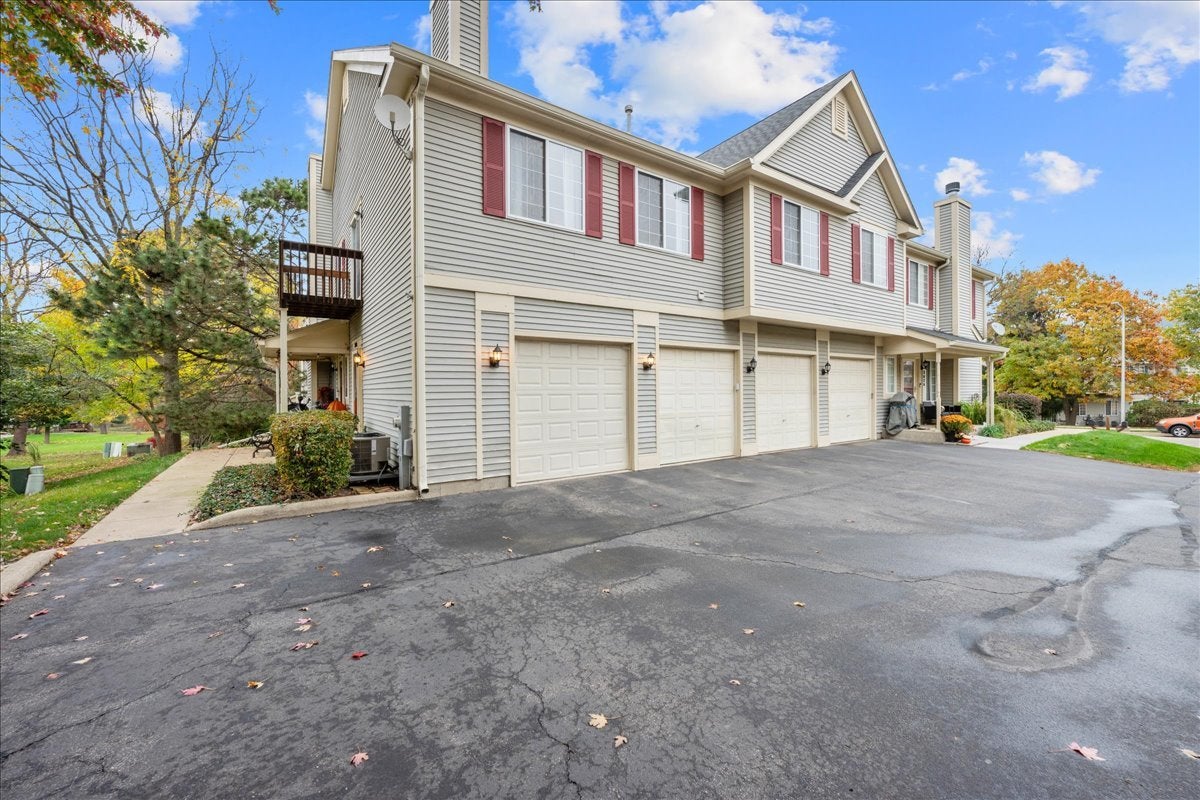
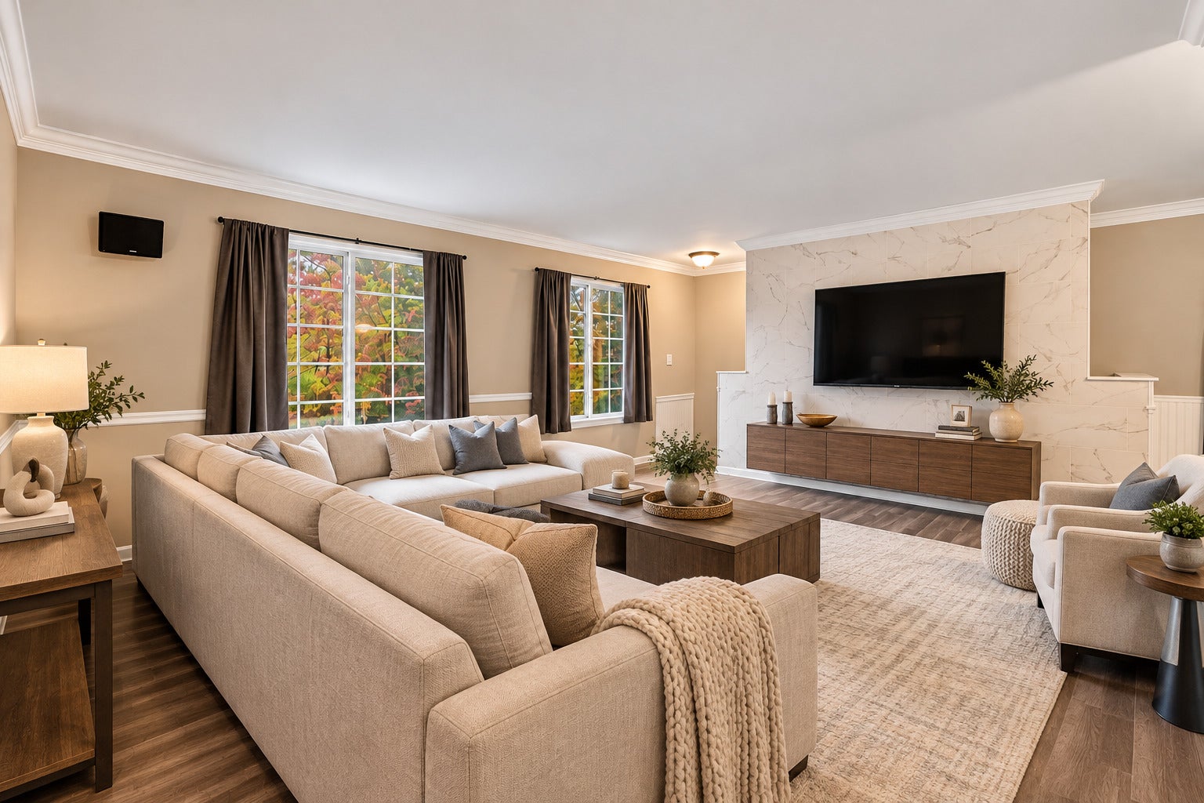
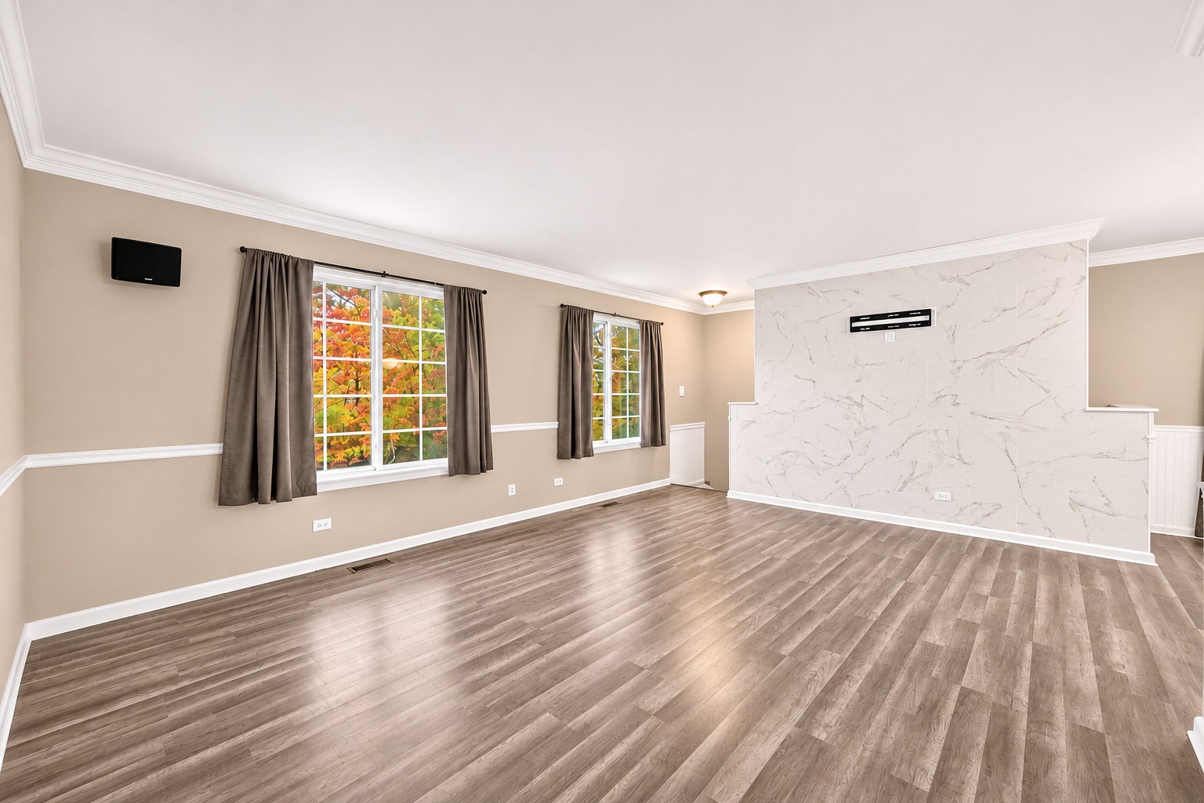
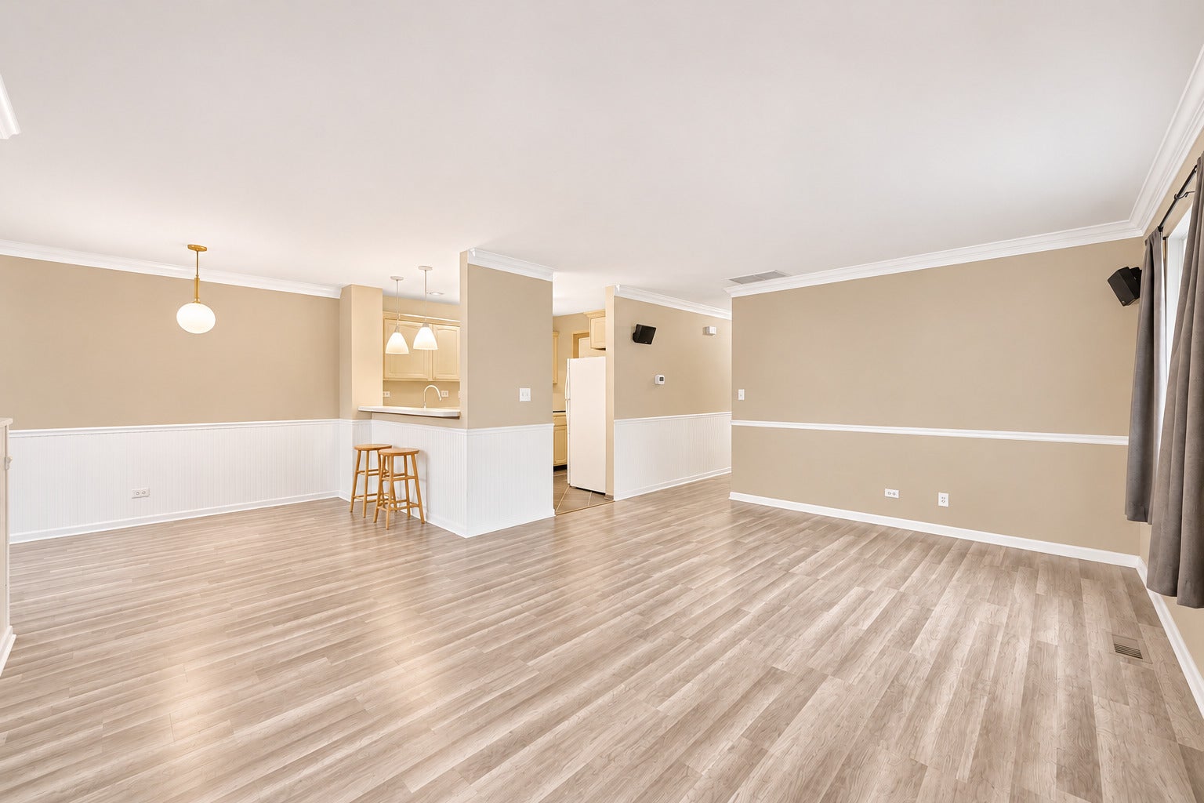
WELCOME TO CONCORD WOODS IN SOUTH ELGIN! Spacious second-floor, 2-bedroom END UNIT with NO NEIGHBORS UNDERNEATH! A covered private entrance welcomes you into a foyer with coat closet, direct access to the attached garage, and a staircase leading to the main living area. The bright, open floor plan features a spacious living room, large windows, and sliding glass doors opening to a private balcony overlooking beautifully maintained common grounds. The dining area flows into the kitchen, offering ample cabinetry, generous counter space, and a convenient breakfast bar. The primary bedroom features vaulted ceilings, THREE closets, a separate vanity sink, and direct access to the shared full bathroom. The second bedroom is ideal for guests, a home office, or additional living space. Enjoy the convenience of a separate in-unit laundry room with WASHER AND DRYER INCLUDED! The attached 1.5-car garage provides additional storage beneath the stairs, plus a parking space directly in front of the garage and additional guest parking. GREAT LOCATION near the Fox River, bike trails, Fox River Trolley Museum, SEBA Children's Park, Randall Road shopping and dining, and Elgin Community College. Easy access to Route 20 and I-90 makes commuting convenient! RENTAL TERMS: Minimum 1-year lease. NO SMOKING home or garage. RENTAL SCAM WARNING: The listing agent will not request money to hold the property or collect deposits outside the approved rental process. Keys will never be mailed. An in-person showing with a licensed real estate agent is required prior to application approval.

Save
Ask
Tour
Hide
Share
Listing Snapshot
PriceΒ 
$1,950
Days On SiteΒ 
4 Days
BedroomsΒ 
2
Inside Area (SqFt)Β 
1,059 sqft
Total BathsΒ 
1
Full BathsΒ 
1
Partial BathsΒ 
N/A
Lot SizeΒ 
N/A
Year BuiltΒ 
1998
MLS NumberΒ 
12801366
StatusΒ 
Active
Property TaxΒ 
N/A
HOA/Condo/Coop FeesΒ 
N/A
Sq Ft SourceΒ 
Assessor
Friends & Family
Recent Activity
4 days agoListing updated with changes from the MLS
5 days agoListing first seen on site
General Features
Attached GarageΒ 
Yes
Available onΒ 
2026-11-05
FoundationΒ 
Concrete Perimeter
GarageΒ 
Yes
Garage SpacesΒ 
1
Number Of StoriesΒ 
1
ParkingΒ 
AsphaltGarage Door OpenerAttachedGarage
Parking SpacesΒ 
1
PetsΒ 
Cats OKDogs OKNumber Limit
SewerΒ 
Public Sewer
Water SourceΒ 
Public
Interior Features
AppliancesΒ 
RangeDishwasherRefrigeratorWasherDryerDisposalHumidifier
BasementΒ 
None
CoolingΒ 
Ceiling Fan(s)Central Air
ElectricΒ 
Circuit Breakers
FlooringΒ 
Laminate
FurnishedΒ 
Unfurnished
HeatingΒ 
Forced Air
InteriorΒ 
Entrance FoyerCathedral Ceiling(s)
Laundry FeaturesΒ 
Upper LevelWasher HookupIn Unit
Bedroom 2Β 
Dimensions - 10X10Level - Second
Bedroom 3Β 
Bedroom 4Β 
DeckΒ 
Dimensions - 4X5Level - Second
Dining RoomΒ 
Dimensions - 11X8Level - Second
Family RoomΒ 
FoyerΒ 
Dimensions - 5X3Level - Main
KitchenΒ 
Dimensions - 9X8Level - SecondDescription - Eating Area-Breakfast Bar,Pantry-Walk-in
LaundryΒ 
Dimensions - 7X6Level - Second
Living RoomΒ 
Dimensions - 17X13Level - Second
Master BedroomΒ 
Dimensions - 16X12Level - Second
Save
Ask
Tour
Hide
Share
Exterior Features
Construction DetailsΒ 
Vinyl Siding
ExteriorΒ 
Balcony
Patio And PorchΒ 
Deck
RoofΒ 
Asphalt
Community Features
Community FeaturesΒ 
SidewalksStreet Lights
MLS AreaΒ 
South Elgin
School DistrictΒ 
South Elgin High School
TownshipΒ 
Elgin
Schools
School District
South Elgin High School
Elementary School
Clinton Elementary School
Middle School
Kenyon Woods Middle School
High School
South Elgin High School
Listing Courtesy of MRED as distributed by MLS Grid of RE/MAX SUBURBAN


Based on information submitted to the MLS GRID as of 2026-11-10 03:00 PM UTC. All data is obtained from various sources and may not have been verified by broker or MLS GRID. Supplied Open House Information is subject to change without notice. All information should be independently reviewed and verified for accuracy. Properties may or may not be listed by the office/agent presenting the information.
Last checked: 2026-11-10 03:00 PM UTC
MRED DMCA Copyright Information Copyright Β© 2026 Midwest Real Estate Data LLC. All rights reserved.

Neighborhood & Commute
Source: Walkscore
Disclosure: Community information and market data powered by Constellation Data Labs. Information is deemed reliable but not guaranteed.
Save
Ask
Tour
Hide
Share