
Search Homes for Sale in Chicago’s Western Suburbs
2025 W Saint Paul AvenueChicago, IL 60647
Mortgage Calculator
Monthly Payment (Est.)
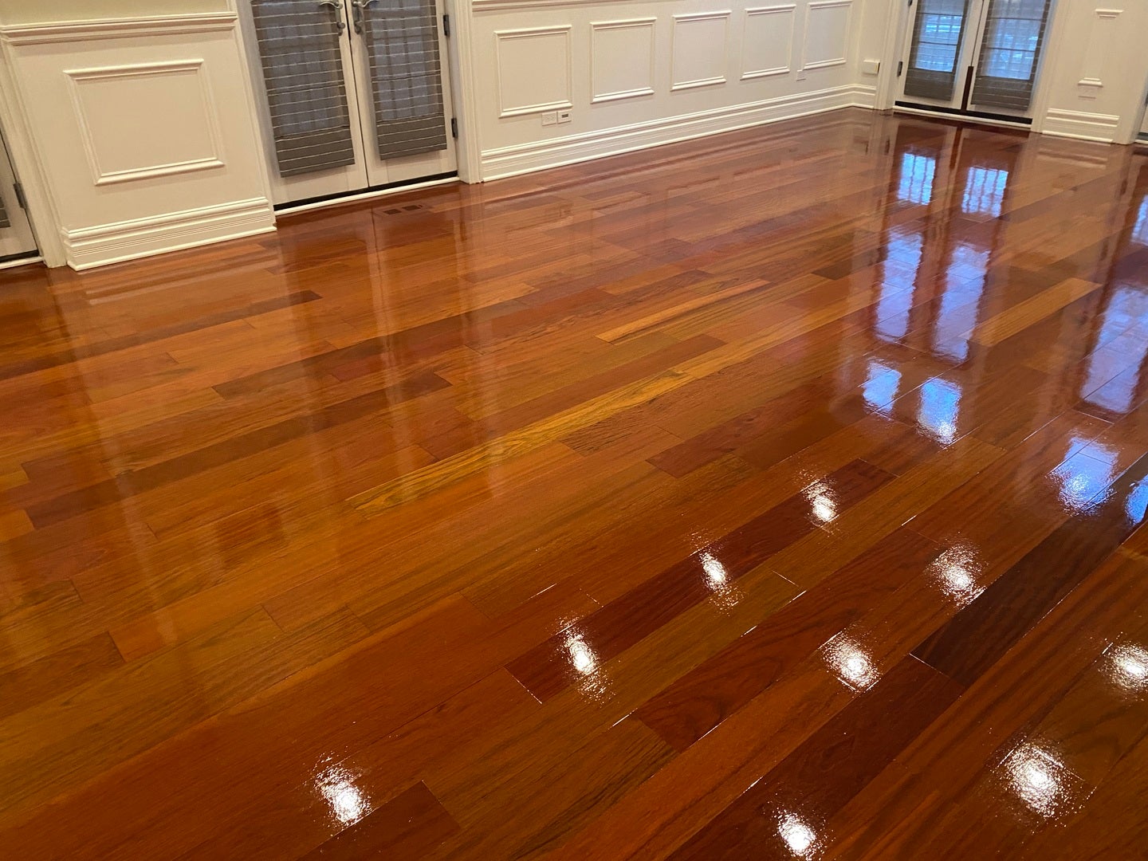
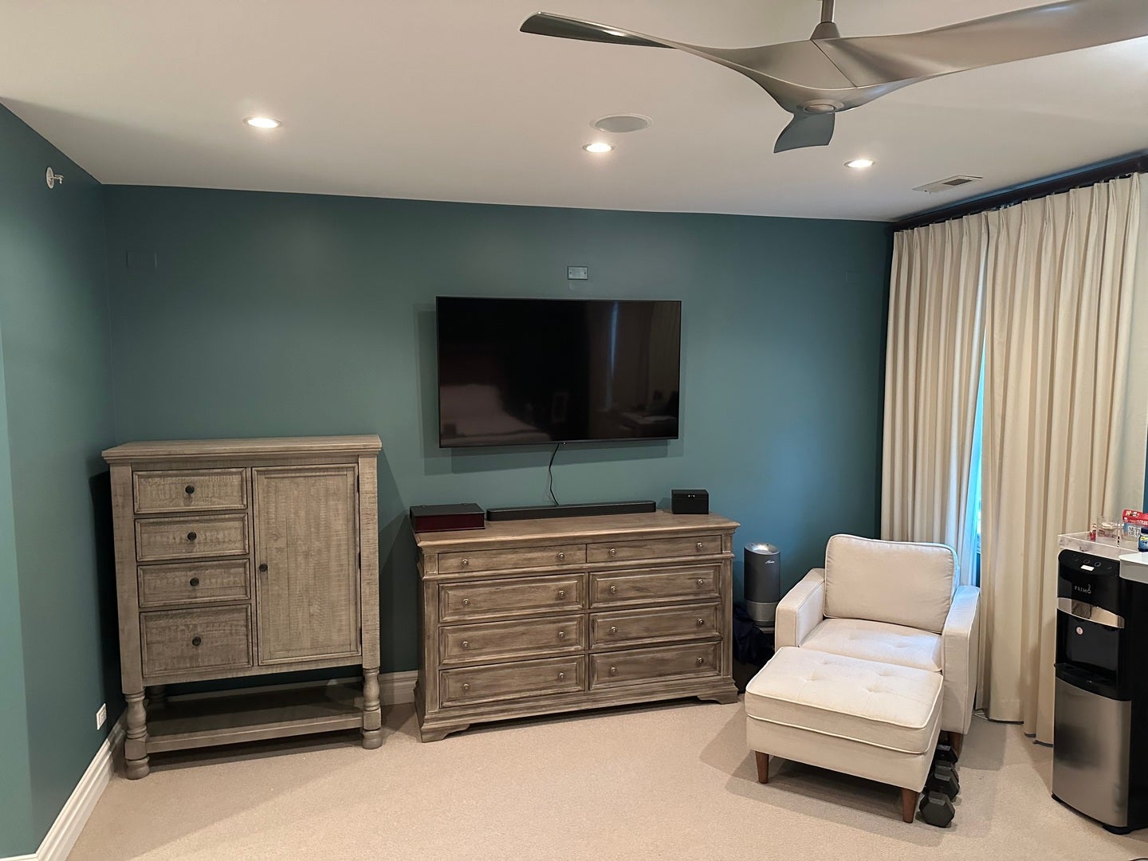
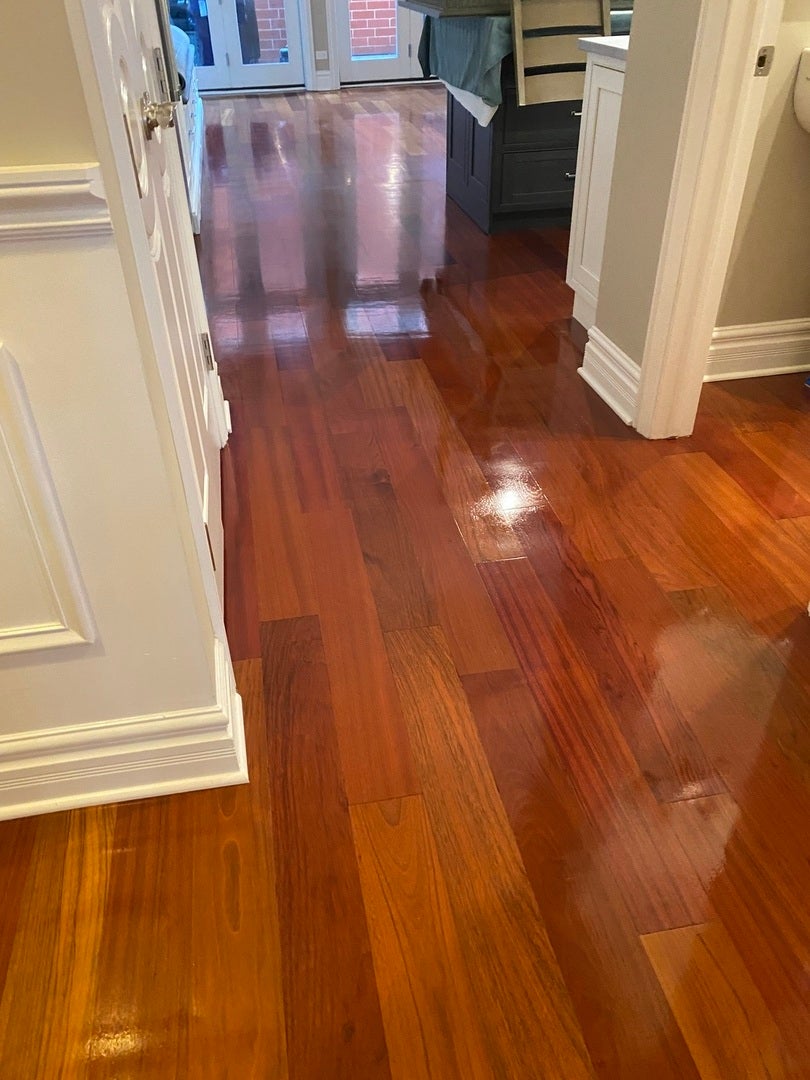
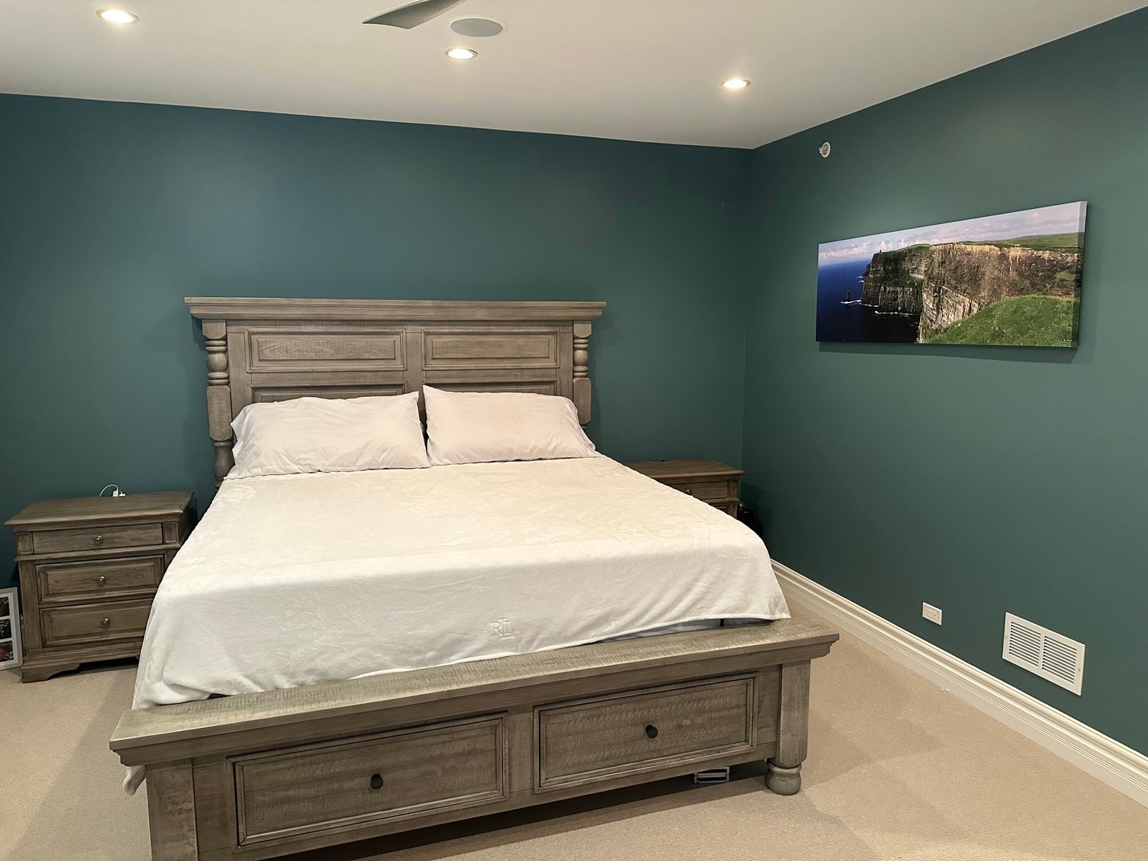
Enter an interest rate to see your estimated monthly payment.Schedule a visit to see this absolutely stunning 5 bedroom, 3 story single family home in a phenomenal area. With over 4,000 sq ft of living space, luxe finishes and premium upgrades throughout, this meticulously kept home leaves nothing to be desired. The main level gives entry to a spacious and sunny living room that displays beautiful millwork, 11" ceilings, and gorgeous hardwood flooring. It has comfortable seating and includes an enclosed wet bar with shelving and storage. Down the hall, you will find a light and airy space with a powder room and a recently updated gourmet kitchen with 42" cabinets, marble island + counters with custom backsplash, high-end stainless appliances, including Thermador double oven range + hood. Open to the kitchen is a dining area with ample seating and inviting family room with cozy fireplace. The space also gives access to an uncovered deck that's perfect for grilling or relaxing in the sun. And if the weather turns for the worst, just step over to an exceptional, covered garage roof deck with bar area and it is wired for video and sound - perfect for movie night in summer! The second floor houses 2 spacious bedrooms that share a jack and jill bath and a huge primary bedroom suite with large closets and marble bath with dual vanity, whirlpool tub, and sep spa/steam shower to melt the day away. Sunny top floor features a sizable sitting area that overlooks the gigantic rooftop terrace, a full bath with vanity and standing spa shower, and another spacious bedroom with lots of closet space. The lower level holds a vast recreation room with fireplace, additional bedroom that can be used as a home office or exercise room, full bath, private patio area, laundry room and storage. It also provides access to the almost never found attached 2 car heated garage. In close proximity to the Blue Line station, the 606 Trail, tons of restaurants, shopping, nightlife, and everything that Bucktown and Wicker Park have to offer!
| 10 hours ago | Listing updated with changes from the MLS | |
| 3 days ago | Listing first seen on site |

Based on information submitted to the MLS GRID as of 2026-11-09 05:27 AM UTC. All data is obtained from various sources and may not have been verified by broker or MLS GRID. Supplied Open House Information is subject to change without notice. All information should be independently reviewed and verified for accuracy. Properties may or may not be listed by the office/agent presenting the information.
Last checked: 2026-11-09 05:27 AM UTC
MRED DMCA Copyright Information Copyright © 2026 Midwest Real Estate Data LLC. All rights reserved.
Did you know? You can invite friends and family to your search. They can join your search, rate and discuss listings with you.