O'Neil Property Group

Search Homes for Sale in Chicago’s Western Suburbs

Save
Ask
Tour
Hide
Share
$450,000
4 Days On Site

207 E 56th Street
Westmont, IL 60559

For Sale|Single Family Residence|Active
3
Beds
2
Total Baths
2
Full Baths
1,888
SqFt
$238
/SqFt
1973
Built
County:
DuPage
Listing Courtesy of MRED as distributed by MLS Grid of @properties Christie's International Real Estate
207 E 56th Street207 E 56th Street207 E 56th Street207 E 56th Street
Save
Ask
Tour
Hide
Share

Mortgage Calculator

Monthly Payment (Est.)

Enter an interest rate to see your estimated monthly payment.
Calculator powered by Showcase IDX, a Constellation1 Company. Copyright Β©2026 Information is deemed reliable but not guaranteed.

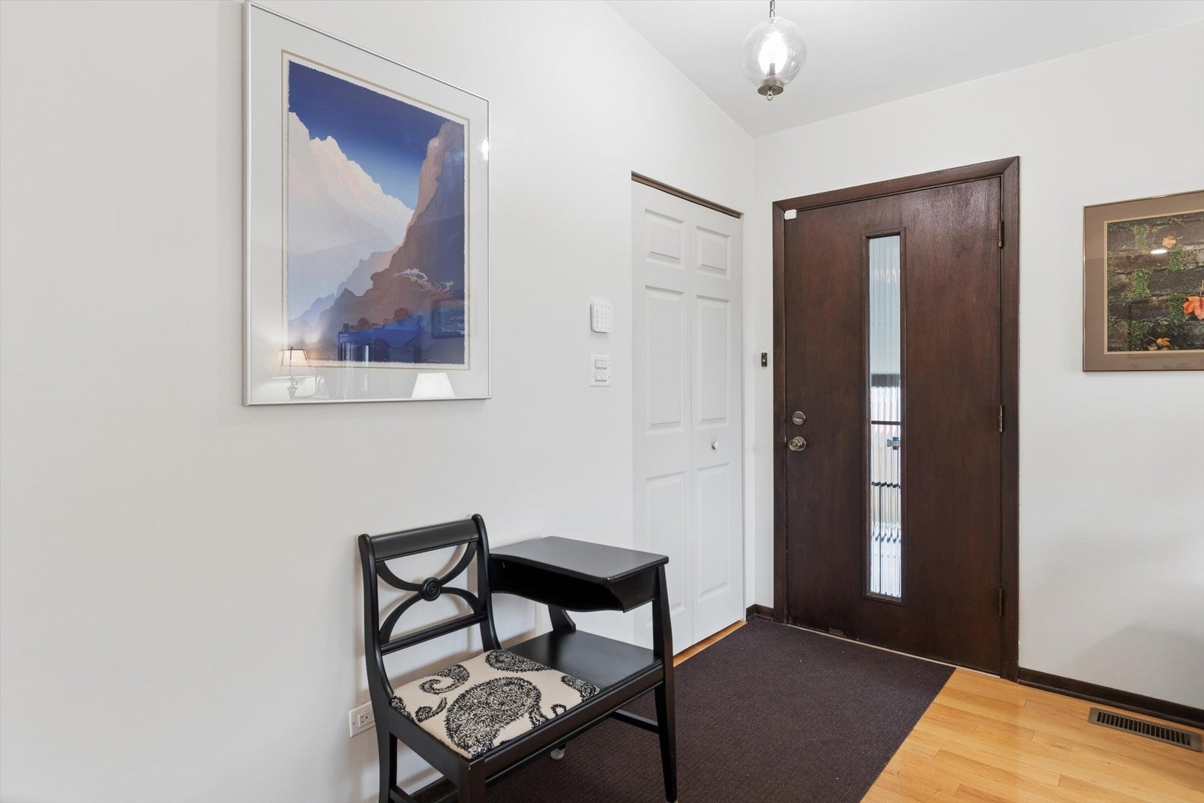
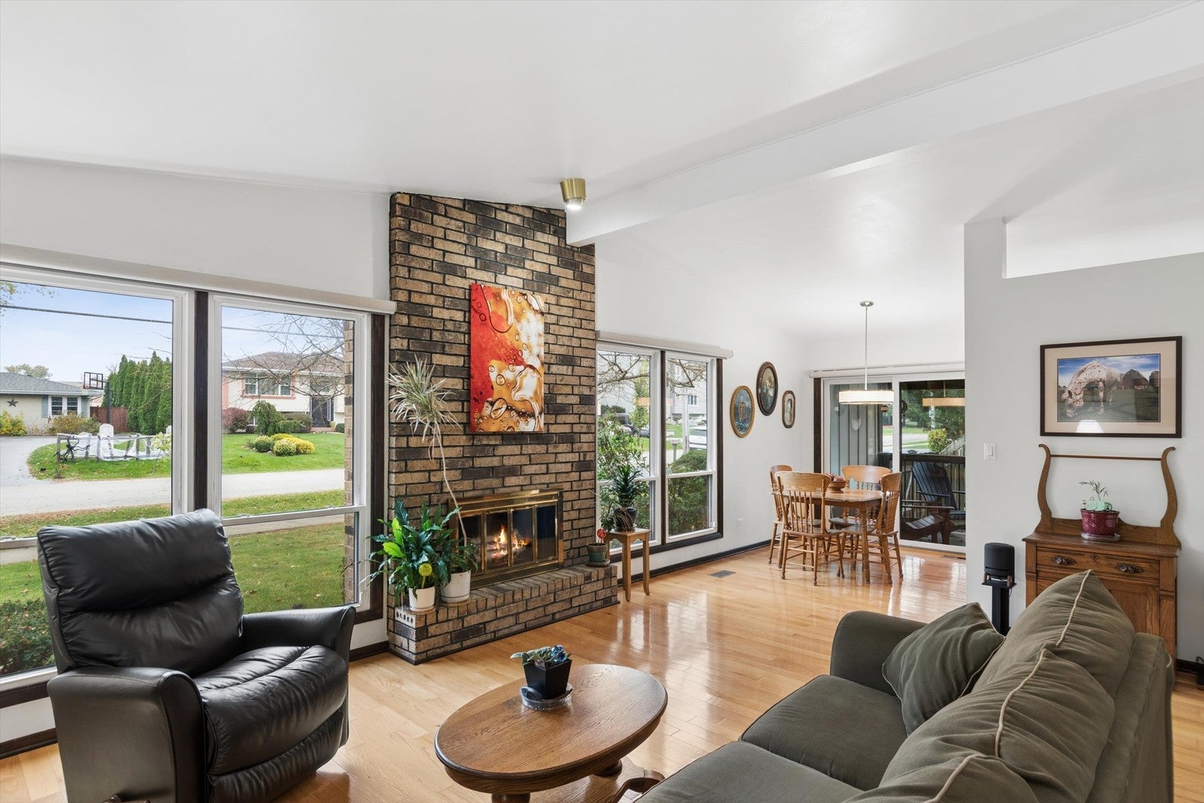
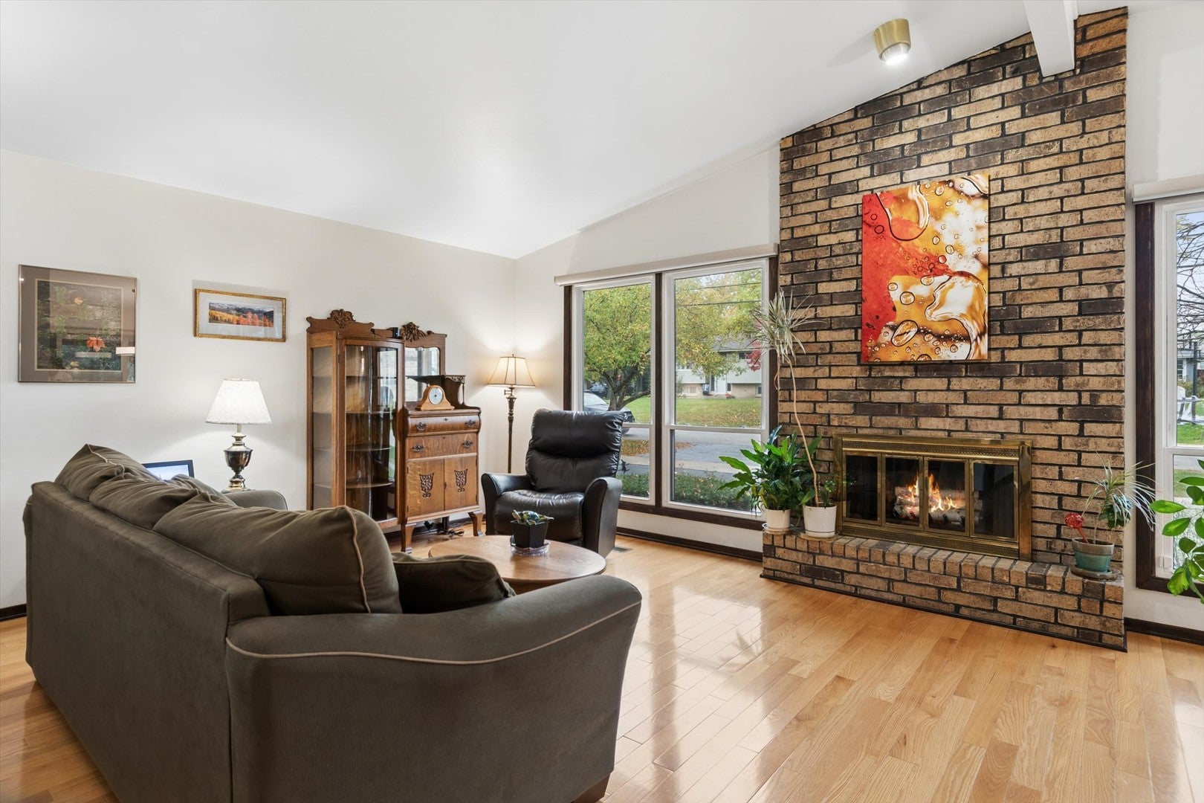
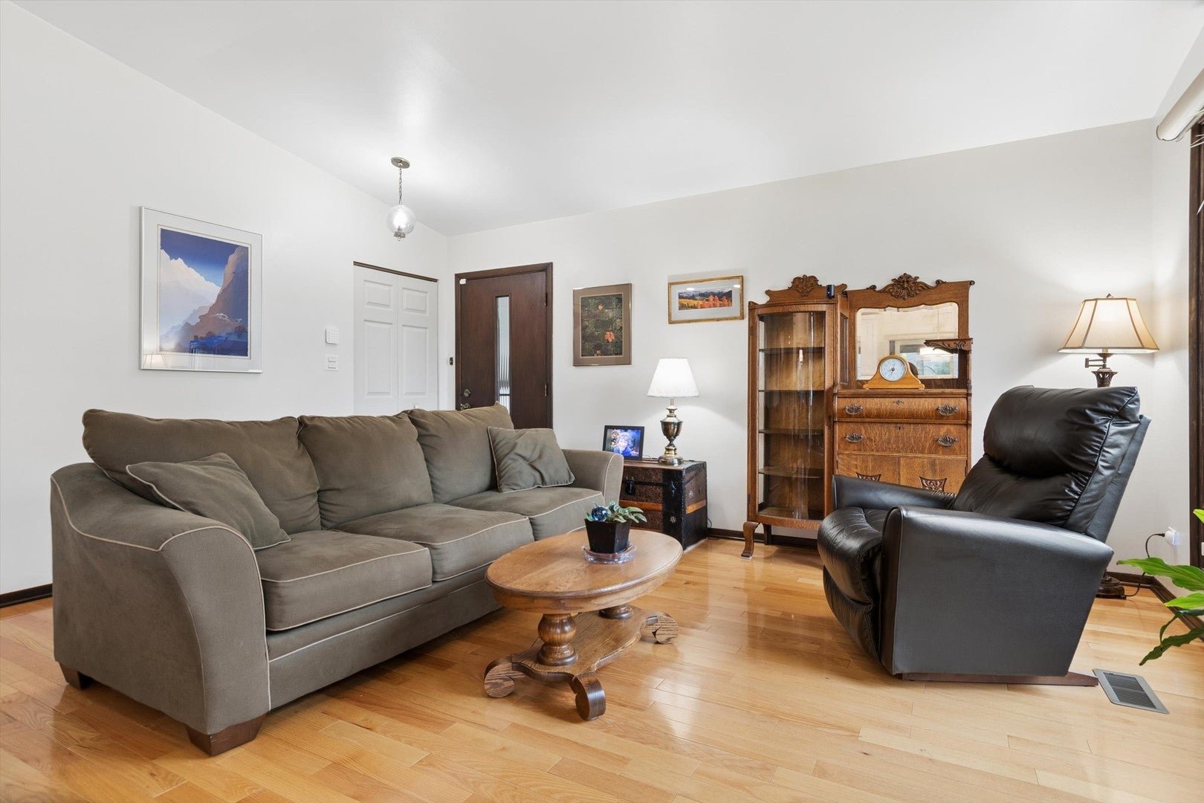
Brick and steel siding ranch-style home in a sought-after Westmont location and school system including Hinsdale Central! Enter the vaulted-ceiling living room and enjoy an open floor plan with beautiful oak floors, fireplace, and oversized windows with electronic Hunter Douglas treatments. The newly remodeled kitchen features custom cabinets with plenty of storage and pantry, quartz countertops and backsplash, new lighting, stainless steel appliances, and a commercial-grade disposal. The dining area leads through sliding glass doors to a covered Trex deck overlooking a lovingly landscaped yard with mature trees, annual plants, paver patio and a large, private, fully fenced yard with a French drain. 3 bedrooms upstairs, with the possibility of adding a fourth in the basement. The basement features a huge recreation/movie room, a functional laundry room with a new side-by-side LG smart washer and dryer, work sink and tons of cabinets plus an additional full utility and storage room. Meticulously maintained smart home includes wiring for Hue lighting system, heated gutters and downspouts, an ejector pump and sump pump, a new 2023 roof with ice/moisture barrier and 50-year warranty, newly built upper chimney and cap replacement. Oversized two-car garage plus a covered carport. Too many features to list, see additional broker comments-this home has it all!

Save
Ask
Tour
Hide
Share
Listing Snapshot
PriceΒ 
$450,000
Days On SiteΒ 
4 Days
BedroomsΒ 
3
Inside Area (SqFt)Β 
1,888 sqft
Total BathsΒ 
2
Full BathsΒ 
2
Partial BathsΒ 
N/A
Lot SizeΒ 
N/A
Year BuiltΒ 
1973
MLS NumberΒ 
12801525
StatusΒ 
Active
Property TaxΒ 
$6,421.92
HOA/Condo/Coop FeesΒ 
N/A
Sq Ft SourceΒ 
Estimated
Friends & Family
Recent Activity
yesterdayListing updated with changes from the MLS
5 days agoListing first seen on site
General Features
Direction FacesΒ 
East
GarageΒ 
Yes
Garage SpacesΒ 
2
ParkingΒ 
AsphaltGarage Door OpenerCarportAttachedGarage
Parking SpacesΒ 
2
Property Sub TypeΒ 
Single Family Residence
SewerΒ 
Public Sewer
Water SourceΒ 
Public
Interior Features
AppliancesΒ 
RangeMicrowaveDishwasherRefrigeratorWasherDryerDisposalStainless Steel Appliance(s)
BasementΒ 
FinishedStorage SpaceFullDaylight
CoolingΒ 
Central Air
FireplaceΒ 
Yes
Fireplace FeaturesΒ 
Living RoomGas StarterMasonry
FireplacesΒ 
1
FlooringΒ 
Hardwood
HeatingΒ 
Forced Air
InteriorΒ 
Vaulted Ceiling(s)Pantry
Laundry FeaturesΒ 
Gas Dryer Hookup
Bedroom 2Β 
Dimensions - 10X9Level - Main
Bedroom 3Β 
Dimensions - 14X9Level - Main
Bedroom 4Β 
Dining RoomΒ 
Dimensions - 8X8Level - Main
Family RoomΒ 
Dimensions - 26X23Level - Lower
KitchenΒ 
Dimensions - 13X8Level - MainDescription - Eating Area-Table Space,Custom Cabinetry,Pantry,Updated Kitchen
LaundryΒ 
Dimensions - 14X11Level - Lower
Living RoomΒ 
Dimensions - 19X16Level - Main
Master BedroomΒ 
Dimensions - 14X13Level - Main
Save
Ask
Tour
Hide
Share
Exterior Features
Construction DetailsΒ 
BrickWood Siding
Patio And PorchΒ 
DeckPatio
RoofΒ 
Asphalt
Community Features
MLS AreaΒ 
Westmont
School DistrictΒ 
Hinsdale Central High School
TownshipΒ 
Downers Grove
Schools
School District
Hinsdale Central High School
Elementary School
Maercker Elementary School
Middle School
Westview Hills Middle School
High School
Hinsdale Central High School
Listing Courtesy of MRED as distributed by MLS Grid of @properties Christie's International Real Estate


Based on information submitted to the MLS GRID as of 2026-11-11 08:02 AM UTC. All data is obtained from various sources and may not have been verified by broker or MLS GRID. Supplied Open House Information is subject to change without notice. All information should be independently reviewed and verified for accuracy. Properties may or may not be listed by the office/agent presenting the information.
Last checked: 2026-11-11 08:02 AM UTC
MRED DMCA Copyright Information Copyright Β© 2026 Midwest Real Estate Data LLC. All rights reserved.

Neighborhood & Commute
Source: Walkscore
Disclosure: Community information and market data powered by Constellation Data Labs. Information is deemed reliable but not guaranteed.
Save
Ask
Tour
Hide
Share