O'Neil Property Group

Search Homes for Sale in Chicago’s Western Suburbs

Save
Ask
Tour
Hide
Share
$539,900
3 Days On Site

3021 N Wilshire Lane
Arlington Heights, IL 60004

For Sale|Single Family Residence|Active
3
Beds
3
Total Baths
2
Full Baths
1
Partial Bath
2,230
SqFt
$242
/SqFt
1972
Built
Subdivision:
Northgate
County:
Cook
Listing Courtesy of MRED as distributed by MLS Grid of eXp Realty
3021 N Wilshire Lane3021 N Wilshire Lane3021 N Wilshire Lane3021 N Wilshire Lane
Save
Ask
Tour
Hide
Share

Mortgage Calculator

Monthly Payment (Est.)

Enter an interest rate to see your estimated monthly payment.
Calculator powered by Showcase IDX, a Constellation1 Company. Copyright Β©2026 Information is deemed reliable but not guaranteed.

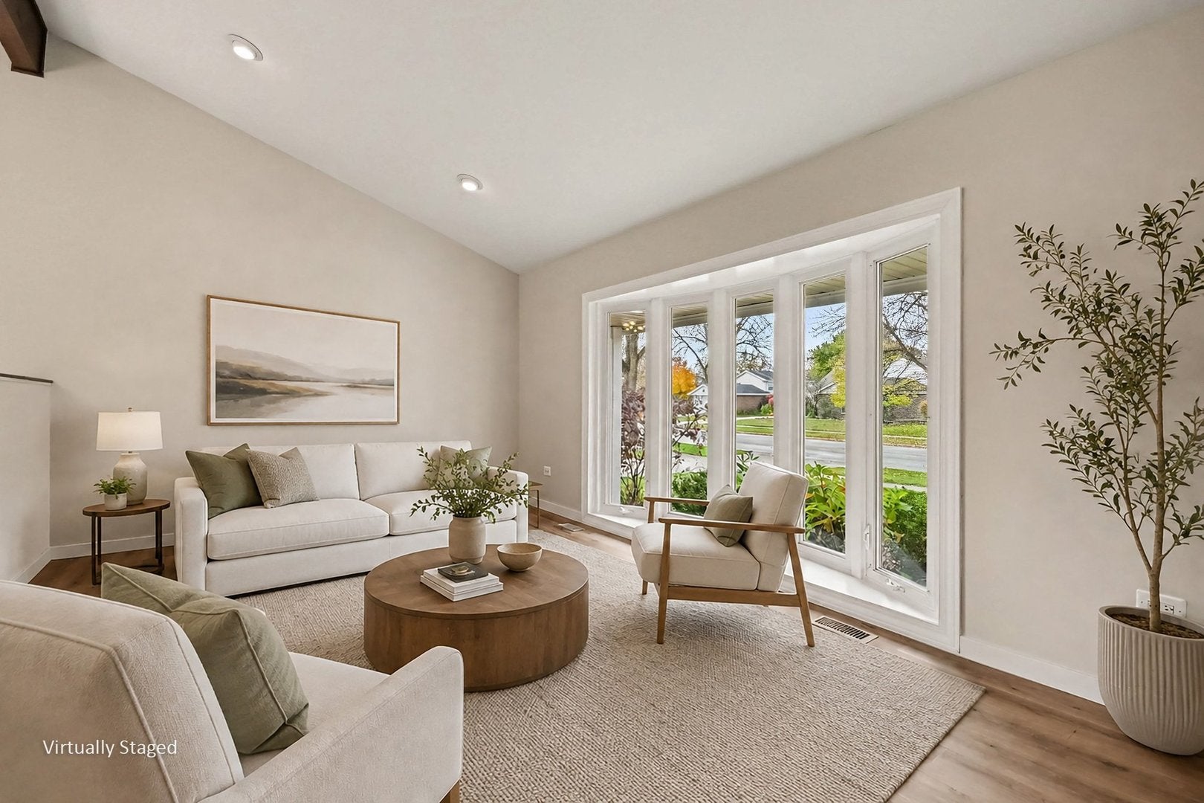
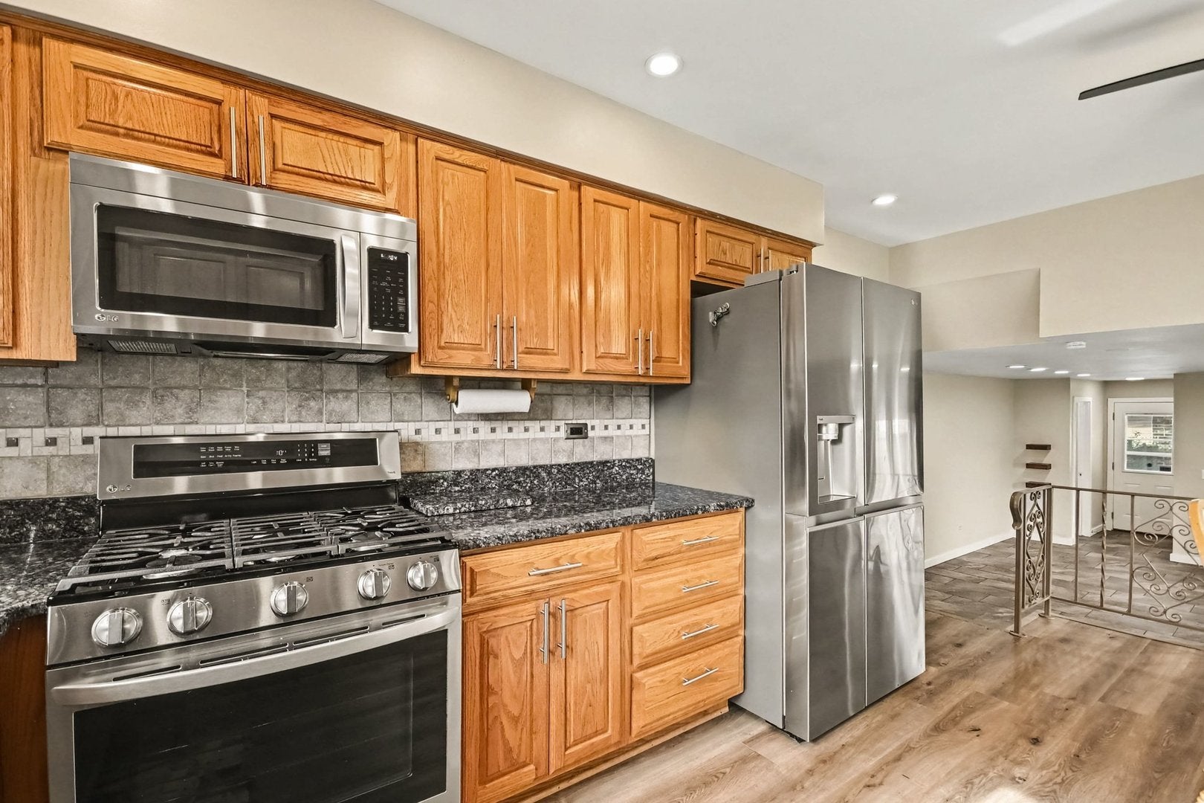
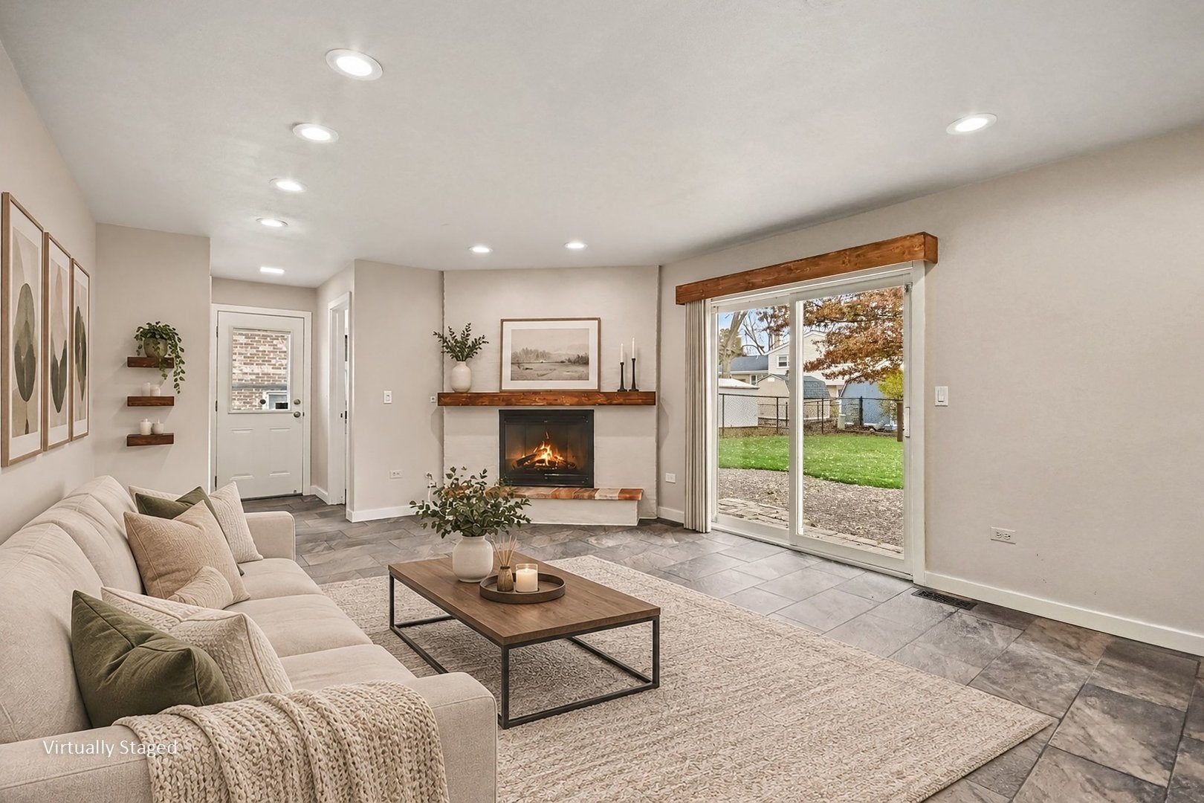
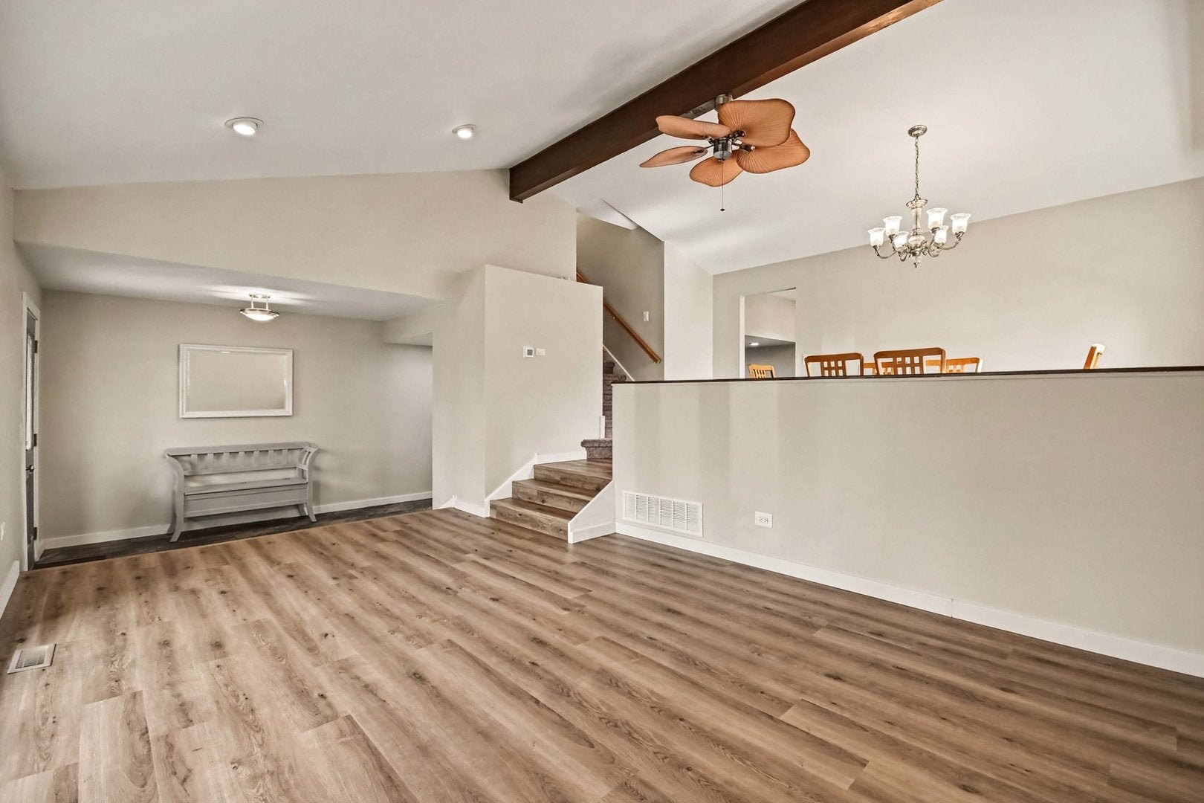
Come in from under the long, sweeping portico, hang up your coat, and the room opens ahead of you, bright and warm. A wood beam anchors the vaulted ceiling and pulls you in, and the whole house feels like an invitation. The breakfast area sits in a full-length bow window overlooking the backyard, and it opens onto the fireplace room just below, so the cook never has to choose between making dinner and being with the people they love. The fireplace gives the room its glow, and on a cold night it's where you'll end up. When the weather's right, slide open the patio doors to the fire pit and a fenced yard with room to spread out. Upstairs, the bedrooms have a quiet level of their own, and the primary suite is a calm place to end the day. Downstairs, the finished sub-basement is ready to be whatever you need: an office, a workout room, a hangout. Tucked off the rec room, a finished hideaway with a low ceiling is a surprise worth seeing in person. Outside your door, Northgate's tree-lined streets make an easy walk, with Centennial Park steps away and a summer Concert in the Park to look forward to. Downtown Arlington Heights, the Metra station and outdoor dining are about a 10-minute drive, and Route 53, I-90 and I-294 are all within about 20 minutes. Assigned schools are J.W. Riley Elementary, Jack London Middle School and Buffalo Grove High School. Move in, and the neighborhood does the rest.

Save
Ask
Tour
Hide
Share
Listing Snapshot
PriceΒ 
$539,900
Days On SiteΒ 
3 Days
BedroomsΒ 
3
Inside Area (SqFt)Β 
2,230 sqft
Total BathsΒ 
3
Full BathsΒ 
2
Partial BathsΒ 
1
Lot SizeΒ 
0.2073 Acres
Year BuiltΒ 
1972
MLS NumberΒ 
12801581
StatusΒ 
Active
Property TaxΒ 
$11,767.94
HOA/Condo/Coop FeesΒ 
N/A
Sq Ft SourceΒ 
Plans
Friends & Family
Recent Activity
2 days agoListing updated with changes from the MLS
3 days agoListing first seen on site
General Features
AcresΒ 
0.2073
Attached GarageΒ 
Yes
Direction FacesΒ 
East
FoundationΒ 
Concrete Perimeter
GarageΒ 
Yes
Garage SpacesΒ 
2
ParkingΒ 
ConcreteGarage Door OpenerAttachedGarage
Parking SpacesΒ 
2
Property Sub TypeΒ 
Single Family Residence
SewerΒ 
Public Sewer
SqFt BelowΒ 
270
SqFt TotalΒ 
1960
Water SourceΒ 
Public
Interior Features
AppliancesΒ 
RangeMicrowaveDishwasherRefrigeratorWasherDryerDisposalStainless Steel Appliance(s)Humidifier
BasementΒ 
Sump PumpPartially FinishedPartial
CoolingΒ 
Ceiling Fan(s)Central Air
ElectricΒ 
100 Amp Service
FireplaceΒ 
Yes
Fireplace FeaturesΒ 
Family RoomGas Starter
FireplacesΒ 
1
FlooringΒ 
Laminate
HeatingΒ 
Forced Air
InteriorΒ 
Entrance FoyerVaulted Ceiling(s)Beamed Ceilings
Laundry FeaturesΒ 
Main LevelGas Dryer HookupSink
Window FeaturesΒ 
Screens
Bedroom 2Β 
Dimensions - 12X14Level - Second
Bedroom 3Β 
Dimensions - 12X13Level - Second
Bedroom 4Β 
Dining RoomΒ 
Dimensions - 16X11Level - Main
Family RoomΒ 
Dimensions - 20X14Level - Main
FoyerΒ 
Dimensions - 5X9Level - Lower
KitchenΒ 
Dimensions - 16X10Level - MainDescription - Eating Area-Table Space
LaundryΒ 
Dimensions - 5X7Level - Main
Living RoomΒ 
Dimensions - 25X13Level - Main
Master BedroomΒ 
Dimensions - 15X14Level - Second
Recreation RoomΒ 
Dimensions - 20X13Level - Basement
StorageΒ 
Dimensions - 9X11Level - Basement
Save
Ask
Tour
Hide
Share
Exterior Features
Construction DetailsΒ 
Vinyl SidingBrick
FencingΒ 
Fenced
Patio And PorchΒ 
Patio
RoofΒ 
Asphalt
Windows/DoorsΒ 
Screens
Community Features
Community FeaturesΒ 
ParkSidewalksStreet Lights
MLS AreaΒ 
Arlington Heights
School DistrictΒ 
Buffalo Grove High School
TownshipΒ 
Wheeling
Schools
School District
Buffalo Grove High School
Elementary School
J W Riley Elementary School
Middle School
Jack London Middle School
High School
Buffalo Grove High School
Listing Courtesy of MRED as distributed by MLS Grid of eXp Realty


Based on information submitted to the MLS GRID as of 2026-11-09 08:27 PM UTC. All data is obtained from various sources and may not have been verified by broker or MLS GRID. Supplied Open House Information is subject to change without notice. All information should be independently reviewed and verified for accuracy. Properties may or may not be listed by the office/agent presenting the information.
Last checked: 2026-11-09 08:27 PM UTC
MRED DMCA Copyright Information Copyright Β© 2026 Midwest Real Estate Data LLC. All rights reserved.

Neighborhood & Commute
Source: Walkscore
Disclosure: Community information and market data powered by Constellation Data Labs. Information is deemed reliable but not guaranteed.
Save
Ask
Tour
Hide
Share