O'Neil Property Group

Search Homes for Sale in Chicago’s Western Suburbs

Save
Ask
Tour
Hide
Share
$544,896
3 Days On Site

1280 Pembrook Circle
Roselle, IL 60172

For Sale|Single Family Residence|Active
5
Beds
3
Total Baths
2
Full Baths
1
Partial Bath
2,708
SqFt
$201
/SqFt
1976
Built
Subdivision:
Waterbury
County:
DuPage
Listing Courtesy of MRED as distributed by MLS Grid of Garry Real Estate
1280 Pembrook Circle1280 Pembrook Circle1280 Pembrook Circle1280 Pembrook Circle
Save
Ask
Tour
Hide
Share

Mortgage Calculator

Monthly Payment (Est.)

Enter an interest rate to see your estimated monthly payment.
Calculator powered by Showcase IDX, a Constellation1 Company. Copyright Β©2026 Information is deemed reliable but not guaranteed.

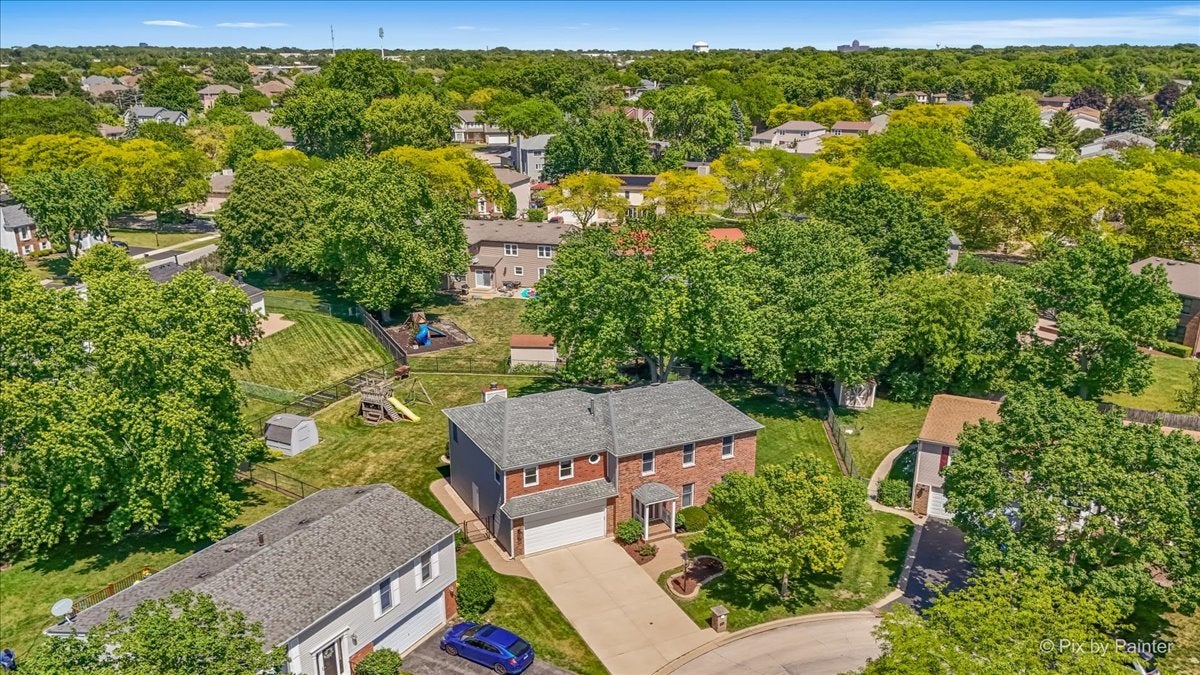
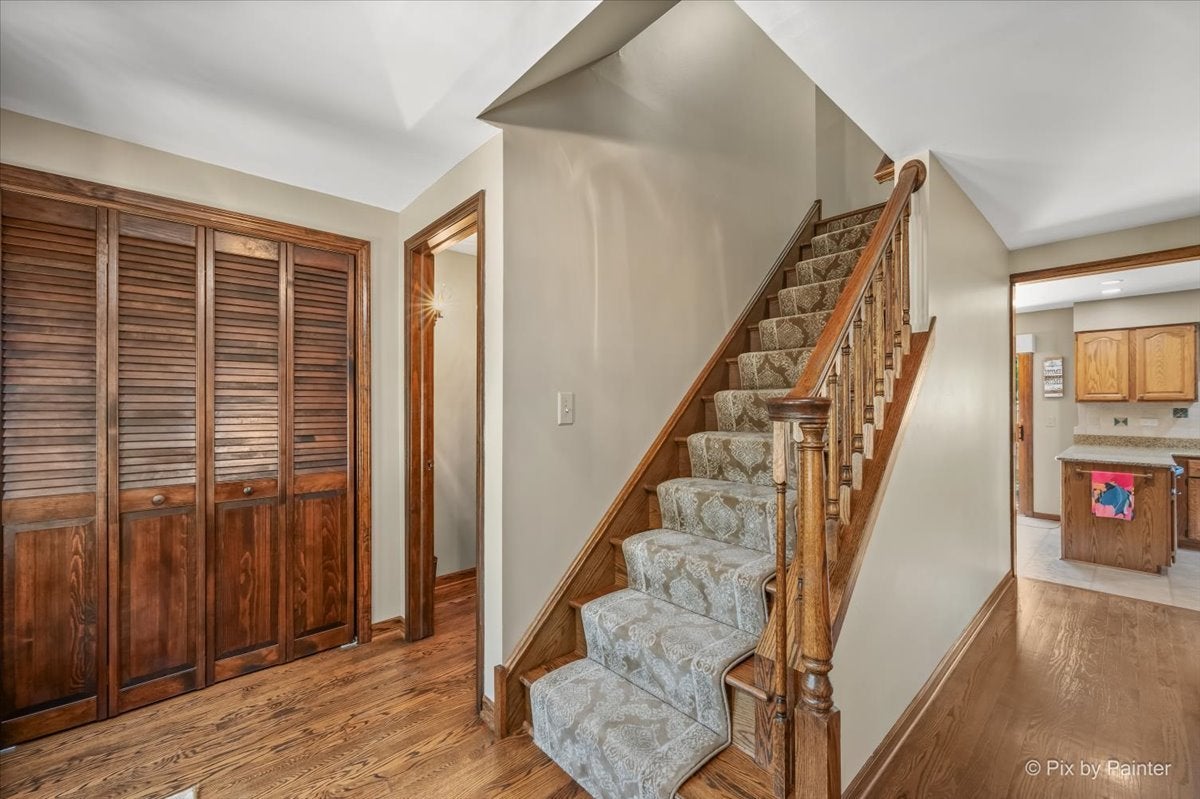
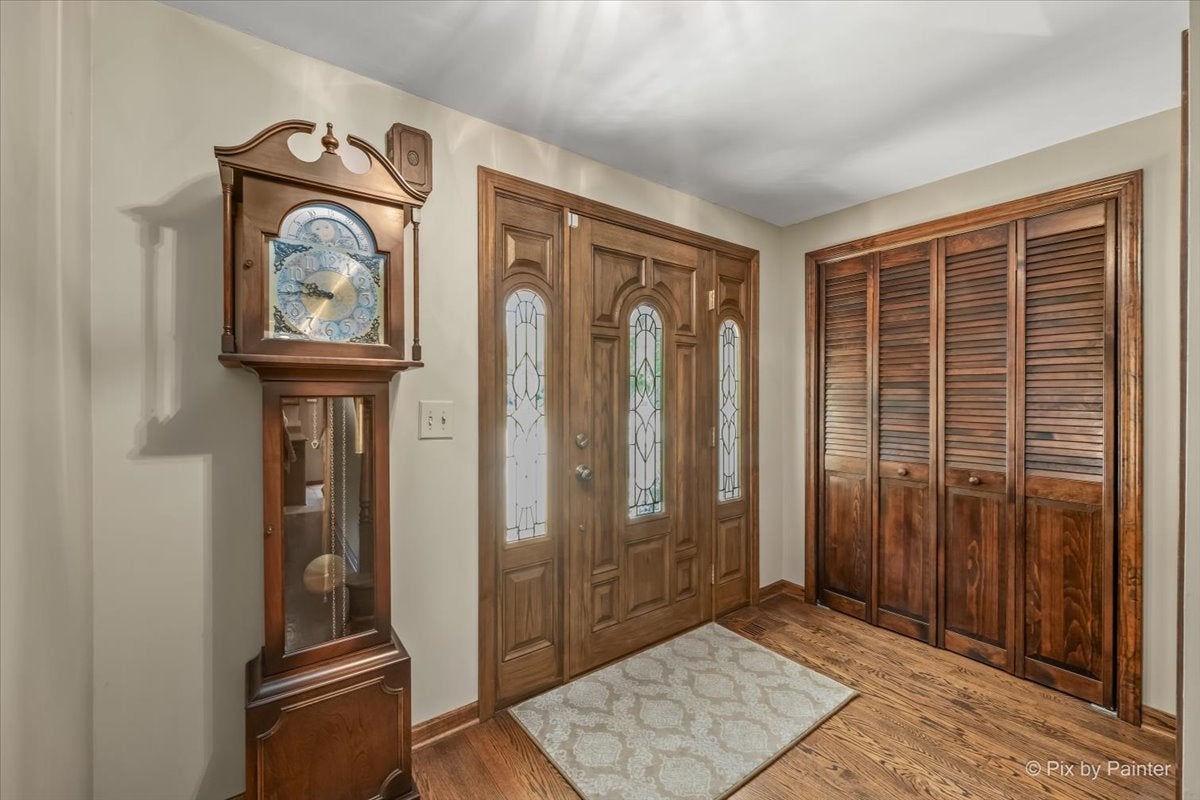
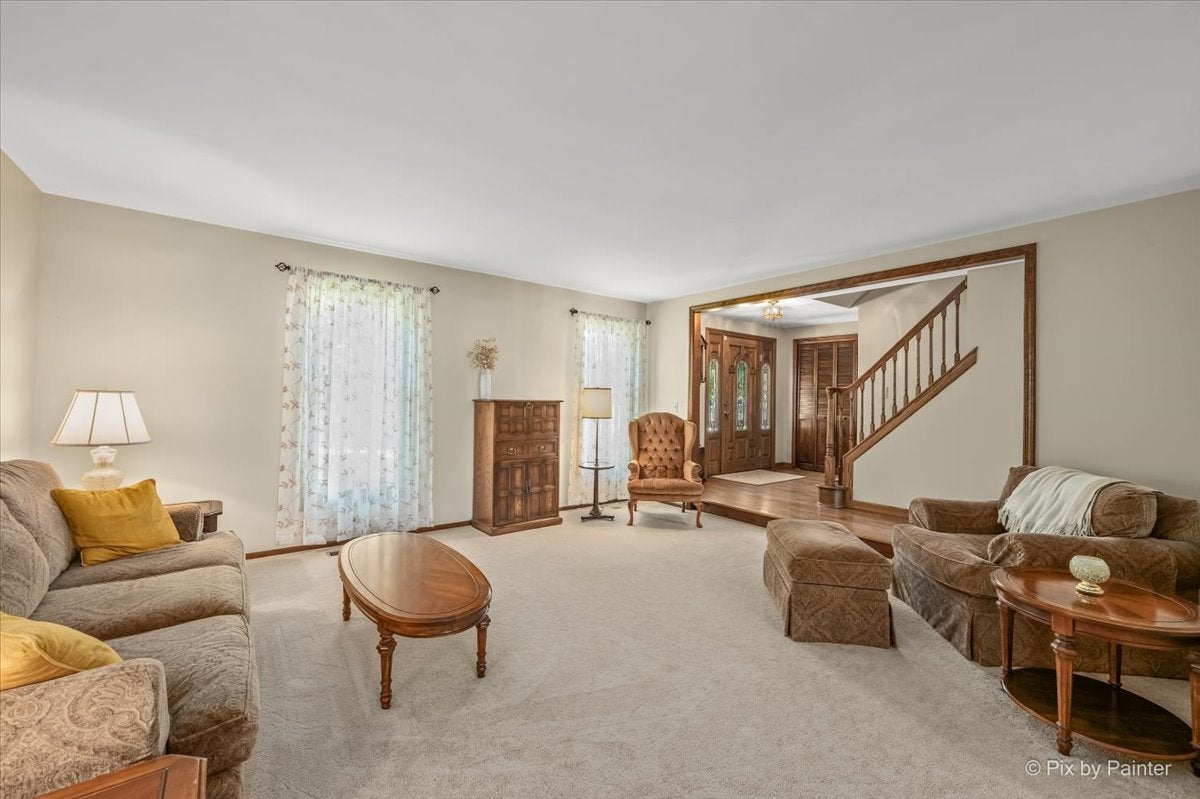
Meticulously maintained by the original owner for 50 years! This spacious brick-front 2 story home is set on a beautiful cul-de-sac and offers 5 true bedrooms, all located on the second level. Beautiful landscaping, a brick paver walkway, and great curb appeal welcome you home. The main floor features a spacious eat in kitchen, formal dining room, comfortable living room, inviting family room, powder room, and convenient first floor laundry. Upstairs, all 5 bedrooms offer generous space, including the primary suite complete with a private ensuite bathroom and abundant closet space. The basement provides additional living space, storage, and endless possibilities for recreation, hobbies, or future finishing. Step outside to one of the largest fully fenced lots in the neighborhood, featuring a stunning brick paver patio, mature landscaping, and plenty of room to relax, entertain, or play. Numerous updates have been completed over the years, including a roof and gutters (2017), garage door (2021), window well cover (2024), front door (2007), patio and driveway (2006), siding (2006), additional attic insulation (2015), kitchen appliances (2014) with microwave (2020), oak hardwood floors (2007), windows (2003) with the fourth bedroom window replaced in 2014, and interior paint completed between 2020 and 2022. Great location near the Schaumburg Metra station, I-390, Lake Street (Route 20), Wintrust Field, and downtown Roselle with shopping, dining, Lynfred Winery, and Pollyanna Brewing Company. Located within the highly sought after Lake Park High School district. Pride of ownership shines throughout this home, reflecting the exceptional care and attention it has received from its original owner over the past 50 years, a truly rare opportunity!

Save
Ask
Tour
Hide
Share
Listing Snapshot
PriceΒ 
$544,896
Days On SiteΒ 
3 Days
BedroomsΒ 
5
Inside Area (SqFt)Β 
2,708 sqft
Total BathsΒ 
3
Full BathsΒ 
2
Partial BathsΒ 
1
Lot SizeΒ 
0.26 Acres
Year BuiltΒ 
1976
MLS NumberΒ 
12801680
StatusΒ 
Active
Property TaxΒ 
$9,917.24
HOA/Condo/Coop FeesΒ 
N/A
Sq Ft SourceΒ 
Assessor
Friends & Family
Recent Activity
3 days agoListing updated with changes from the MLS
3 days agoListing first seen on site
General Features
AcresΒ 
0.26
Attached GarageΒ 
Yes
Direction FacesΒ 
West
FoundationΒ 
Concrete Perimeter
GarageΒ 
Yes
Garage SpacesΒ 
2
ParkingΒ 
ConcreteGarage Door OpenerAttachedGarage
Parking SpacesΒ 
2
Property Sub TypeΒ 
Single Family Residence
SewerΒ 
Public Sewer
SqFt TotalΒ 
2288
Interior Features
BasementΒ 
Partially FinishedPartial
CoolingΒ 
Ceiling Fan(s)Central Air
FireplaceΒ 
Yes
Fireplace FeaturesΒ 
Family Room
FireplacesΒ 
1
FlooringΒ 
HardwoodCarpet
InteriorΒ 
Entrance FoyerGranite CountersPantry
Laundry FeaturesΒ 
Main LevelGas Dryer Hookup
Window FeaturesΒ 
Drapes
Bedroom 2Β 
Dimensions - 12X11Level - Second
Bedroom 3Β 
Dimensions - 10X15Level - Second
Bedroom 4Β 
Dimensions - 12X20Level - Second
Bedroom 5Β 
Dimensions - 14X14Level - Second
Dining RoomΒ 
Dimensions - 13X10Level - Main
Family RoomΒ 
Dimensions - 12X20Level - Main
FoyerΒ 
Dimensions - 6X10Level - Main
KitchenΒ 
Dimensions - 10X19Level - Main
LaundryΒ 
Dimensions - 6X8Level - Main
Living RoomΒ 
Dimensions - 15X17Level - Main
Master BedroomΒ 
Dimensions - 12X21Level - Second
Recreation RoomΒ 
Dimensions - 13X19Level - Basement
Utility Room-Lower LevelΒ 
Dimensions - 6X11Level - Basement
Save
Ask
Tour
Hide
Share
Exterior Features
Construction DetailsΒ 
Vinyl SidingBrick
FencingΒ 
Fenced
Lot FeaturesΒ 
Cul-De-SacLandscaped
Other StructuresΒ 
Shed(s)
Patio And PorchΒ 
Patio
RoofΒ 
Asphalt
Windows/DoorsΒ 
Drapes
Community Features
Community FeaturesΒ 
ParkCurbsSidewalksStreet Lights
MLS AreaΒ 
Keeneyville / Roselle
School DistrictΒ 
Lake Park High School
TownshipΒ 
Bloomingdale
Schools
School District
Lake Park High School
Elementary School
Waterbury Elementary School
Middle School
Spring Wood Middle School
High School
Lake Park High School
Listing Courtesy of MRED as distributed by MLS Grid of Garry Real Estate


Based on information submitted to the MLS GRID as of 2026-11-08 03:13 AM UTC. All data is obtained from various sources and may not have been verified by broker or MLS GRID. Supplied Open House Information is subject to change without notice. All information should be independently reviewed and verified for accuracy. Properties may or may not be listed by the office/agent presenting the information.
Last checked: 2026-11-08 03:13 AM UTC
MRED DMCA Copyright Information Copyright Β© 2026 Midwest Real Estate Data LLC. All rights reserved.

Neighborhood & Commute
Source: Walkscore
Disclosure: Community information and market data powered by Constellation Data Labs. Information is deemed reliable but not guaranteed.
Save
Ask
Tour
Hide
Share