
Search Homes for Sale in Chicago’s Western Suburbs
1311 MONROE Street 1Evanston, IL 60202
Mortgage Calculator
Monthly Payment (Est.)
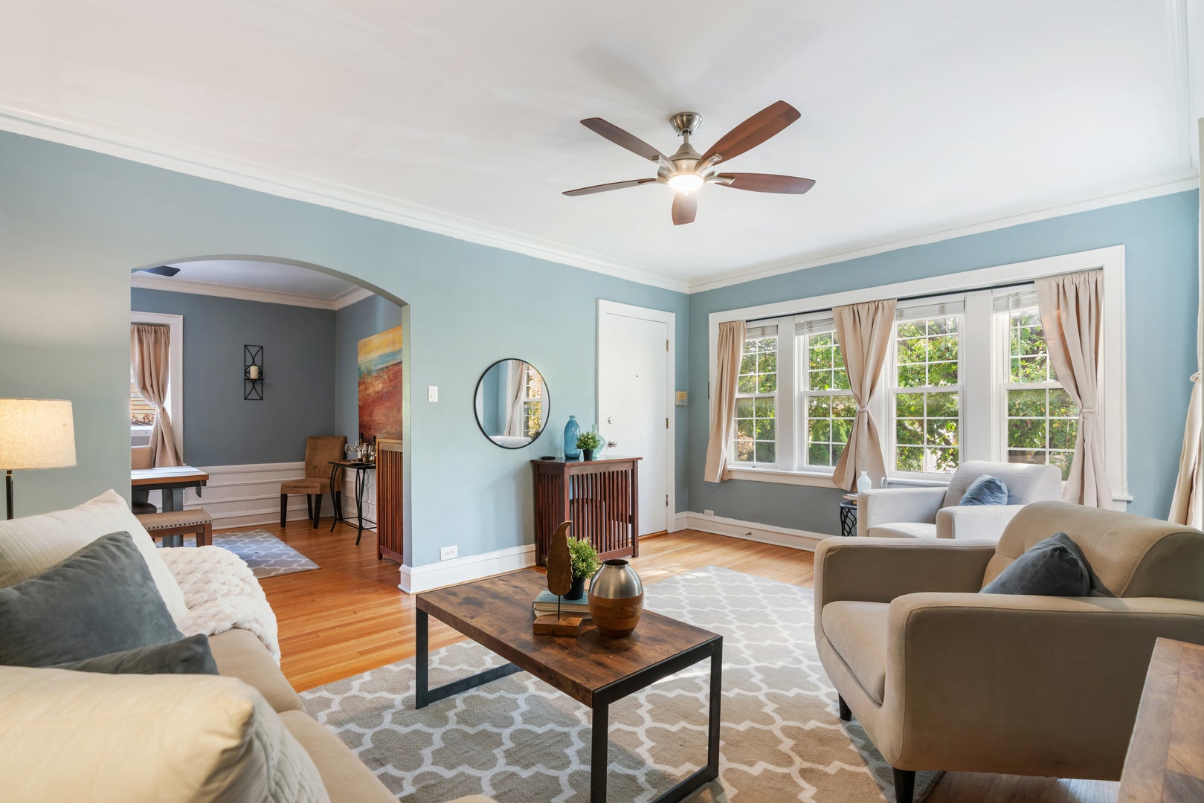
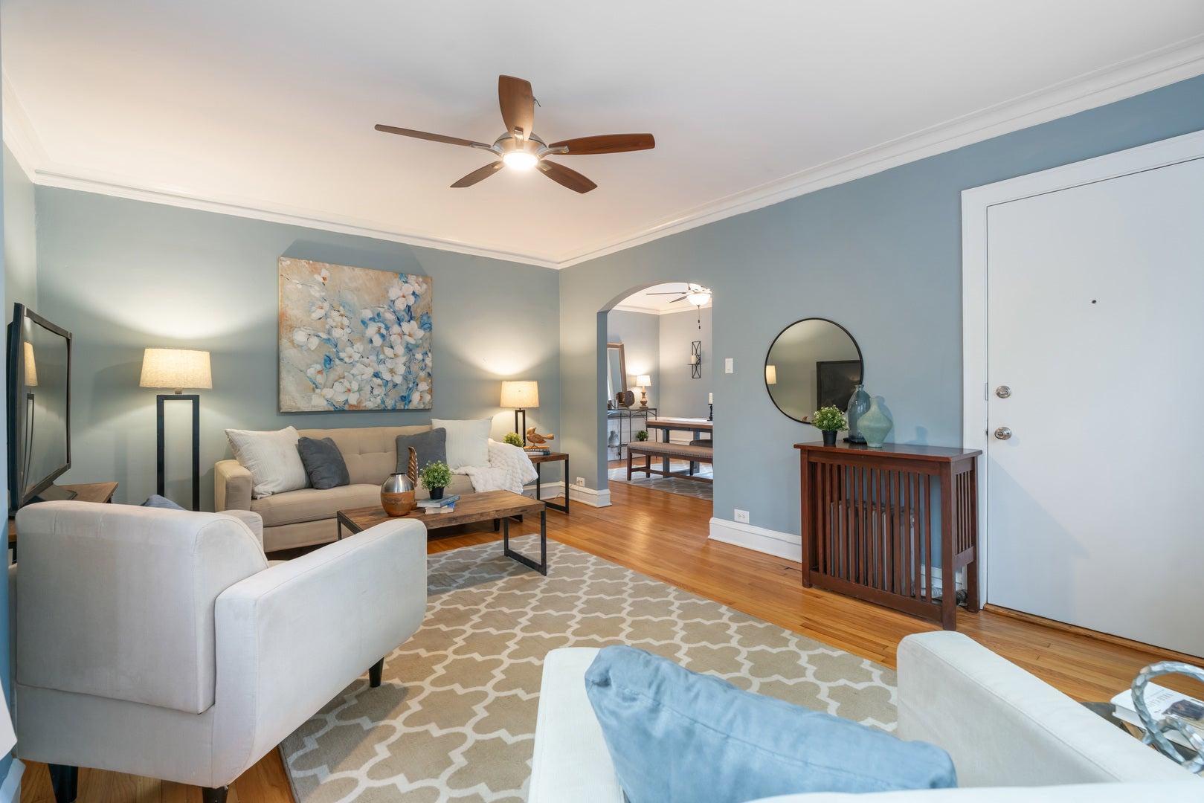
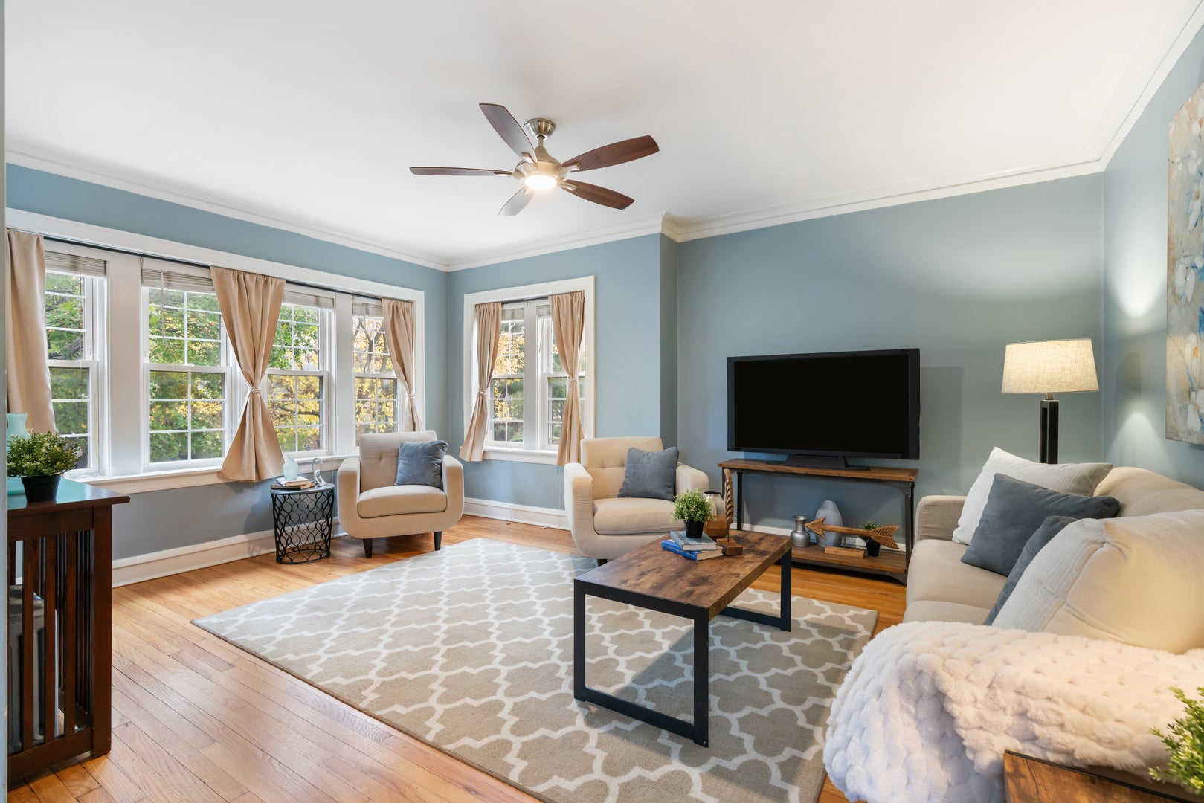
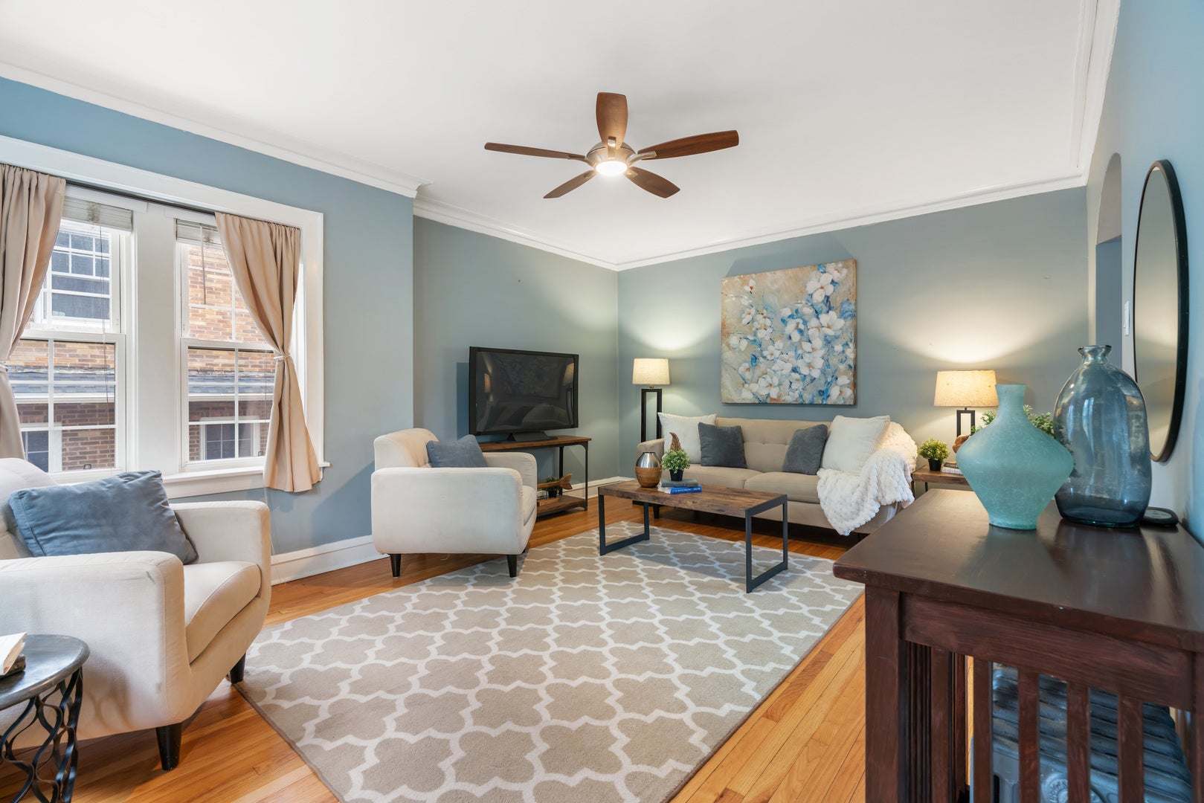
Enter an interest rate to see your estimated monthly payment.European charm and beautiful natural light define this spacious 3-bedroom, 1-bath condo in a well-maintained, seven-unit vintage brick building on a picturesque, tree-lined residential street in Evanston. This inviting home enjoys three exposures, hardwood floors, crown molding, and graceful arched doorways. The bright living room features expansive windows and opens to a separate formal dining room accented by decorative wall molding, creating a welcoming setting for everyday living and entertaining. The updated kitchen offers gray cabinetry, ample storage, stainless steel appliances, and abundant natural light. An updated full bath pairs classic white subway tile with mosaic flooring and a handsome vanity. Three bedrooms provide flexibility for guests or a home office. Enjoy the shared courtyard and patio for outdoor relaxation, with shared laundry and additional storage conveniently located in the basement. Ample street parking is available directly in front of the building. Pet-friendly building with in-unit laundry permitted. Ideally located near Main Street trains, shops, and dining, as well as Robert Crown Community Center, with its library, ice rinks, and recreational amenities. A charming blend of vintage character, thoughtful updates, and neighborhood convenience.
| 7 hours ago | Listing updated with changes from the MLS | |
| 2 days ago | Listing first seen on site |

Based on information submitted to the MLS GRID as of 2026-11-08 02:02 AM UTC. All data is obtained from various sources and may not have been verified by broker or MLS GRID. Supplied Open House Information is subject to change without notice. All information should be independently reviewed and verified for accuracy. Properties may or may not be listed by the office/agent presenting the information.
Last checked: 2026-11-08 02:02 AM UTC
MRED DMCA Copyright Information Copyright © 2026 Midwest Real Estate Data LLC. All rights reserved.
Did you know? You can invite friends and family to your search. They can join your search, rate and discuss listings with you.