O'Neil Property Group

Search Homes for Sale in Chicago’s Western Suburbs

Save
Ask
Tour
Hide
Share
$1,399,000
4 Days On Site

104 S Merrill Street
Park Ridge, IL 60068

For Sale|Single Family Residence|Active
4
Beds
3
Total Baths
2
Full Baths
1
Partial Bath
3,194
SqFt
$438
/SqFt
2004
Built
County:
Cook
Listing Courtesy of MRED as distributed by MLS Grid of RE/MAX Properties Northwest
104 S Merrill Street104 S Merrill Street104 S Merrill Street104 S Merrill Street
Save
Ask
Tour
Hide
Share

Mortgage Calculator

Monthly Payment (Est.)

Enter an interest rate to see your estimated monthly payment.
Calculator powered by Showcase IDX, a Constellation1 Company. Copyright Β©2026 Information is deemed reliable but not guaranteed.

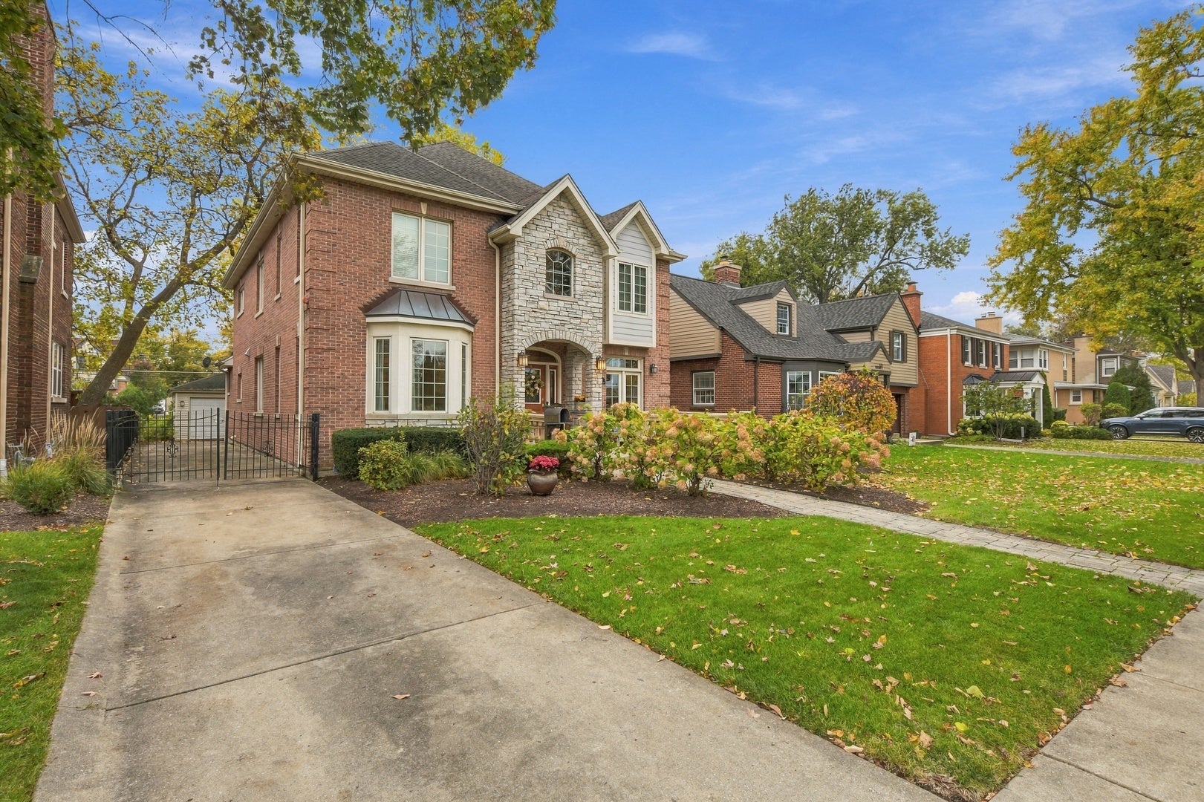
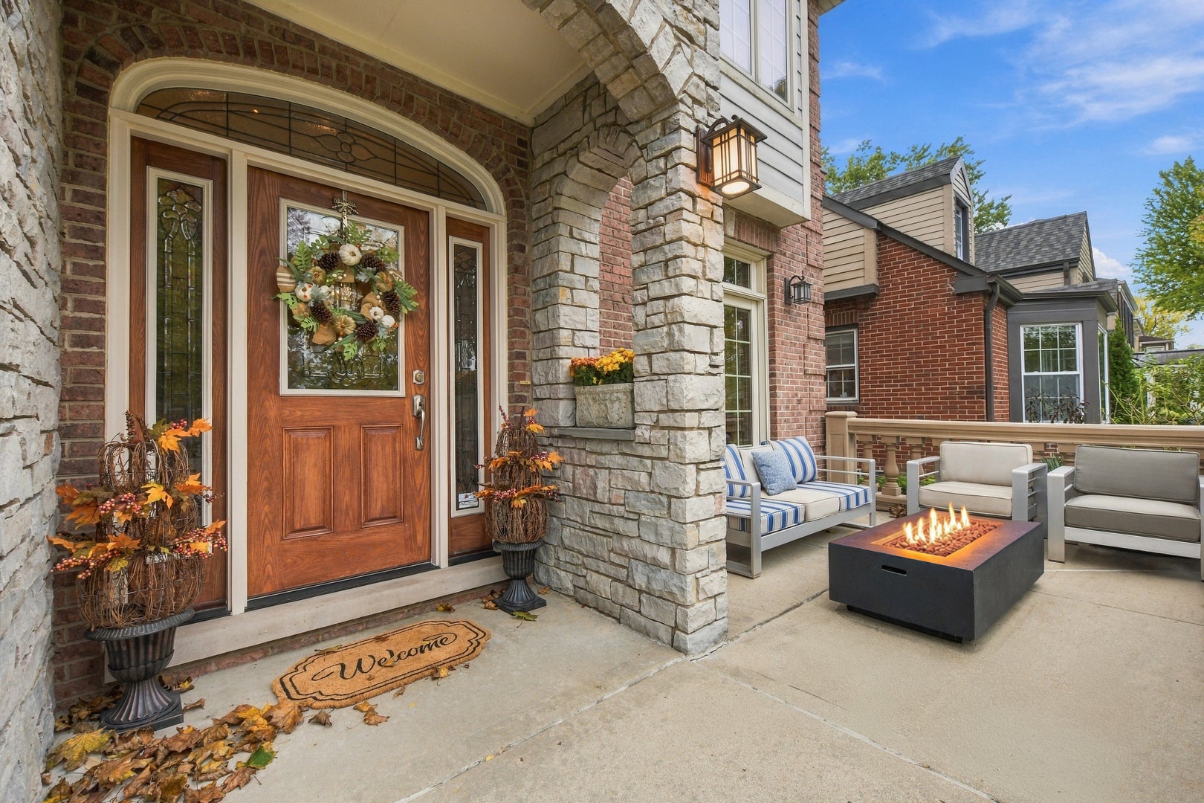
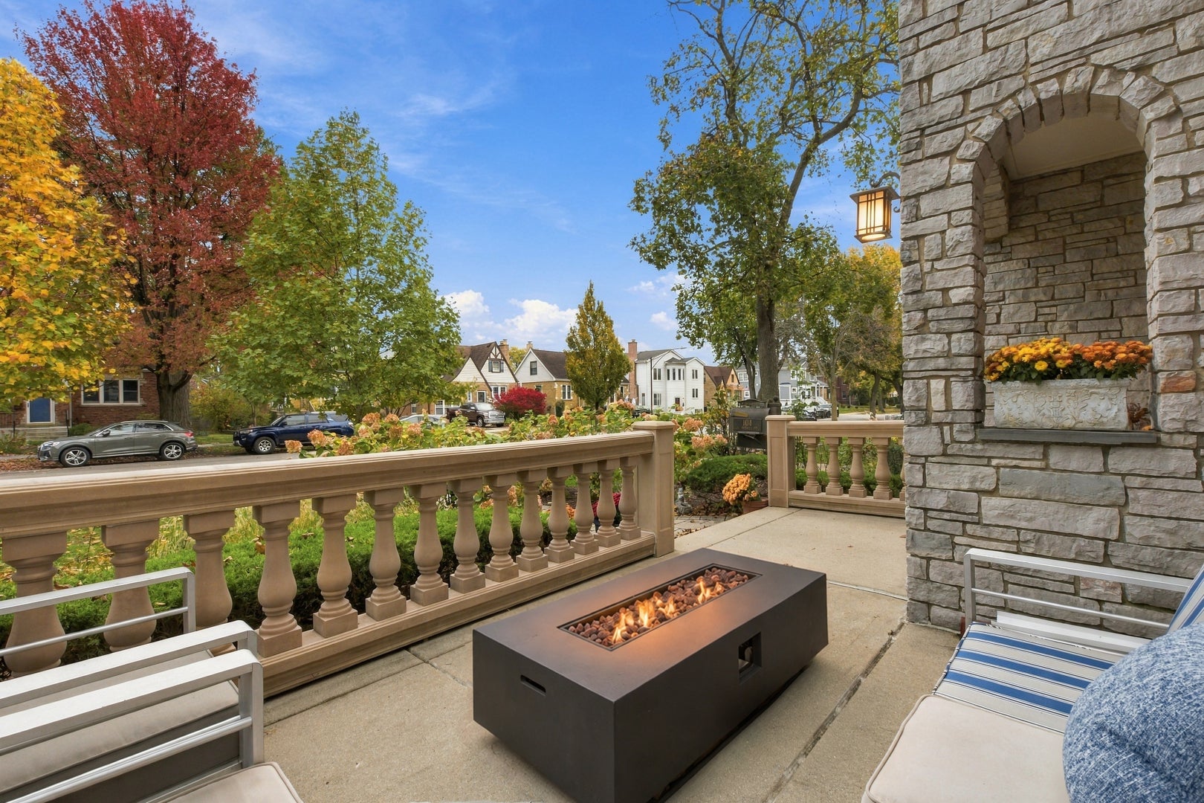
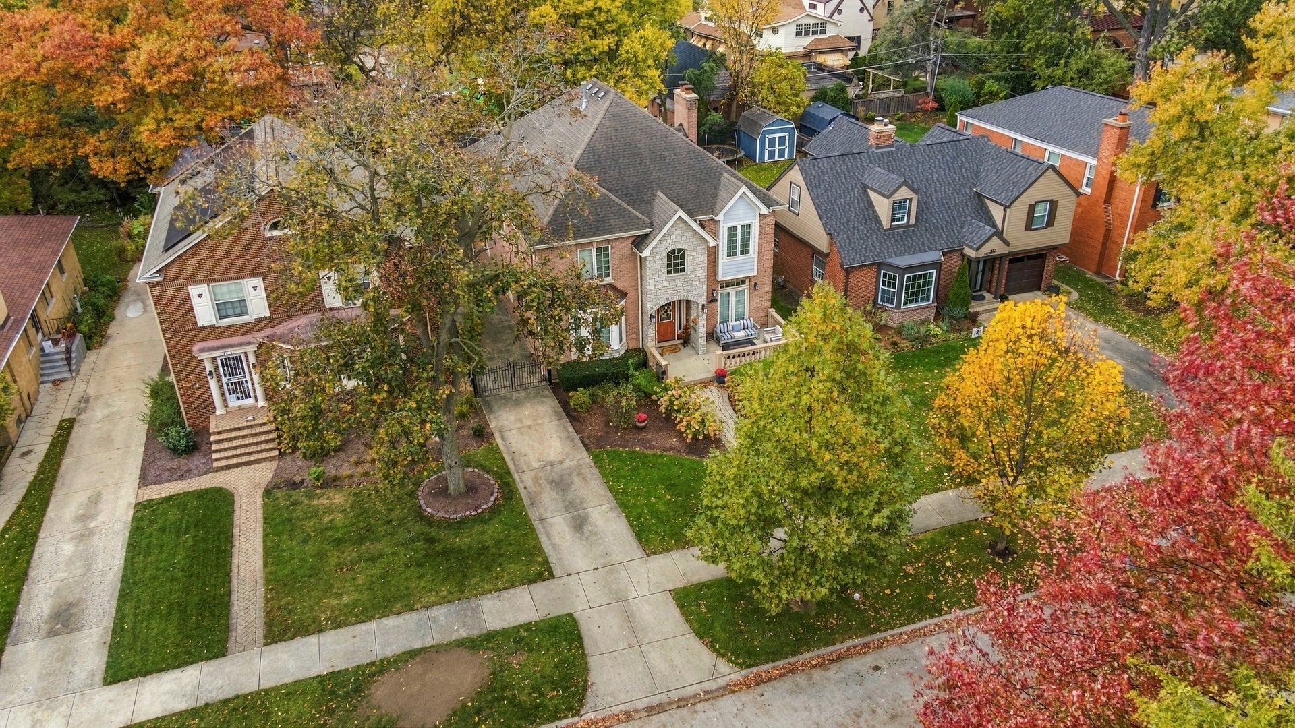
Custom built in 2004, this brick and stone home offers the best of both worlds with a walk to town location and an easy commute downtown from either the Park Ridge or Edison Park Metra station, both less than a mile away. Beautiful curb appeal welcomes you home to this property set on a generous 50x153 lot, where the front porch off the office offers the perfect spot to enjoy the morning sun before your day begins. Step inside to a dramatic two story foyer that sets the tone for the entire home, with a formal living room and dining room on one side and a private office on the other. The heart of the first floor is the expansive kitchen featuring a large island, full walk-in pantry, and a dedicated breakfast room overlooking the backyard. It opens seamlessly to the family room, where a wood burning fireplace serves as a stunning centerpiece, creating a large open space ideal for everyday living and entertaining. First floor laundry and a powder room add everyday convenience. Upstairs, the primary suite is a true retreat with a private balcony overlooking the backyard, dual closets, and an ensuite bath offering a double vanity with makeup area, walk-in shower, and separate soaking tub. Three additional bedrooms and another full bathroom complete the second floor, one with its own charming bonus room above the front entry, perfect as a playroom, reading nook, or space for decor. The unfinished basement with 10 foot ceilings is already framed out and ready for your vision, with a bar area, second wood burning fireplace, and a room planned for a bathroom and sauna, offering the opportunity to create your own dedicated wellness room. A sump pump and sprinkler system provide added peace of mind. Outside, the large backyard with patio is enclosed by a classic wrought iron fence and complemented by a two car detached garage and driveway. This is a home that truly has it all in one of the most desirable Park Ridge locations.

Save
Ask
Tour
Hide
Share
Listing Snapshot
PriceΒ 
$1,399,000
Days On SiteΒ 
4 Days
BedroomsΒ 
4
Inside Area (SqFt)Β 
3,194 sqft
Total BathsΒ 
3
Full BathsΒ 
2
Partial BathsΒ 
1
Lot SizeΒ 
N/A
Year BuiltΒ 
2004
MLS NumberΒ 
12801694
StatusΒ 
Active
Property TaxΒ 
$23,527
HOA/Condo/Coop FeesΒ 
N/A
Sq Ft SourceΒ 
Estimated
Friends & Family
Recent Activity
3 days agoListing updated with changes from the MLS
5 days agoListing first seen on site
General Features
FoundationΒ 
Concrete Perimeter
GarageΒ 
Yes
Garage SpacesΒ 
2
ParkingΒ 
DetachedGarage
Parking SpacesΒ 
2
Property Sub TypeΒ 
Single Family Residence
SewerΒ 
Public Sewer
SqFt TotalΒ 
3194
Water SourceΒ 
Public
Interior Features
AppliancesΒ 
RangeMicrowaveDishwasherRefrigeratorWasherDryerDisposalStainless Steel Appliance(s)Wine Refrigerator
BasementΒ 
Sump PumpUnfinishedFull
CoolingΒ 
Central AirZoned
FireplaceΒ 
Yes
Fireplace FeaturesΒ 
Family RoomWood Burning
FireplacesΒ 
2
FlooringΒ 
Hardwood
HeatingΒ 
Forced AirZoned
InteriorΒ 
Walk-In Closet(s)Entrance FoyerPantryBuilt-in FeaturesHigh Ceilings
Laundry FeaturesΒ 
Main LevelSink
Balcony/Porch/LanaiΒ 
Dimensions - 7X3Level - Second
Bedroom 2Β 
Dimensions - 11X14Level - Second
Bedroom 3Β 
Dimensions - 13X15Level - Second
Bedroom 4Β 
Dimensions - 10X12Level - Second
Bonus RoomΒ 
Dimensions - 8X6Level - Second
Breakfast RoomΒ 
Dimensions - 17X12Level - Main
Dining RoomΒ 
Dimensions - 13X15Level - Main
Family RoomΒ 
Dimensions - 20X19Level - Main
FoyerΒ 
Dimensions - 8X12Level - Main
KitchenΒ 
Dimensions - 14X15Level - MainDescription - Eating Area-Breakfast Bar,Eating Area-Table Space,Island,Pantry-Walk-in
LaundryΒ 
Dimensions - 9X6Level - Main
Living RoomΒ 
Dimensions - 13X16Level - Main
Master BedroomΒ 
Dimensions - 21X18Level - Main
OfficeΒ 
Dimensions - 12X11Level - Main
PantryΒ 
Dimensions - 6X3Level - Main
Recreation RoomΒ 
Dimensions - 27X55Level - Basement
StorageΒ 
Dimensions - 13X24Level - Basement
Utility Room-Lower LevelΒ 
Dimensions - 7X21Level - Basement
Walk In ClosetΒ 
Dimensions - 5X7Level - Second
Save
Ask
Tour
Hide
Share
Exterior Features
Construction DetailsΒ 
BrickStone
ExteriorΒ 
Balcony
Patio And PorchΒ 
Patio
RoofΒ 
Asphalt
Community Features
Community FeaturesΒ 
CurbsSidewalksStreet Lights
MLS AreaΒ 
Park Ridge
School DistrictΒ 
Maine South High School
TownshipΒ 
Maine
Schools
School District
Maine South High School
Elementary School
Eugene Field Elementary School
Middle School
Emerson Middle School
High School
Maine South High School
Listing Courtesy of MRED as distributed by MLS Grid of RE/MAX Properties Northwest


Based on information submitted to the MLS GRID as of 2026-11-10 04:52 AM UTC. All data is obtained from various sources and may not have been verified by broker or MLS GRID. Supplied Open House Information is subject to change without notice. All information should be independently reviewed and verified for accuracy. Properties may or may not be listed by the office/agent presenting the information.
Last checked: 2026-11-10 04:52 AM UTC
MRED DMCA Copyright Information Copyright Β© 2026 Midwest Real Estate Data LLC. All rights reserved.

Neighborhood & Commute
Source: Walkscore
Disclosure: Community information and market data powered by Constellation Data Labs. Information is deemed reliable but not guaranteed.
Save
Ask
Tour
Hide
Share