
Search Homes for Sale in Chicago’s Western Suburbs
512 Prairieview ParkwayHampshire, IL 60140
Mortgage Calculator
Monthly Payment (Est.)
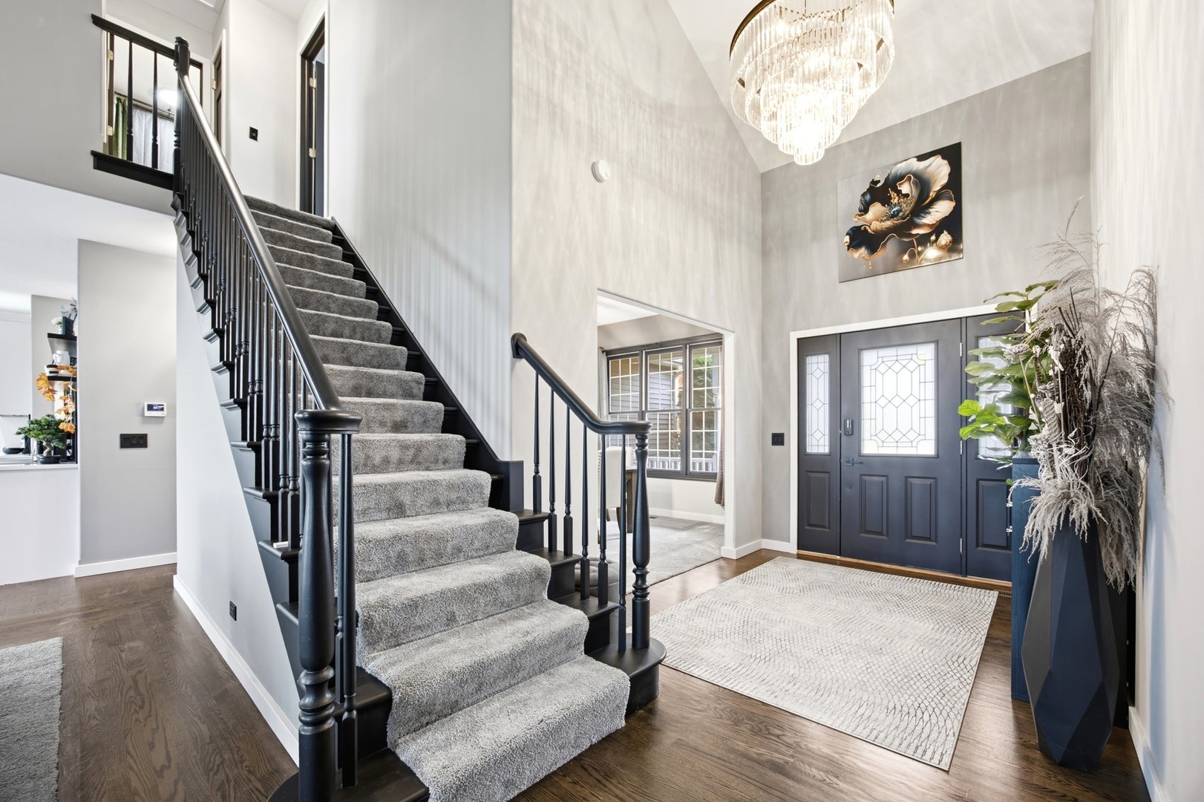
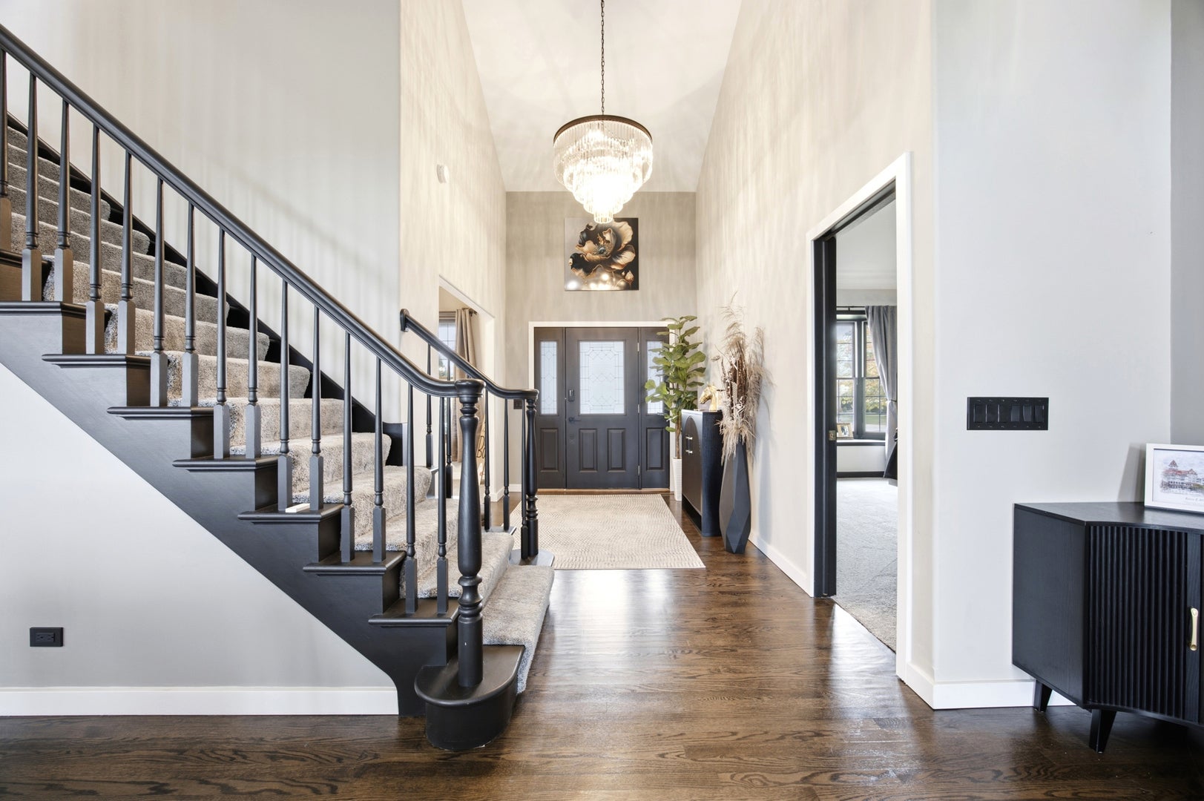
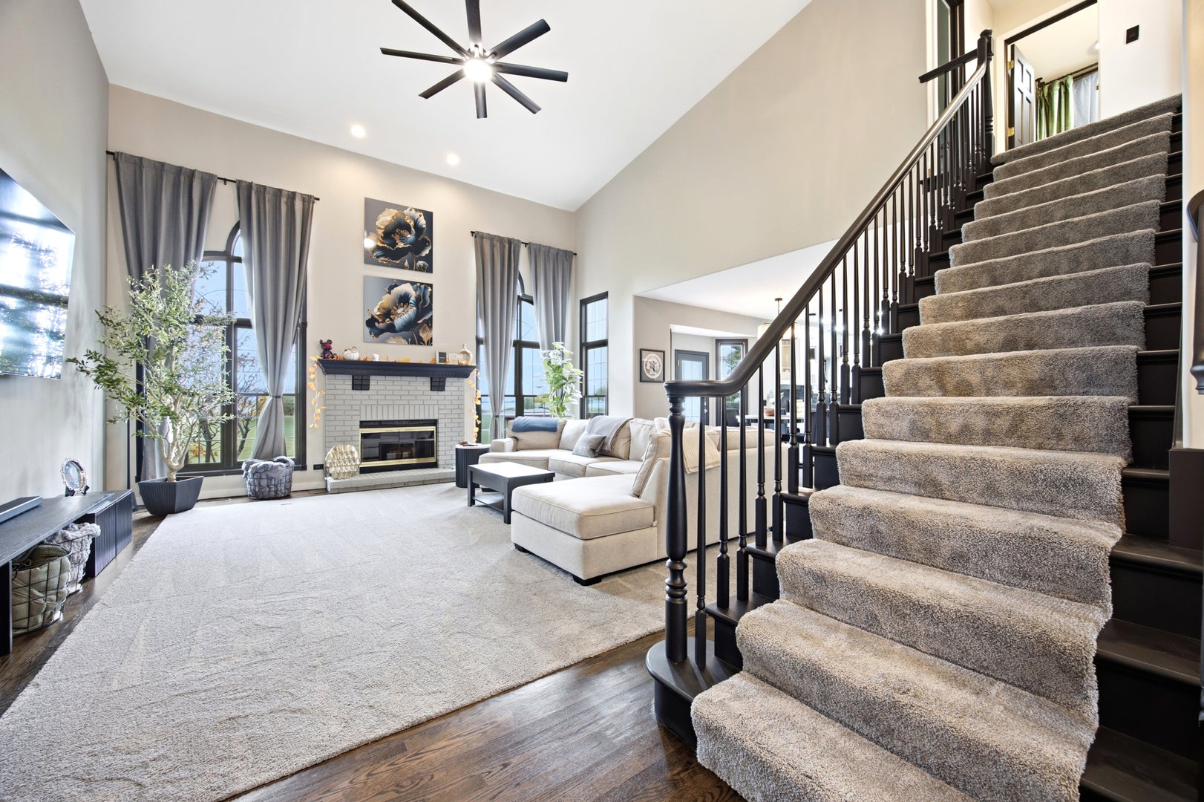
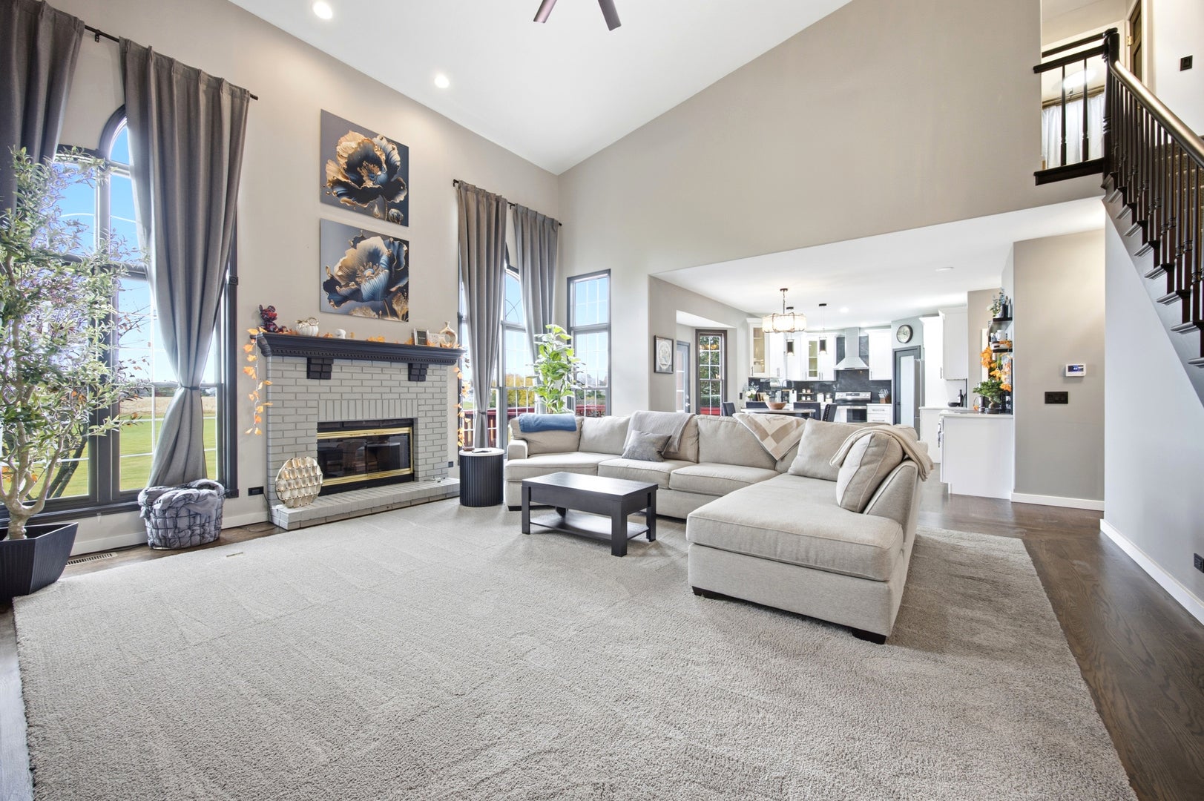
Enter an interest rate to see your estimated monthly payment.Welcome to this meticulously maintained and beautifully renovated 3-bedroom home, ideally situated on a private lot with no neighbors behind you! In pristine condition, this home offers the perfect combination of space, modern updates, and a peaceful backyard setting. Step inside and appreciate the fresh, updated interior featuring refinished hardwood floors, new carpeting, fresh paint throughout, and a beautifully remodeled kitchen with new cabinetry and granite countertops. The open floor plan creates a warm and inviting atmosphere, perfect for everyday living and entertaining. The spacious first-floor primary suite is a standout feature, offering a vaulted ceiling and a beautifully customized private bathroom. The impressive two-story living room provides an abundance of space and features a cozy wood-burning fireplace. The kitchen includes newer stainless steel refrigerator and stove, while the second floor offers two generously sized additional bedrooms. Enjoy the convenience of first-floor laundry and an attached 3-car garage. Major updates include a new roof in 2016 and furnace and A/C in 2017. The full unfinished basement offers endless possibilities for additional living space, recreation, or storage, with plumbing rough-in already in place for future expansion. This move-in-ready home truly has it all-space, updates, a 3-car garage, and a serene backyard setting. Pristine condition throughout! Don't miss this opportunity. Schedule your showing today!
| yesterday | Listing updated with changes from the MLS | |
| yesterday | Status changed to Active Under Contract | |
| 3 days ago | Listing first seen on site |

Based on information submitted to the MLS GRID as of 2026-11-08 05:06 AM UTC. All data is obtained from various sources and may not have been verified by broker or MLS GRID. Supplied Open House Information is subject to change without notice. All information should be independently reviewed and verified for accuracy. Properties may or may not be listed by the office/agent presenting the information.
Last checked: 2026-11-08 05:06 AM UTC
MRED DMCA Copyright Information Copyright © 2026 Midwest Real Estate Data LLC. All rights reserved.
Did you know? You can invite friends and family to your search. They can join your search, rate and discuss listings with you.