O'Neil Property Group

Search Homes for Sale in Chicago’s Western Suburbs

Save
Ask
Tour
Hide
Share
$549,000
2 Days On Site

3141 Harvey Avenue
Berwyn, IL 60402

For Sale|Single Family Residence|Active
4
Beds
4
Total Baths
4
Full Baths
3,000
SqFt
$183
/SqFt
1926
Built
County:
Cook
Listing Courtesy of MRED as distributed by MLS Grid of Berkshire Hathaway HomeServices Chicago
3141 Harvey Avenue3141 Harvey Avenue3141 Harvey Avenue3141 Harvey Avenue
Save
Ask
Tour
Hide
Share

Mortgage Calculator

Monthly Payment (Est.)

Enter an interest rate to see your estimated monthly payment.
Calculator powered by Showcase IDX, a Constellation1 Company. Copyright Β©2026 Information is deemed reliable but not guaranteed.

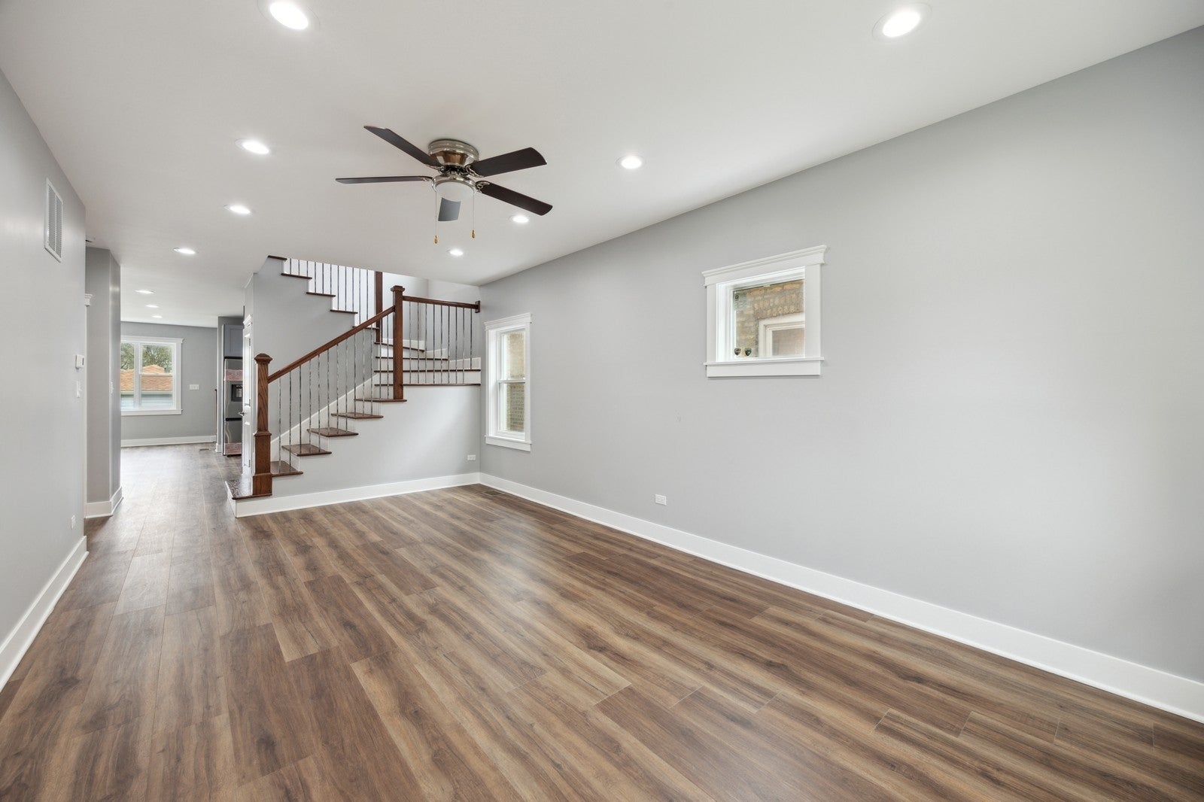
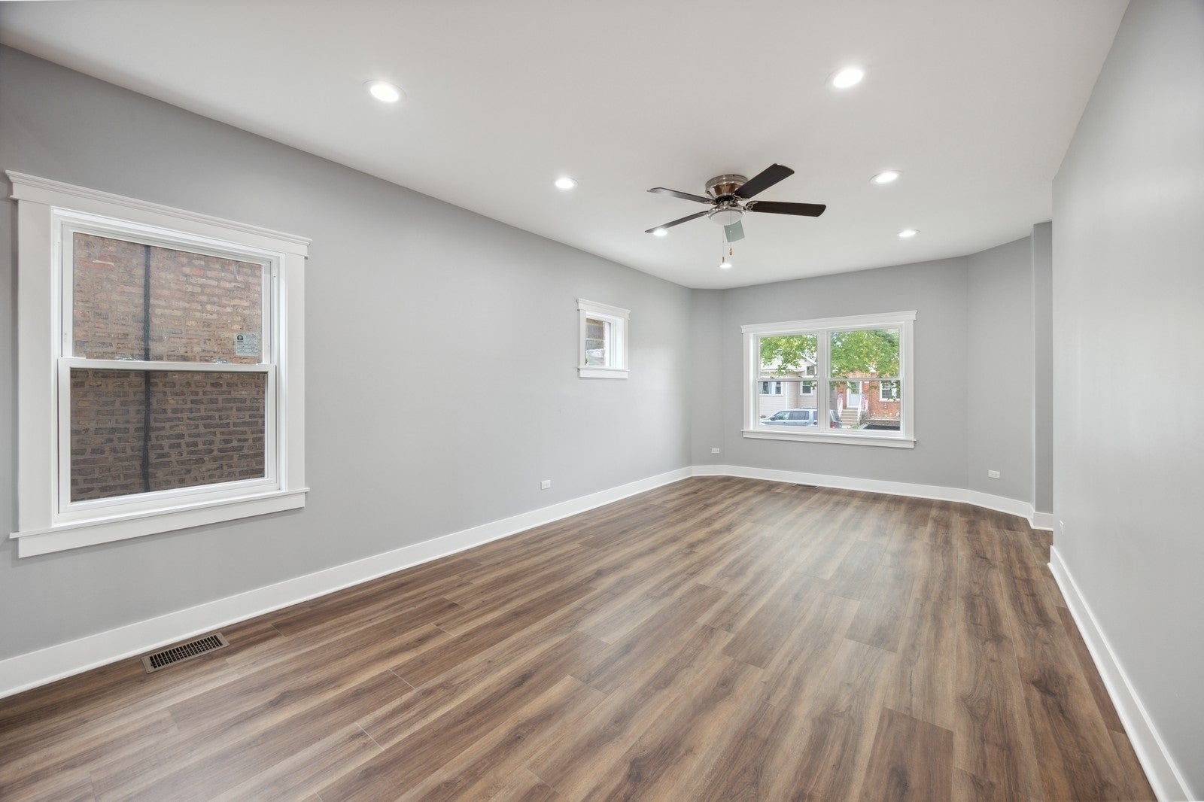
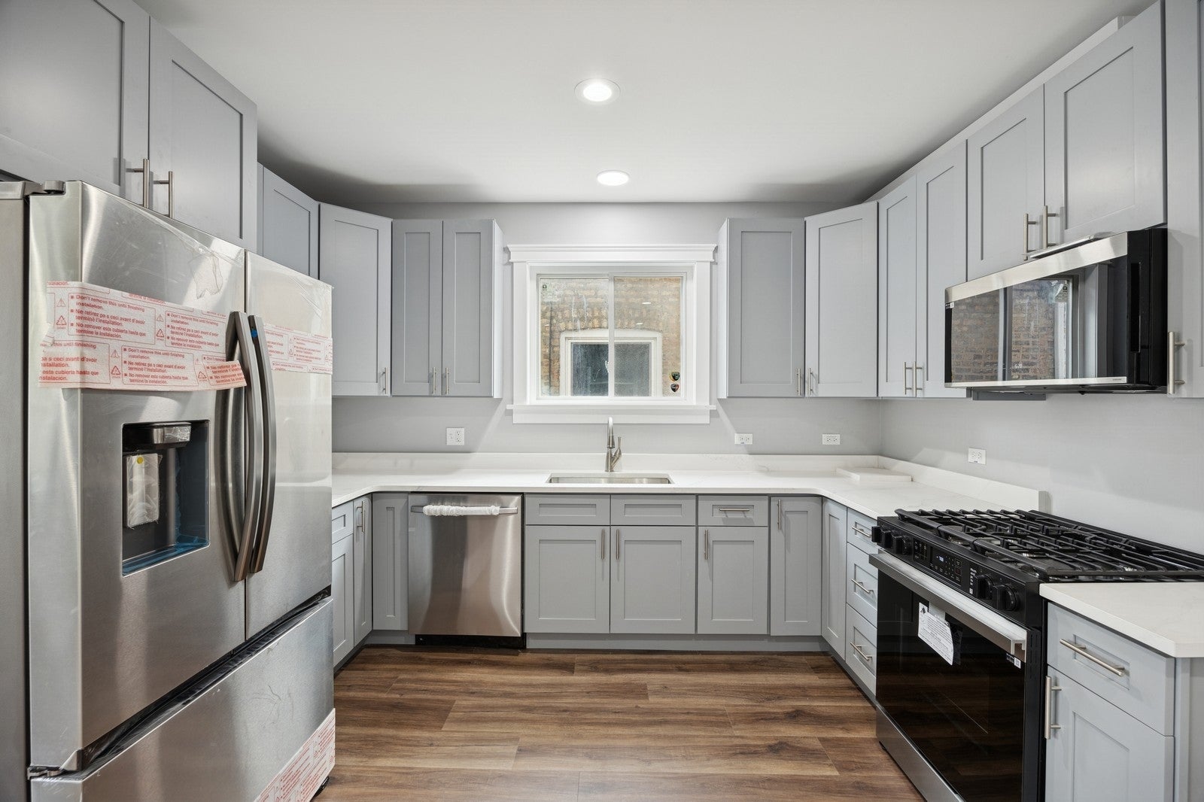
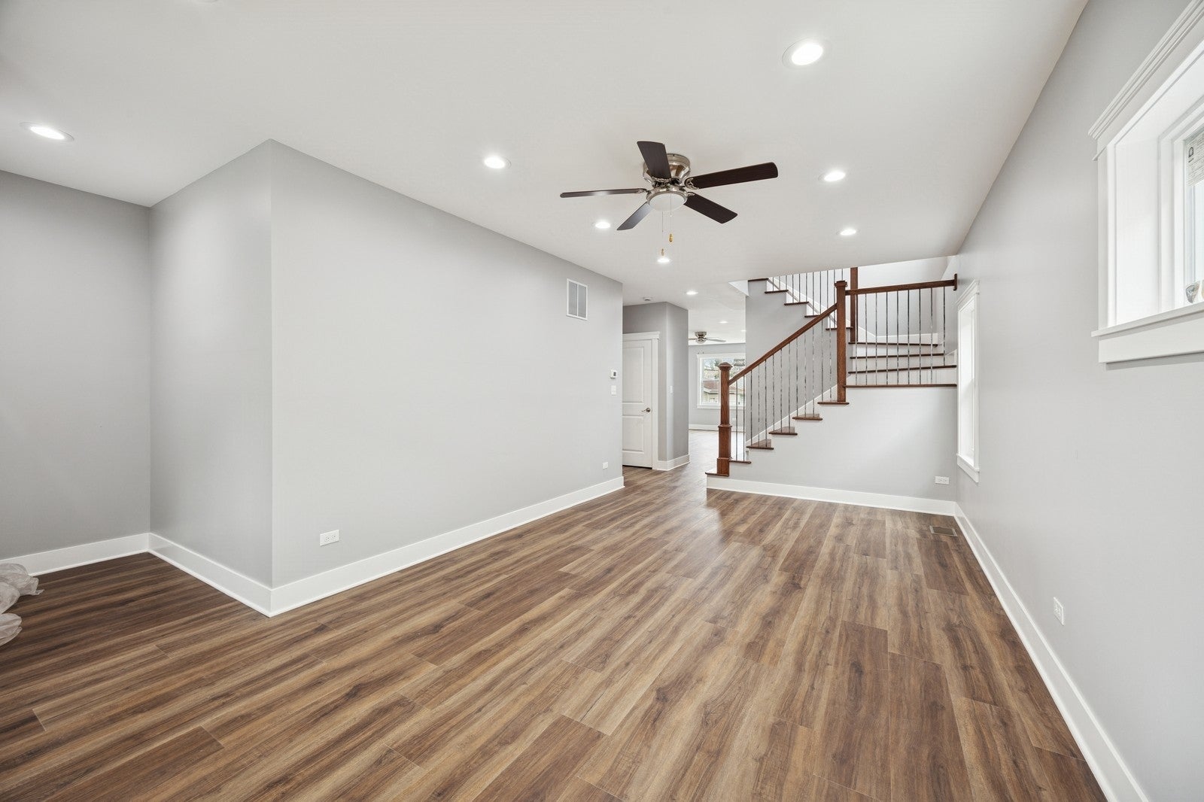
This Is It! Look no further for a beautiful home with complete full upgrades. Brand New 2nd floor addition for vibrant Living Space. Home features 4 bedrooms 4 FULL bathrooms. Square footage provided is extensive. Fully finished basement with full bathroom. New Kitchen appliances with gorgeous quartz countertops. Brand new flooring througout home. New Washer and Dryer on second floor for easy loading. New Kitchen cabinets with Dishwasher. Home was completely rebuilt with new drywall and framing. New 200 AMP Electrical service and entire New copper pipe plumbing system with new 1 inch water line and brand new pipe installed from the street to the home allowing higher pressure and cleaner water. Washrooms include humidity sensors installed to prevent mold. House includes brand NEW roof, Freshly tuck pointed, brand 2 NEW HVAC and two NEW central air conditioners for precise cooling. New exterior pavers for outdoor entertaining. Home features brand new Windows throughout. Garage has Electronic Vehicle Charging capacity. ALL of the Remodeling work remarkably completed. MOVE IN READY. HOUSE is completely remodeled with new floor plans and layout. All of the the city inspections have been passed. Need a day notice to show the home. SHOW and SELL today.

Save
Ask
Tour
Hide
Share
Listing Snapshot
PriceΒ 
$549,000
Days On SiteΒ 
2 Days
BedroomsΒ 
4
Inside Area (SqFt)Β 
3,000 sqft
Total BathsΒ 
4
Full BathsΒ 
4
Partial BathsΒ 
N/A
Lot SizeΒ 
N/A
Year BuiltΒ 
1926
MLS NumberΒ 
12801734
StatusΒ 
Active
Property TaxΒ 
$7,865
HOA/Condo/Coop FeesΒ 
N/A
Sq Ft SourceΒ 
N/A
Friends & Family
Recent Activity
yesterdayListing updated with changes from the MLS
3 days agoListing first seen on site
General Features
GarageΒ 
Yes
Garage SpacesΒ 
2
ParkingΒ 
Garage Door OpenerDetachedGarage
Parking SpacesΒ 
2
Property Sub TypeΒ 
Single Family Residence
SewerΒ 
Public Sewer
SqFt BelowΒ 
1000
SqFt TotalΒ 
2000
StyleΒ 
Bungalow
Water SourceΒ 
Public
Interior Features
AppliancesΒ 
RangeMicrowaveDishwasherRefrigeratorWasherDryerStainless Steel Appliance(s)
BasementΒ 
FinishedFull
CoolingΒ 
Central Air
ElectricΒ 
200+ Amp Service
Laundry FeaturesΒ 
Electric Dryer HookupIn UnitLaundry ClosetSink
Bedroom 2Β 
Dimensions - 11X14Level - Second
Bedroom 3Β 
Dimensions - 11X14Level - Second
Bedroom 4Β 
Dimensions - 9X13Level - Main
Dining RoomΒ 
Dimensions - 13X22Level - Main
Family RoomΒ 
Dimensions - 20X40Level - Basement
KitchenΒ 
Dimensions - 8X12Level - Main
LaundryΒ 
Dimensions - 5X8Level - Second
Living RoomΒ 
Dimensions - 12X22Level - Main
Master BedroomΒ 
Dimensions - 17X22Level - Second
StorageΒ 
Dimensions - 5X11Level - Basement
Save
Ask
Tour
Hide
Share
Exterior Features
Construction DetailsΒ 
Brick
RoofΒ 
Asphalt
Community Features
MLS AreaΒ 
Berwyn
School DistrictΒ 
J Sterling Morton West High Scho
TownshipΒ 
Berwyn
Schools
School District
J Sterling Morton West High Scho
Elementary School
Hiawatha Elementary School
Middle School
Unknown
High School
J Sterling Morton West High Scho
Listing Courtesy of MRED as distributed by MLS Grid of Berkshire Hathaway HomeServices Chicago


Based on information submitted to the MLS GRID as of 2026-11-09 08:55 AM UTC. All data is obtained from various sources and may not have been verified by broker or MLS GRID. Supplied Open House Information is subject to change without notice. All information should be independently reviewed and verified for accuracy. Properties may or may not be listed by the office/agent presenting the information.
Last checked: 2026-11-09 08:55 AM UTC
MRED DMCA Copyright Information Copyright Β© 2026 Midwest Real Estate Data LLC. All rights reserved.

Neighborhood & Commute
Source: Walkscore
Disclosure: Community information and market data powered by Constellation Data Labs. Information is deemed reliable but not guaranteed.
Save
Ask
Tour
Hide
Share