
Search Homes for Sale in Chicago’s Western Suburbs
7720 W 65th PlaceBedford Park, IL 60501
Mortgage Calculator
Monthly Payment (Est.)
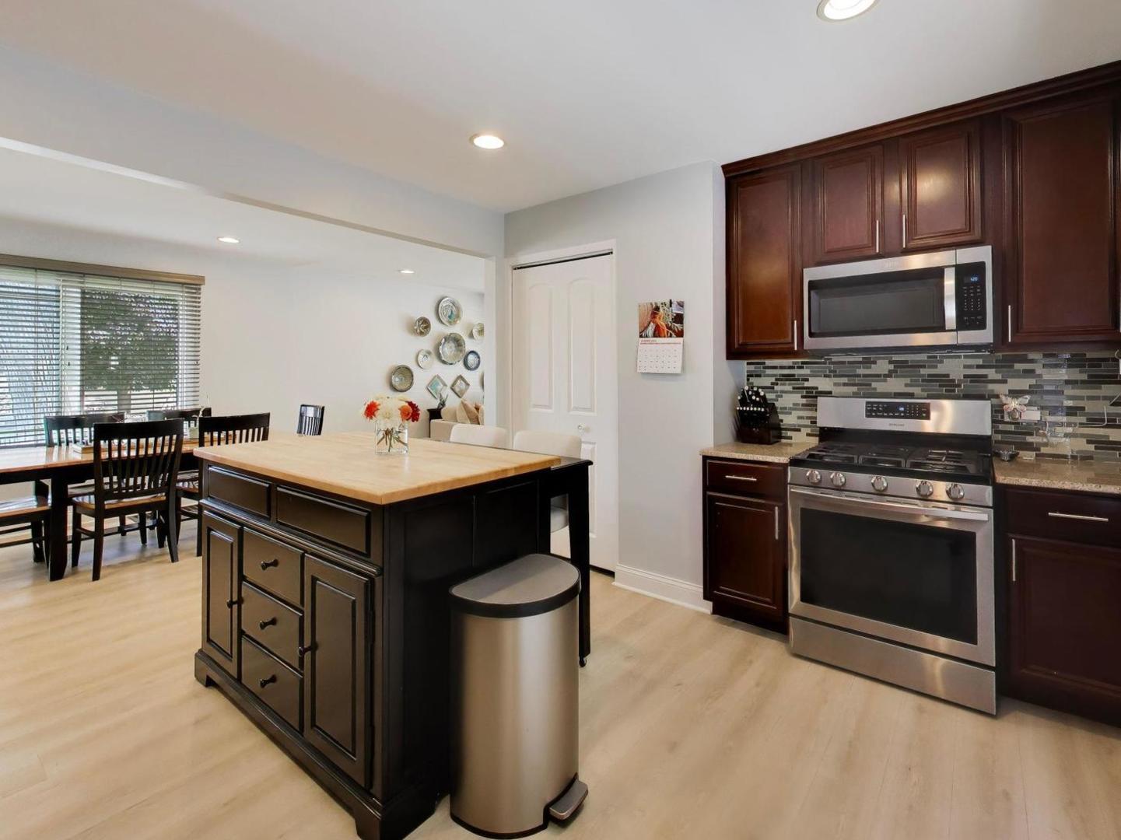
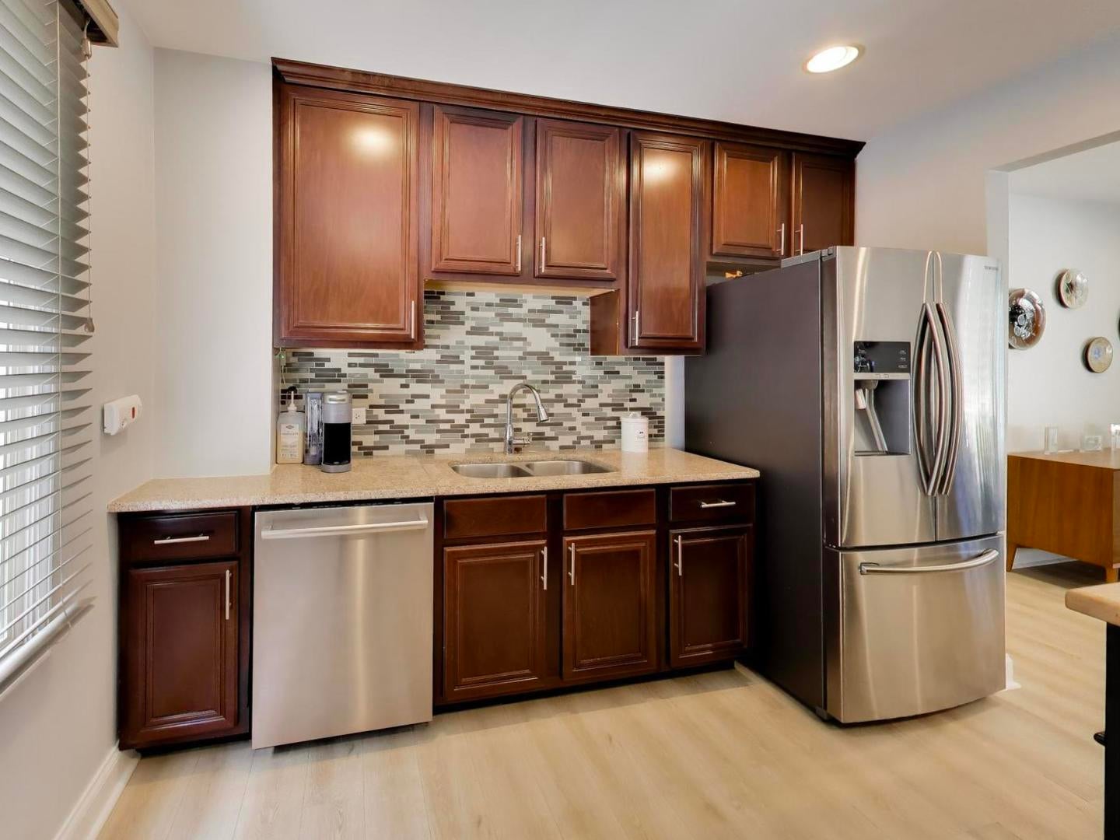
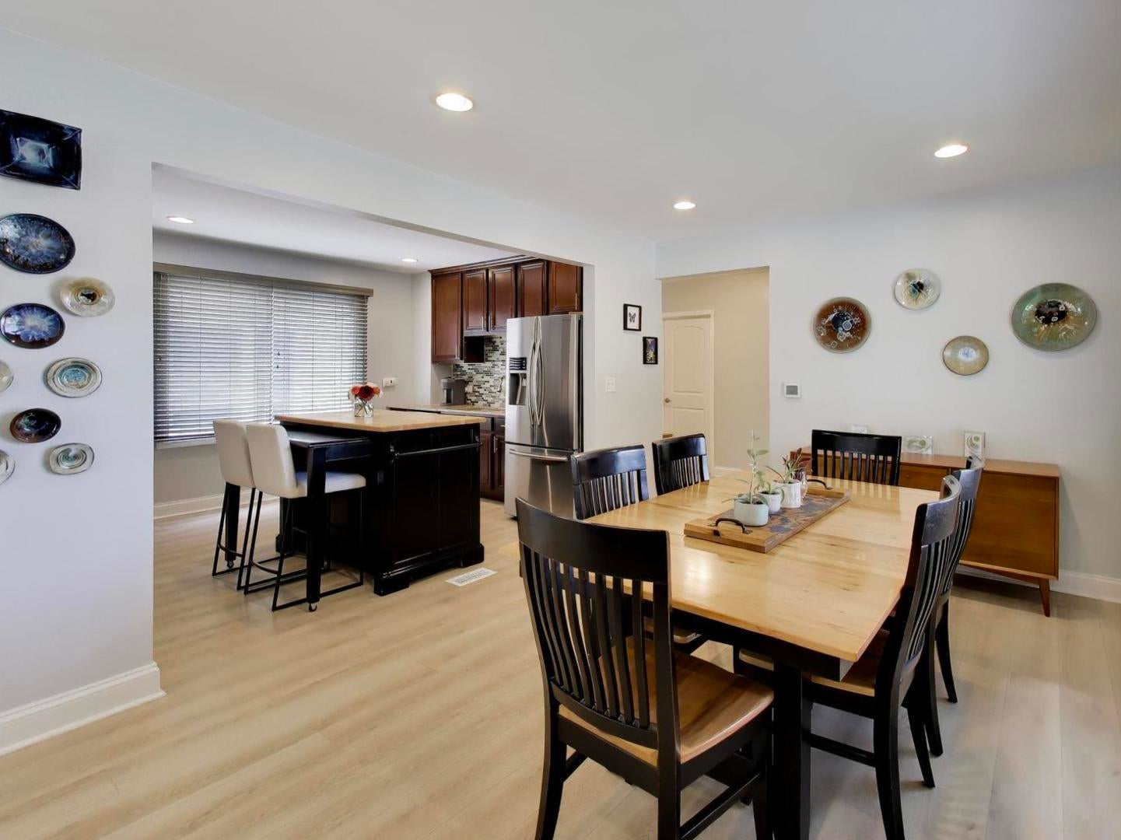
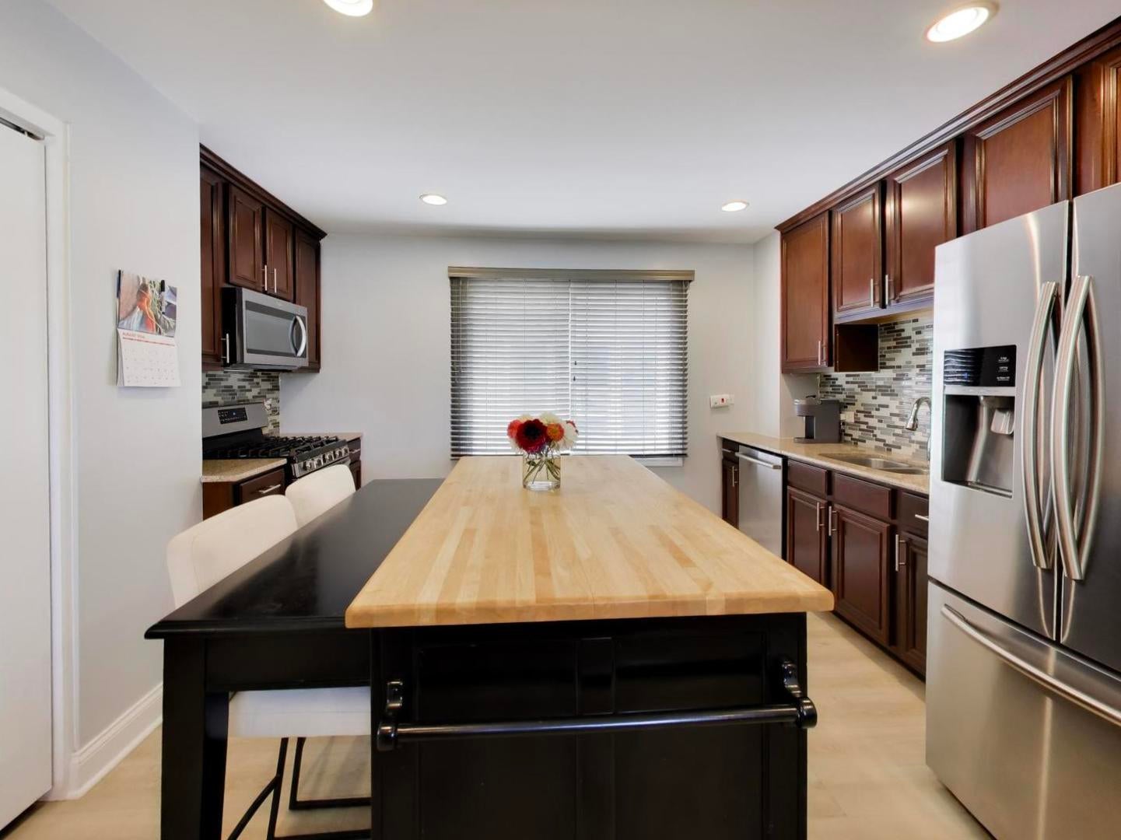
Enter an interest rate to see your estimated monthly payment.BEAUTIFULLY UPDATED, EXCEPTIONALLY MAINTAINED & FULL OF VALUE! Welcome to this impressive 4-bedroom, 3.5-bath home in desirable Bedford Park, situated on a rare and oversized 80' x 140' corner lot! Offering a wonderful combination of space, functionality, quality improvements, and exceptional outdoor living, this home is truly a standout. Step inside to a bright and inviting main level featuring an expansive floor plan, oversized windows, newer luxury plank vinyl flooring, and beautiful finishes throughout. The spacious living room is filled with natural light and flows seamlessly into the beautifully updated kitchen, complete with rich maple cabinetry, under-cabinet lighting, granite countertops, newer stainless-steel appliances, a pantry closet, and a generous eat-in island with additional storage. The sought-after main-level primary suite offers a spacious bedroom, walk-in closet, and private en-suite bathroom, providing comfort and convenience. A powder room completes the main level. Upstairs, you'll find three generously sized bedrooms, a full bathroom, and an expansive loft area offering endless possibilities for a home office, playroom, additional family room, or flexible living space. Ample closet space, attic access, and additional storage add to the home's functionality. The unfinished basement provides even more possibilities, featuring a full bathroom, utilities, and abundant storage, with plenty of potential to create additional living or recreation space. Outside, enjoy the beauty and privacy of an oversized, beautifully landscaped and fenced corner lot. Mature trees, lush shrubs, and perennial gardens create a gorgeous setting, while the spacious concrete patio offers the perfect place to relax, entertain, and enjoy the outdoors. Additional highlights include a new aluminum fence, oversized 2.5-car garage, and concrete driveway with parking for three additional vehicles. EXTENSIVE IMPROVEMENTS & UPDATES include newer luxury plank vinyl flooring throughout, new siding, gutters, soffit, gutter guards, insulation wrapping throughout the home and garage, new garage windows and service door, and new blown-in attic insulation. The original front porch has also been beautifully remodeled and expanded. Additional improvements include HVAC (2016), ductwork (2018), hot water heater (2024), washer and dryer (2026), newer stainless-steel appliances, new copper piping from the basement to the second floor, and a full roof tear-off in 2013, with repairs completed in 2026. Additional features include 100-amp electrical service, a whole-house humidifier, and custom interior acrylic window panels on the oversized main-level windows to help reduce drafts and outside noise. ANOTHER INCREDIBLE BENEFIT OF BEDFORD PARK LIVING IS THE OUTSTANDING COLLECTION OF RESIDENT AMENITIES! Residents enjoy free high-speed internet, water, sewer, garbage pickup, and an annual property tax rebate, along with a $150 resident gift card at the annual Village picnic. Additional amenities include access to the Wintrust Sports Complex with resident discounts, Swanson Center and fitness facilities, recreation programs, splash pad, movies in the park, youth programs, senior services and transportation, and the Village vehicle repair program (excluding parts). Eligible seniors may also qualify for snow removal and grass-cutting services. Conveniently located within walking distance of the Bedford Park District and local library, with easy access to I-55, this exceptional property offers an abundance of space, thoughtful updates, beautiful outdoor living, and an impressive package of community benefits. A wonderful opportunity to enjoy the space, comfort, and lifestyle you've been looking for in Bedford Park. Come see everything this special home has to offer!
| yesterday | Listing updated with changes from the MLS | |
| yesterday | Listing first seen on site |

Based on information submitted to the MLS GRID as of 2026-11-06 01:03 PM UTC. All data is obtained from various sources and may not have been verified by broker or MLS GRID. Supplied Open House Information is subject to change without notice. All information should be independently reviewed and verified for accuracy. Properties may or may not be listed by the office/agent presenting the information.
Last checked: 2026-11-06 01:03 PM UTC
MRED DMCA Copyright Information Copyright © 2026 Midwest Real Estate Data LLC. All rights reserved.