O'Neil Property Group

Search Homes for Sale in Chicago’s Western Suburbs

Save
Ask
Tour
Hide
Share
$450,000
6 Days On Site

511 Mc Kenzie Court
Lake Villa, IL 60046

For Sale|Single Family Residence|Active Under Contract
4
Beds
4
Total Baths
3
Full Baths
1
Partial Bath
3,593
SqFt
$125
/SqFt
1997
Built
Subdivision:
Painted Lakes
County:
Lake
Listing Courtesy of MRED as distributed by MLS Grid of Results Realty USA
511 Mc Kenzie Court511 Mc Kenzie Court511 Mc Kenzie Court511 Mc Kenzie Court
Save
Ask
Tour
Hide
Share

Mortgage Calculator

Monthly Payment (Est.)

Enter an interest rate to see your estimated monthly payment.
Calculator powered by Showcase IDX, a Constellation1 Company. Copyright Β©2026 Information is deemed reliable but not guaranteed.

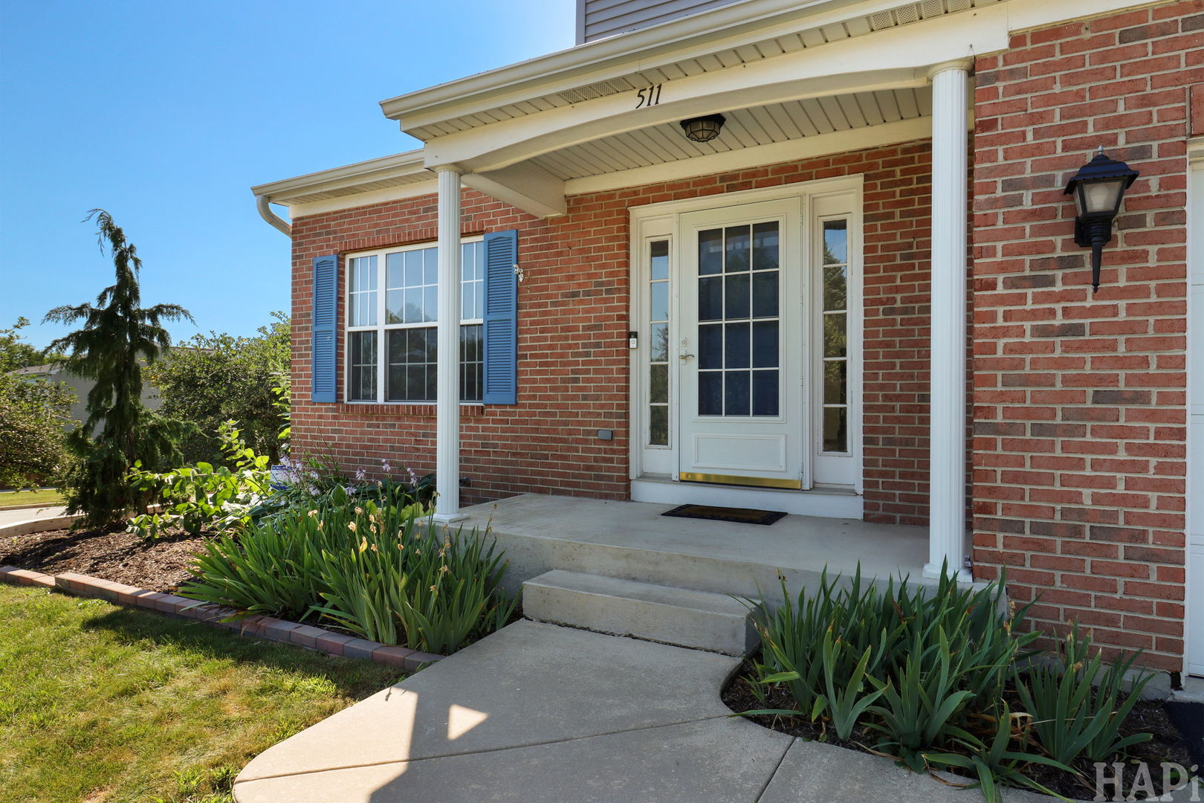
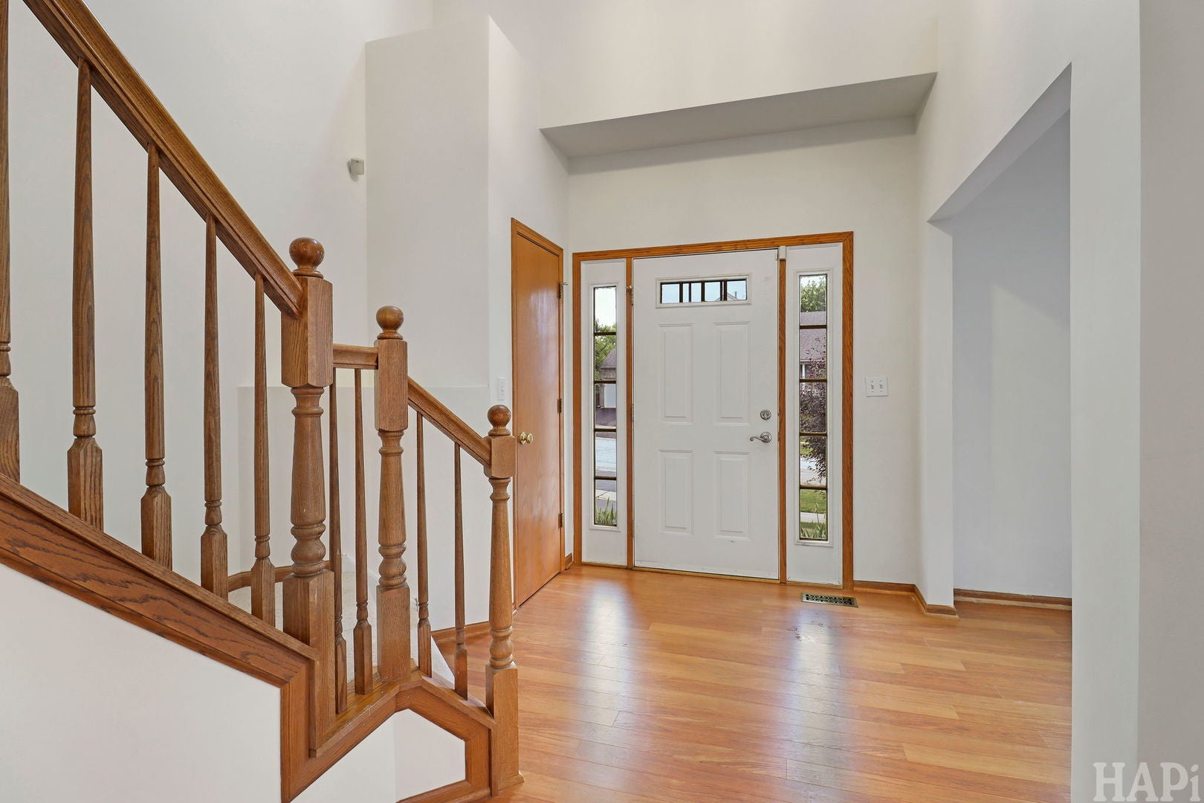
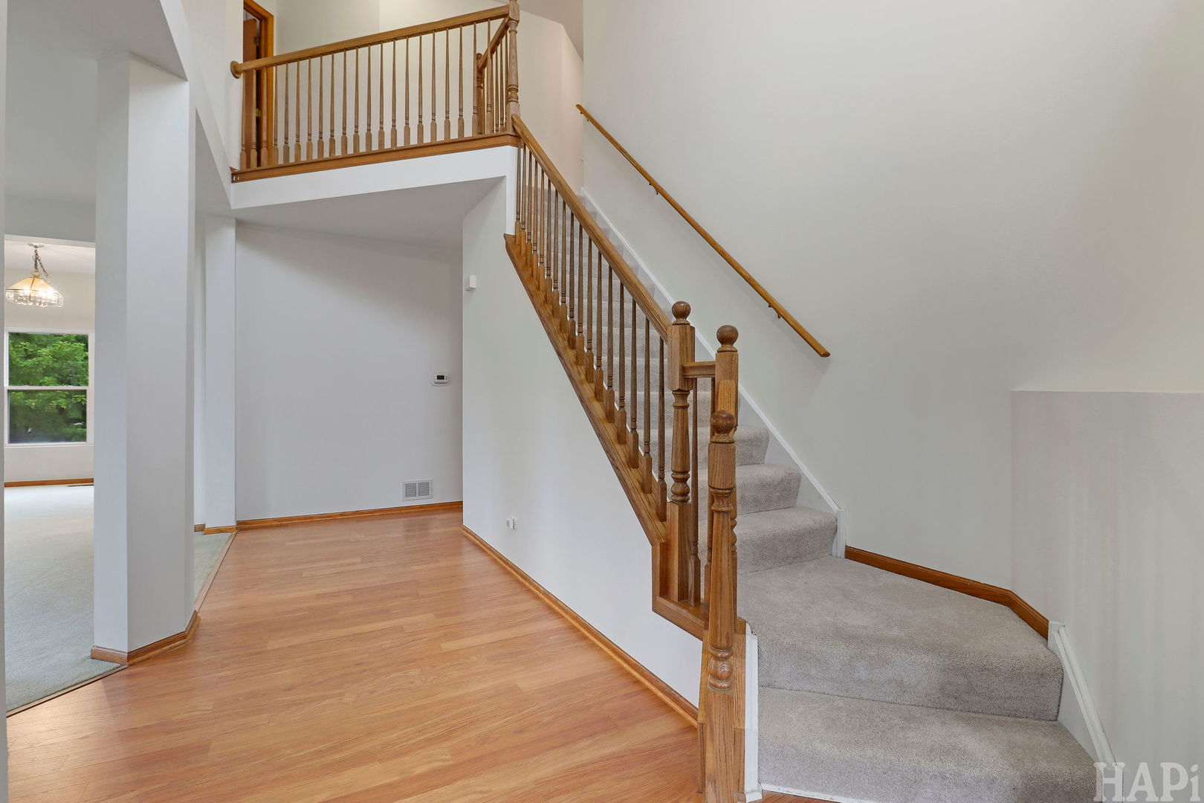
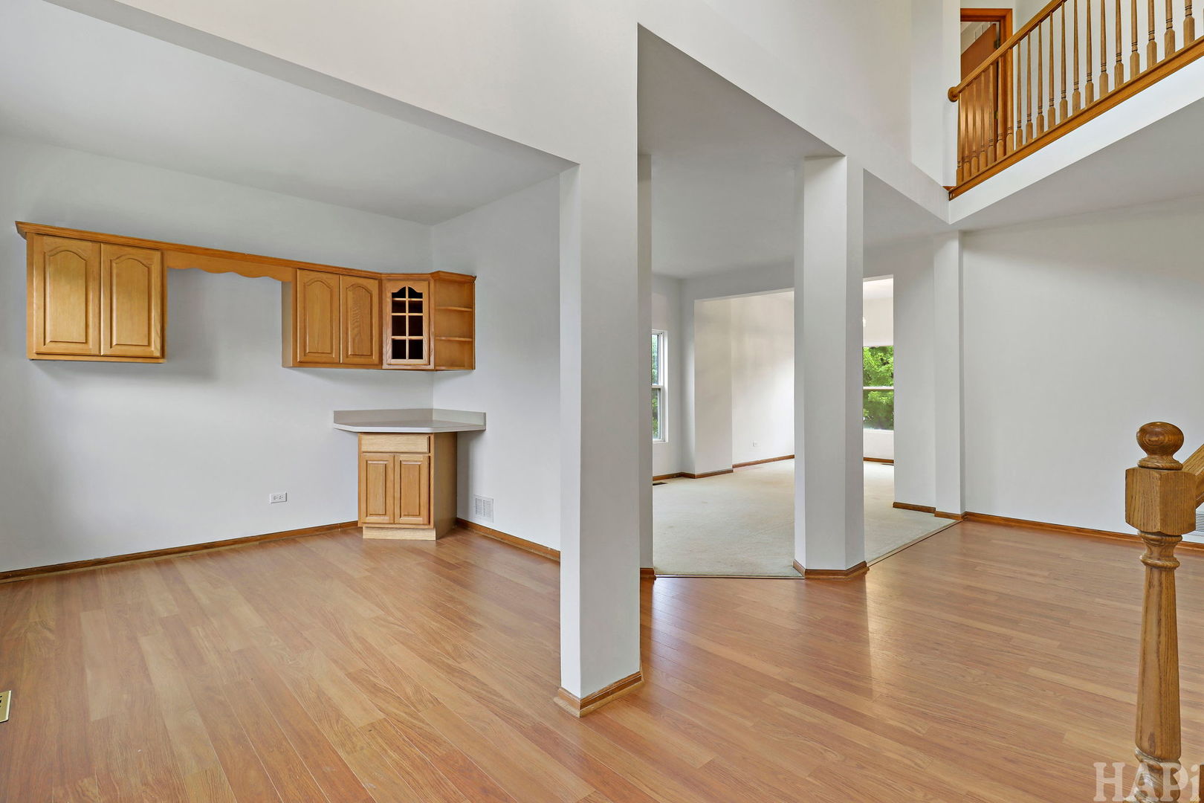
Welcome to your Ex-large 5 bedrooms, 3.5 baths 2 Story home. Just open the front door to your inviting foyer & office. Setting the stage for the warm, comfortable living spaces found throughout. Designed with both everyday living and entertaining in mind, the sun-filled living room flows seamlessly into the adjoining dining room, creating the perfect setting for holiday gatherings, dinner parties, or relaxing evenings at home. Just beyond, the spacious kitchen with an abundance of cabinetry, island that is extended for a couple of stools, closet pantry, stainless steel appliances, and a bright eating area w/ slider to go on the deck where you can sip your morning coffee while overlooking the backyard & the open field. Next, the family room invites everyone to gather around the fireplace, creating the perfect ambiance on chilly evenings. Extend your living outdoors to the deck overlooking the backyard and an awesome brick patio. Whether you're hosting summer barbecues, letting kids and pets play freely. Plus 1st Floor office tucked away and 1st floor laundry room just off the ex-large 3 car garage. You desire a break today in your Huge Master Suite w/ a additional sitting room area, 2 closets & Updated master bathroom w/ 2 double vanities & oversized shower. You will simply fall in love with this oversized Rec Room in this English basement that is perfect for large gatherings along w/ 5th bedroom, and full bathroom. And a couple of large storage rooms are hidden away. 1st floor freshly painted, too! Roof, siding, furnace & central air replaced 2018. $1,500 credit towards carpeting. Great location on this corner lot. Watch the wildlife that surrounds you here... Come & see! This will not last long at this price!

Save
Ask
Tour
Hide
Share
Listing Snapshot
PriceΒ 
$450,000
Days On SiteΒ 
6 Days
BedroomsΒ 
4
Inside Area (SqFt)Β 
3,593 sqft
Total BathsΒ 
4
Full BathsΒ 
3
Partial BathsΒ 
1
Lot SizeΒ 
N/A
Year BuiltΒ 
1997
MLS NumberΒ 
12801818
StatusΒ 
Active Under Contract
Property TaxΒ 
$12,012
HOA/Condo/Coop FeesΒ 
$30.58 monthly
Sq Ft SourceΒ 
Estimated
Friends & Family
Recent Activity
11 hours agoListing updated with changes from the MLS
11 hours agoStatus changed to Active Under Contract
6 days agoListing first seen on site
General Features
Attached GarageΒ 
Yes
FoundationΒ 
Concrete Perimeter
GarageΒ 
Yes
Garage SpacesΒ 
3
ParkingΒ 
AsphaltGarage Door OpenerAttachedGarage
Parking SpacesΒ 
3
Property Sub TypeΒ 
Single Family Residence
SewerΒ 
Public Sewer
SqFt TotalΒ 
3593
StyleΒ 
Traditional
Water SourceΒ 
Public
Interior Features
AppliancesΒ 
RangeMicrowaveDishwasherRefrigeratorWasherDryerStainless Steel Appliance(s)Humidifier
BasementΒ 
Sump PumpFinishedFullDaylight
CoolingΒ 
Ceiling Fan(s)Central Air
ElectricΒ 
Circuit Breakers
FireplaceΒ 
Yes
Fireplace FeaturesΒ 
Family RoomGas Log
FireplacesΒ 
1
InteriorΒ 
Entrance Foyer
Laundry FeaturesΒ 
Gas Dryer HookupIn Unit
Bedroom 2Β 
Dimensions - 12X10Level - Second
Bedroom 3Β 
Dimensions - 10X10Level - Second
Bedroom 4Β 
Dimensions - 10X10Level - Second
Bedroom 5Β 
Dimensions - 12X10Level - Basement
Dining RoomΒ 
Dimensions - 12X10Level - Main
Family RoomΒ 
Dimensions - 20X15Level - Main
FoyerΒ 
Dimensions - 22X06Level - Main
KitchenΒ 
Dimensions - 14X10Level - MainDescription - Eating Area-Breakfast Bar,Island,Pantry-Closet
LaundryΒ 
Dimensions - 10X06Level - Main
Living RoomΒ 
Dimensions - 12X11Level - Main
Master BedroomΒ 
Dimensions - 18X14Level - Second
OfficeΒ 
Dimensions - 11X10Level - Main
Recreation RoomΒ 
Dimensions - 22X06Level - Basement
Utility Room-1st FloorΒ 
Dimensions - 10X06Level - Main
Save
Ask
Tour
Hide
Share
Exterior Features
Construction DetailsΒ 
Vinyl SidingBrick
Lot FeaturesΒ 
Corner Lot
Patio And PorchΒ 
DeckPatio
RoofΒ 
Asphalt
Community Features
Association FeeΒ 
$367.0
Association Fee FrequencyΒ 
Annually
Community FeaturesΒ 
Sidewalks
MLS AreaΒ 
Lake Villa / Lindenhurst
School DistrictΒ 
Lakes Community High School
TownshipΒ 
Lake Villa
Schools
School District
Lakes Community High School
Elementary School
Oakland Elementary School
Middle School
Antioch Upper Grade School
High School
Lakes Community High School
Listing Courtesy of MRED as distributed by MLS Grid of Results Realty USA


Based on information submitted to the MLS GRID as of 2026-11-11 01:09 AM UTC. All data is obtained from various sources and may not have been verified by broker or MLS GRID. Supplied Open House Information is subject to change without notice. All information should be independently reviewed and verified for accuracy. Properties may or may not be listed by the office/agent presenting the information.
Last checked: 2026-11-11 01:09 AM UTC
MRED DMCA Copyright Information Copyright Β© 2026 Midwest Real Estate Data LLC. All rights reserved.

Neighborhood & Commute
Source: Walkscore
Disclosure: Community information and market data powered by Constellation Data Labs. Information is deemed reliable but not guaranteed.
Save
Ask
Tour
Hide
Share