O'Neil Property Group

Search Homes for Sale in Chicago’s Western Suburbs

Save
Ask
Tour
Hide
Share
$800,000
4 Days On Site

807 Viewpointe Drive
St. Charles, IL 60174

For Sale|Single Family Residence|Active Under Contract
3
Beds
4
Total Baths
3
Full Baths
1
Partial Bath
2,117
SqFt
$378
/SqFt
1995
Built
Subdivision:
Viewpointe
County:
Kane
Listing Courtesy of MRED as distributed by MLS Grid of Baird & Warner Fox Valley-Geneva
807 Viewpointe Drive807 Viewpointe Drive807 Viewpointe Drive807 Viewpointe Drive
Save
Ask
Tour
Hide
Share

Mortgage Calculator

Monthly Payment (Est.)

Enter an interest rate to see your estimated monthly payment.
Calculator powered by Showcase IDX, a Constellation1 Company. Copyright Β©2026 Information is deemed reliable but not guaranteed.

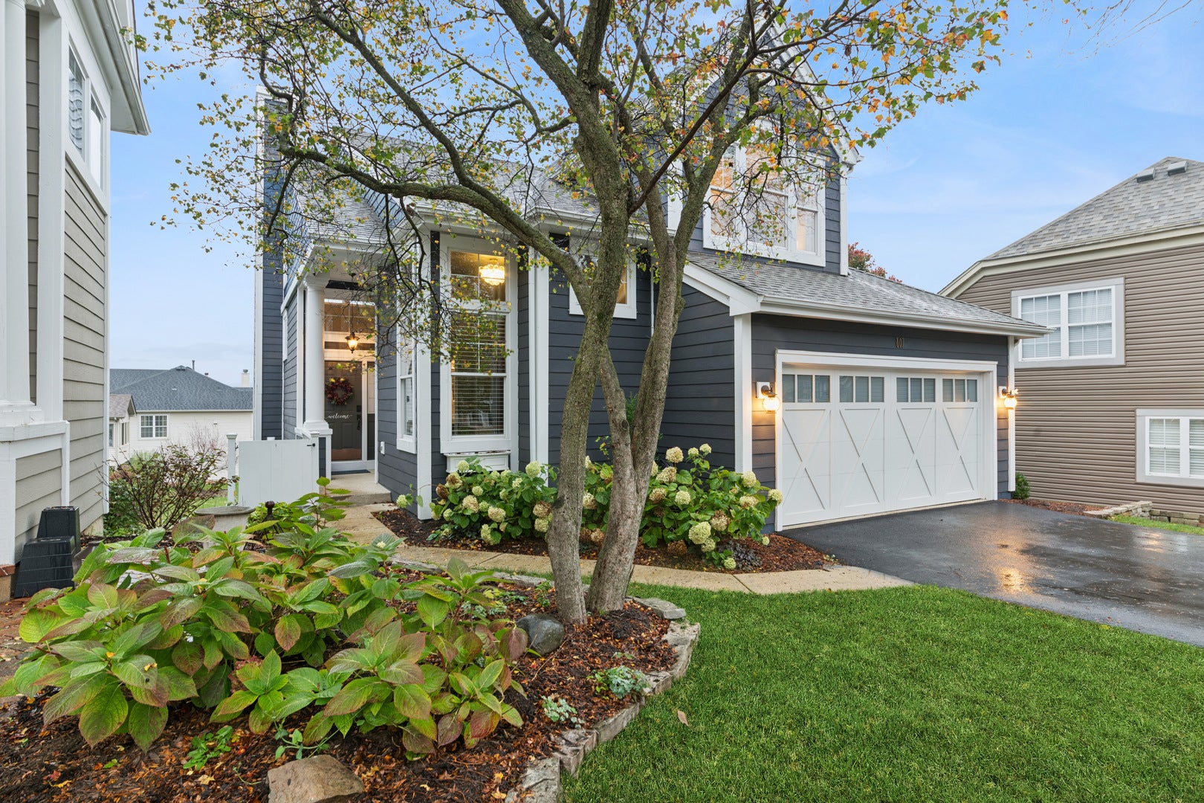
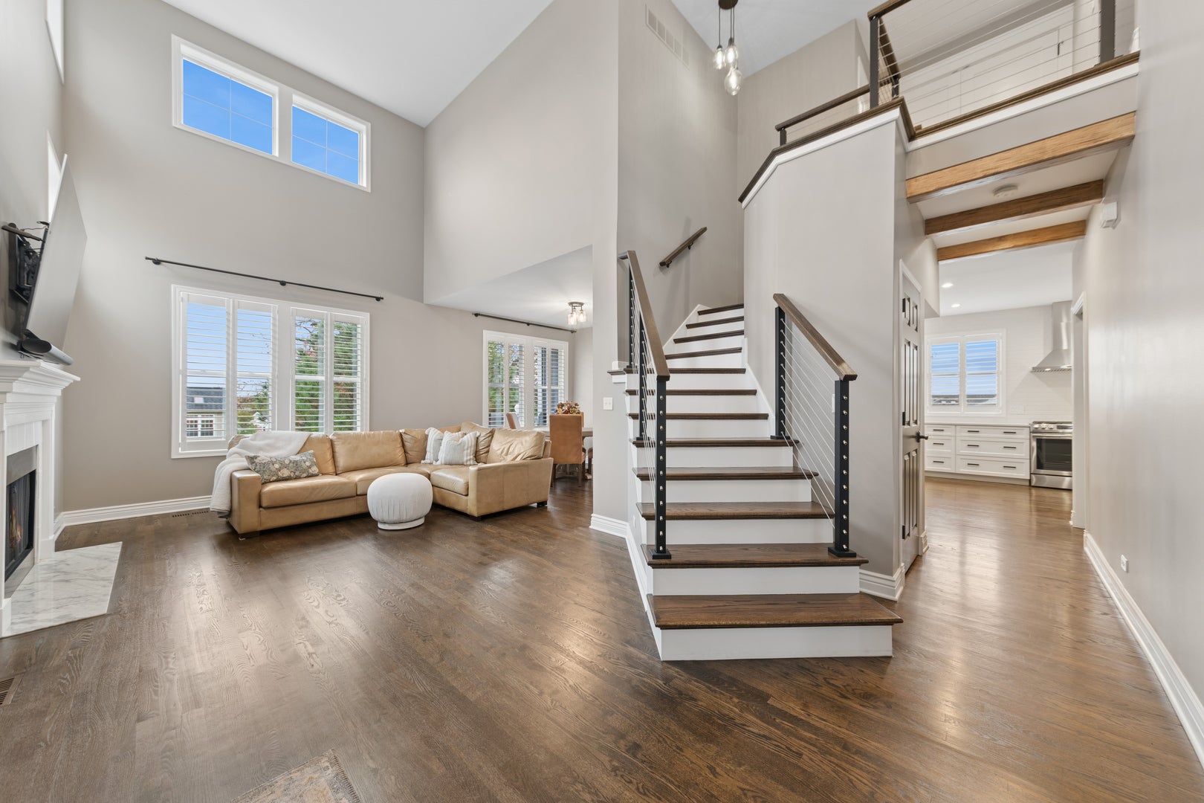
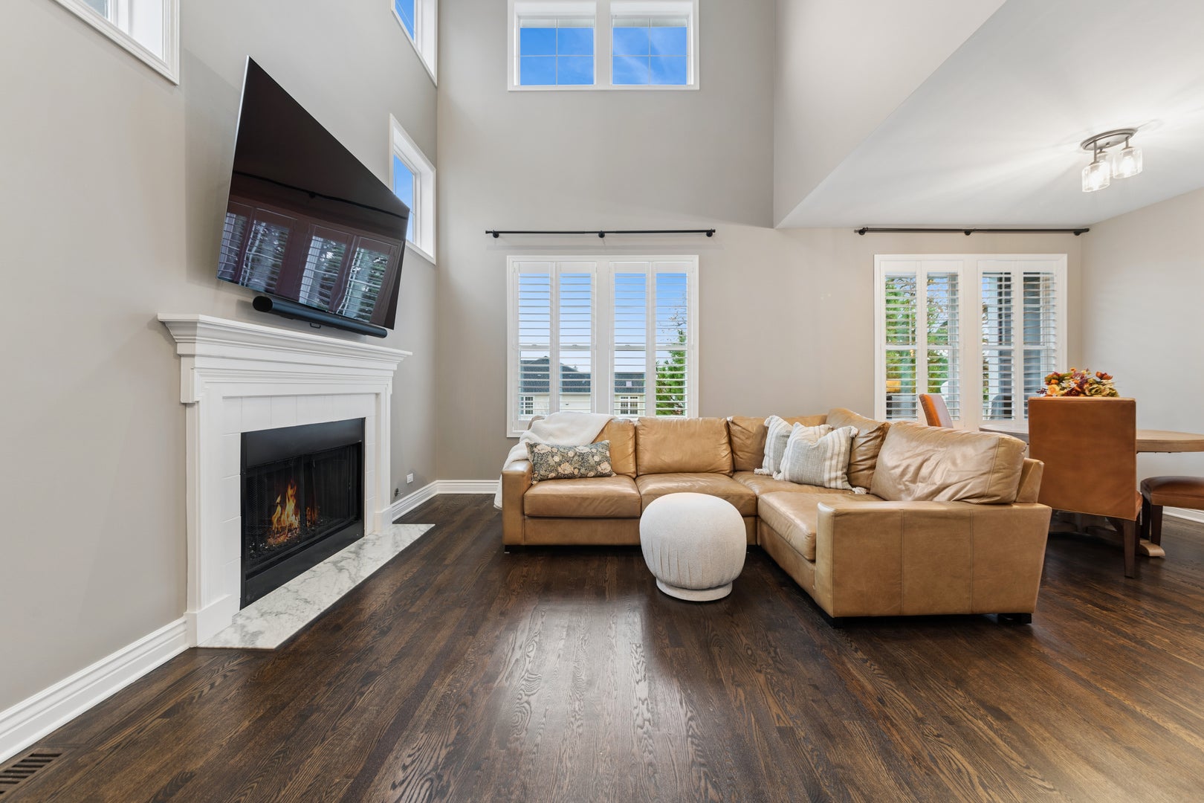
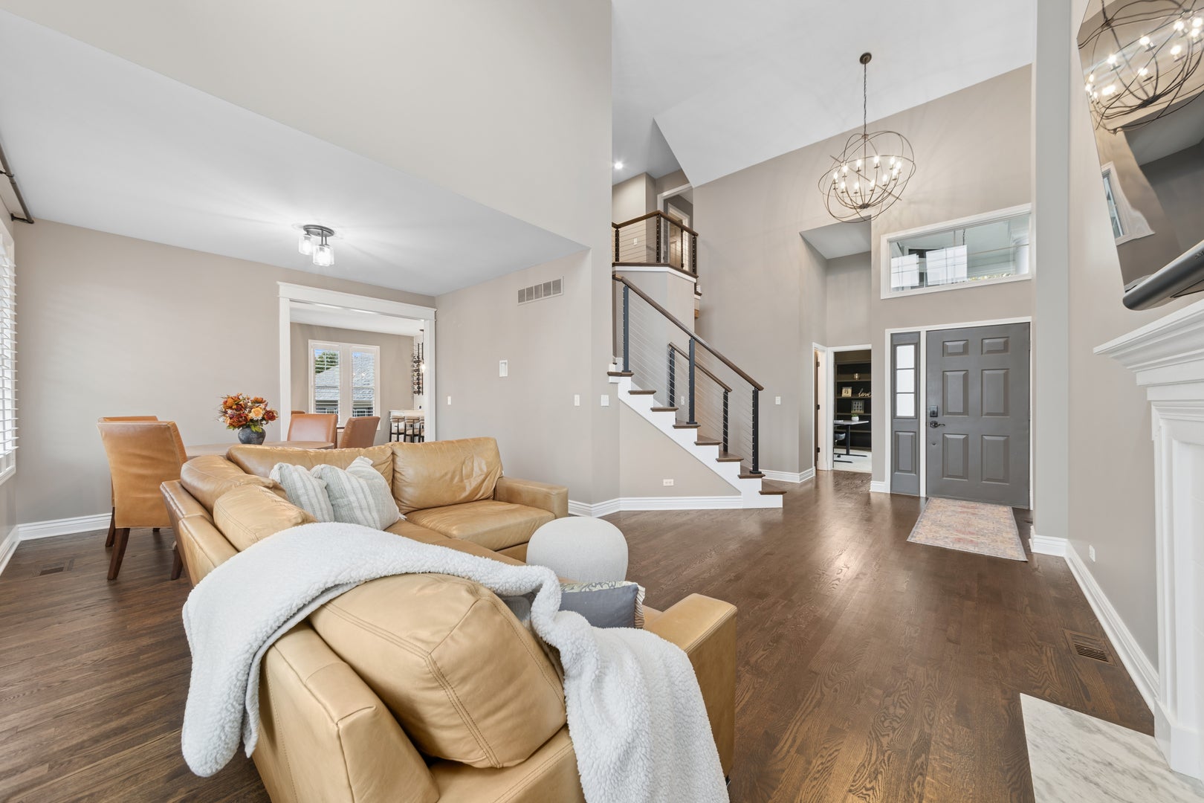
MULTIPLE OFFERS RECEIVED: Highest & Best Due by Monday, Nov 9 at 1PM. A SECOND CHANCE TO OWN THIS STUNNINGLY UPDATED HOME! Originally listed this spring and sold with multiple offers, this exceptional home is back on the market due to the sellers' unexpected job transfer. Now is your opportunity to own this beautifully renovated home, with most improvements completed within the last five years. Since purchasing, the owners have added plantation shutters throughout, refreshed the interior paint, and replaced the walkout basement sliding door. The walls are pristine and ready for your personal touch! From the moment you step inside, you'll appreciate the light open interior, modern finishes, elegant lighting, and beautifully appointed spaces. The kitchen is truly a showstopper, featuring custom Amish-built cabinetry, quartz countertops, and a stunning custom-built wet-bar with beverage refrigerator. The spacious primary suite offers cathedral ceilings, a huge walk-in closet, and a beautifully updated ensuite bath with a walk-in shower. Each of the three bedrooms enjoys the convenience of its own private bathroom. An executive office with built-in bookcase provides the perfect work-from-home space, while newly rebuilt cable railings add a sleek, modern touch to the stairways. The walkout lower level offers a comfortable family room and a third bedroom, ideal for guests or additional living space. Perfectly positioned high on a hill it offers privacy from your deck or patio. Steps from downtown St. Charles, this home offers a wonderful combination of beautiful surroundings and walkable convenience. Enjoy easy access to St. Mary's Park, the Fox River, and the shops, restaurants, and charm of downtown St. Charles. Even better, the HOA takes care of lawn maintenance, snow removal, and driveway sealing, giving you more time to enjoy everything this location has to offer. Make this your HOME for the Holidays.

Save
Ask
Tour
Hide
Share
Listing Snapshot
PriceΒ 
$800,000
Days On SiteΒ 
4 Days
BedroomsΒ 
3
Inside Area (SqFt)Β 
2,117 sqft
Total BathsΒ 
4
Full BathsΒ 
3
Partial BathsΒ 
1
Lot SizeΒ 
0.0913 Acres
Year BuiltΒ 
1995
MLS NumberΒ 
12801833
StatusΒ 
Active Under Contract
Property TaxΒ 
$11,291
HOA/Condo/Coop FeesΒ 
$200 monthly
Sq Ft SourceΒ 
Assessor
Friends & Family
Recent Activity
2 hours agoListing updated with changes from the MLS
2 hours agoStatus changed to Active Under Contract
5 days agoListing first seen on site
General Features
AcresΒ 
0.0913
Attached GarageΒ 
Yes
Direction FacesΒ 
West
FoundationΒ 
Concrete Perimeter
GarageΒ 
Yes
Garage SpacesΒ 
2
ParkingΒ 
AsphaltShared DrivewayGarage Door OpenerAttachedGarage
Parking SpacesΒ 
2
Property Sub TypeΒ 
Single Family Residence
SewerΒ 
Public Sewer
StyleΒ 
Traditional
Water SourceΒ 
Public
Interior Features
AppliancesΒ 
Water SoftenerRangeMicrowaveDishwasherRefrigeratorWasherDryerDisposalWine RefrigeratorWater Purifier OwnedGas CooktopGas OvenHumidifier
BasementΒ 
Sump PumpFinishedExterior EntryStorage SpaceWalk-Up AccessFullWalk-Out Access
CoolingΒ 
Ceiling Fan(s)Central Air
ElectricΒ 
200+ Amp Service
FireplaceΒ 
Yes
Fireplace FeaturesΒ 
Family RoomLiving RoomElectricGas Starter
FireplacesΒ 
2
FlooringΒ 
Hardwood
HeatingΒ 
Forced Air
InteriorΒ 
Walk-In Closet(s)Entrance FoyerVaulted Ceiling(s)Wet BarIn-Law FloorplanBuilt-in FeaturesBookcasesHigh CeilingsOpen FloorplanPantry
Laundry FeaturesΒ 
Upper LevelGas Dryer HookupLaundry Closet
Bedroom 2Β 
Dimensions - 11X13Level - Second
Bedroom 3Β 
Dimensions - 13X14
Bedroom 4Β 
DeckΒ 
Dimensions - 10X24Level - Main
Dining RoomΒ 
Dimensions - 17X13Level - Main
Exercise RoomΒ 
Dimensions - 8X9
Family RoomΒ 
Dimensions - 13X21
FoyerΒ 
Dimensions - 7X6Level - Main
KitchenΒ 
Dimensions - 14X11Level - MainDescription - Eating Area-Breakfast Bar,Pantry-Closet,Custom Cabinetry,Updated Kitchen
LaundryΒ 
Dimensions - 5X3Level - Second
Living RoomΒ 
Dimensions - 14X21Level - Main
Master BedroomΒ 
Dimensions - 13X17Level - Second
Mud RoomΒ 
Dimensions - 4X5Level - Main
OfficeΒ 
Dimensions - 12X10Level - Main
StorageΒ 
Dimensions - 19X5
Walk In ClosetΒ 
Dimensions - 10X13Level - Second
Save
Ask
Tour
Hide
Share
Exterior Features
Construction DetailsΒ 
Cedar
Lot FeaturesΒ 
Landscaped
Patio And PorchΒ 
DeckPatio
RoofΒ 
Asphalt
Community Features
Association FeeΒ 
$200.0
Association Fee FrequencyΒ 
Monthly
Community FeaturesΒ 
ParkTennis Court(s)CurbsSidewalksStreet Lights
MLS AreaΒ 
Campton Hills / St. Charles
School DistrictΒ 
St Charles East High School
TownshipΒ 
St. Charles
Schools
School District
St Charles East High School
Elementary School
Davis Elementary School
Middle School
Thompson Middle School
High School
St Charles East High School
Listing Courtesy of MRED as distributed by MLS Grid of Baird & Warner Fox Valley-Geneva


Based on information submitted to the MLS GRID as of 2026-11-11 08:01 PM UTC. All data is obtained from various sources and may not have been verified by broker or MLS GRID. Supplied Open House Information is subject to change without notice. All information should be independently reviewed and verified for accuracy. Properties may or may not be listed by the office/agent presenting the information.
Last checked: 2026-11-11 08:01 PM UTC
MRED DMCA Copyright Information Copyright Β© 2026 Midwest Real Estate Data LLC. All rights reserved.

Neighborhood & Commute
Source: Walkscore
Disclosure: Community information and market data powered by Constellation Data Labs. Information is deemed reliable but not guaranteed.
Save
Ask
Tour
Hide
Share