O'Neil Property Group

Search Homes for Sale in Chicago’s Western Suburbs

Save
Ask
Tour
Hide
Share
$1,695,000
4 Days On Site

42 Royal Vale Drive
Oak Brook, IL 60523

For Sale|Single Family Residence|Active
5
Beds
3
Total Baths
3
Full Baths
5,573
SqFt
$304
/SqFt
1978
Built
Subdivision:
Ginger Creek
County:
DuPage
Listing Courtesy of MRED as distributed by MLS Grid of Berkshire Hathaway HomeServices Chicago
42 Royal Vale Drive42 Royal Vale Drive42 Royal Vale Drive42 Royal Vale Drive
Save
Ask
Tour
Hide
Share

Mortgage Calculator

Monthly Payment (Est.)

Enter an interest rate to see your estimated monthly payment.
Calculator powered by Showcase IDX, a Constellation1 Company. Copyright Β©2026 Information is deemed reliable but not guaranteed.

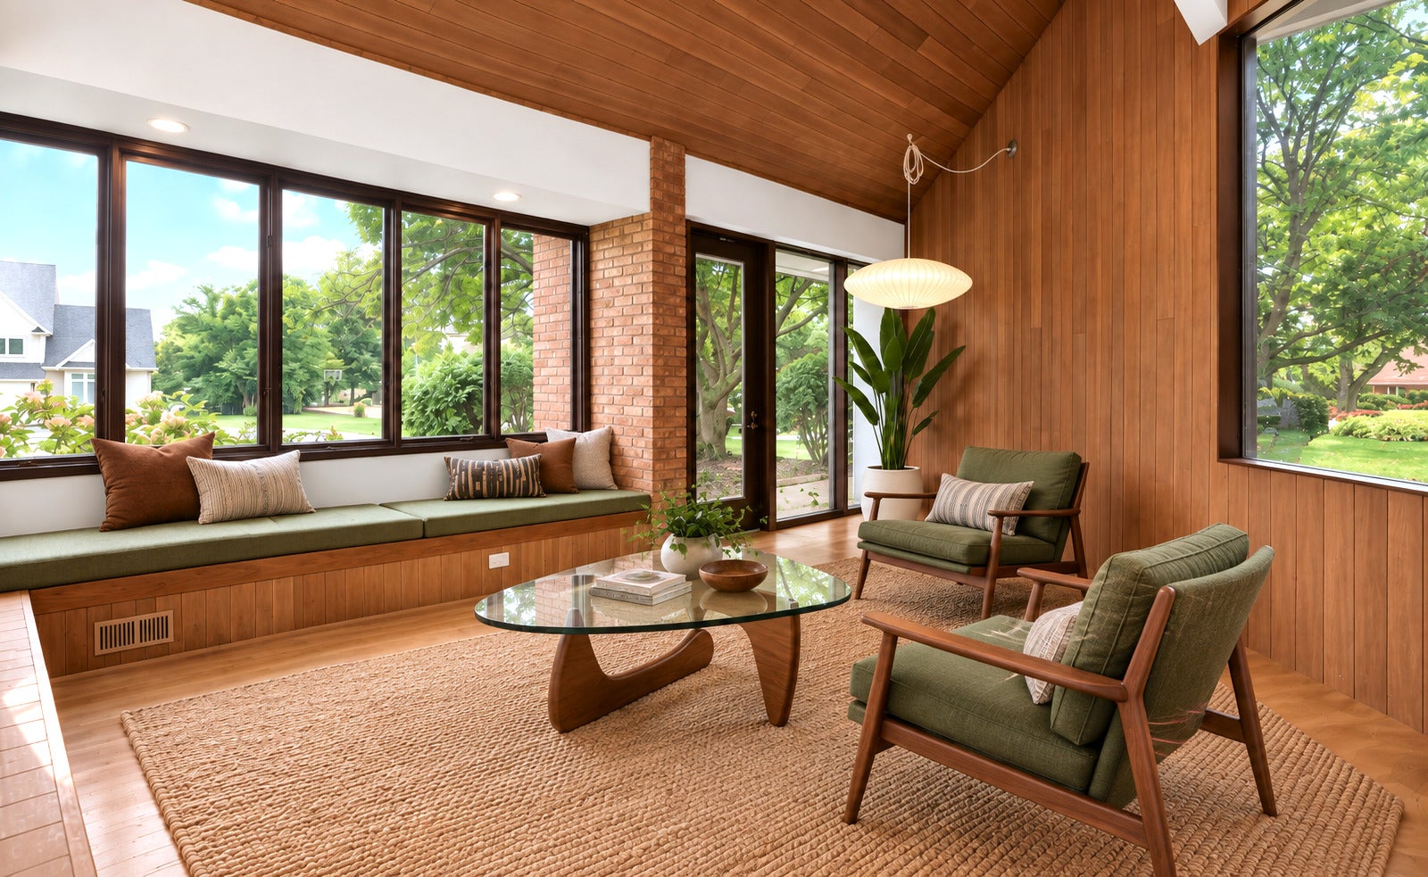
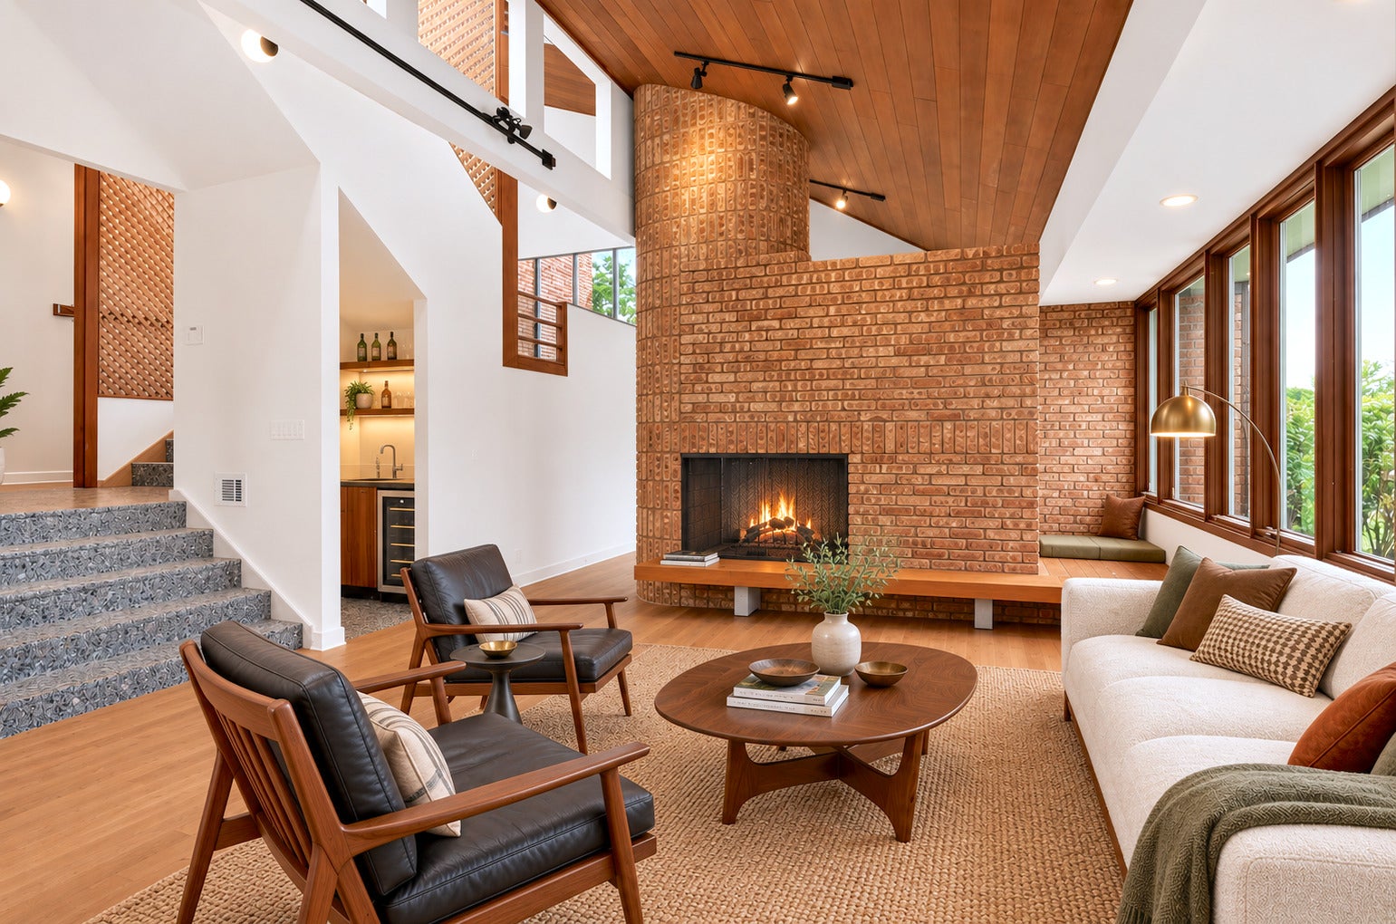
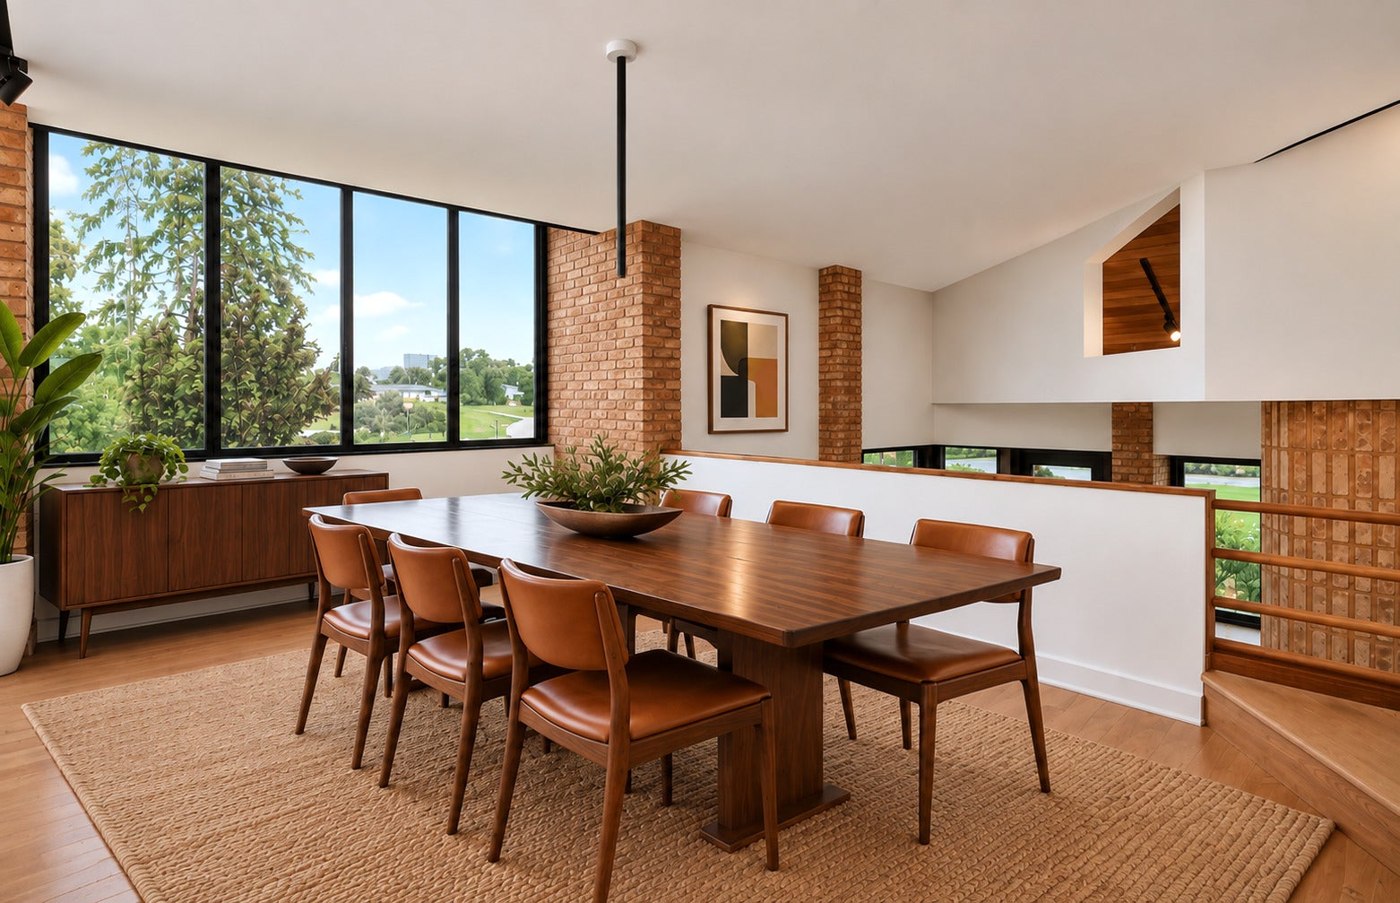
Some homes are simply residences; others are works of art and design that inspire the way we live. Sahgal House is a rare architectural offering in Chicago's western suburbs, thoughtfully situated on an elevated .62-acre corner parcel in Oak Brook's coveted Ginger Creek neighborhood. Spanning more than 5,500 square feet across multiple levels, with 5 bedrooms and 3 bathrooms, this extraordinary residence is a compelling expression of Northern California Mid-Century Modernism and Sea Ranch-inspired design. Its architecture celebrates the relationship between space, light, nature, and material, creating an atmosphere that is at once dramatic and deeply serene. A comprehensive renovation took the home back to the studs, honoring its architectural origins while thoughtfully reimagining it for contemporary living. Distinctive original materials, including rich redwood ceilings and Chicago common brick, were preserved and seamlessly integrated with carefully selected new materials and finishes. The result is a remarkable balance of authenticity, restraint, and modern sensibility, achieved through a series of deliberate architectural interventions rather than wholesale reinvention. At the heart of the home, a dramatic 2.5-story stairwell atrium creates a striking architectural focal point and connects the multiple levels. Soaring volumes and clerestory windows invite natural light deep into the interior, while shifting ceiling heights, organic textures, framed sight lines, and unexpected architectural details create a captivating sense of discovery. Every space has been considered, every view intentionally composed. The experience is both contemplative and inspiring. Natural materials, sculptural forms, and a restrained palette provide an extraordinary backdrop for art, sculpture, and collectible design. More than a beautiful home, Sahgal House offers a lifestyle defined by quiet sophistication, creativity, and a connection to the architecture that surrounds you. Its original design intentions remain beautifully legible, while select opportunities, including the potential restoration of the original porch designs, invite a future owner to further its architectural story. Easy access to Chicago and a short distance to O'Hare and Midway airports, hospitals, interstate highways, and the Metra BNSF train. Sahgal House is not simply a place to call home. It is a place to pause, find inspiration, and experience architecture as it was intended to be lived. Move confidently.

Save
Ask
Tour
Hide
Share
Listing Snapshot
PriceΒ 
$1,695,000
Days On SiteΒ 
4 Days
BedroomsΒ 
5
Inside Area (SqFt)Β 
5,573 sqft
Total BathsΒ 
3
Full BathsΒ 
3
Partial BathsΒ 
N/A
Lot SizeΒ 
0.6253 Acres
Year BuiltΒ 
1978
MLS NumberΒ 
12801834
StatusΒ 
Active
Property TaxΒ 
$15,120
HOA/Condo/Coop FeesΒ 
$104.17 monthly
Sq Ft SourceΒ 
Plans
Friends & Family
Recent Activity
yesterdayListing updated with changes from the MLS
5 days agoListing first seen on site
General Features
AcresΒ 
0.6253
Attached GarageΒ 
Yes
Direction FacesΒ 
South
GarageΒ 
Yes
Garage SpacesΒ 
2.5
ParkingΒ 
Garage Door OpenerHeated GarageAttachedGarageDriveway
Parking SpacesΒ 
2.5
Property Sub TypeΒ 
Single Family Residence
SewerΒ 
Public Sewer
SqFt TotalΒ 
4145
StyleΒ 
ContemporaryMid-Century Modern
Water SourceΒ 
Public
Interior Features
AppliancesΒ 
Double OvenMicrowaveDishwasherBar FridgeWasherDryerDisposalStainless Steel Appliance(s)Wine RefrigeratorCooktopRange Hood
BasementΒ 
FinishedExterior EntryStorage SpaceDaylightPartialWalk-Out Access
CoolingΒ 
Central AirZoned
FireplaceΒ 
Yes
Fireplace FeaturesΒ 
Family RoomLiving RoomDouble SidedGas LogGas Starter
FireplacesΒ 
3
FlooringΒ 
HardwoodCarpet
HeatingΒ 
Forced AirZoned
InteriorΒ 
Entrance FoyerVaulted Ceiling(s)Wet BarIn-Law FloorplanBuilt-in FeaturesWalk-In Closet(s)BookcasesHigh CeilingsOpen Floorplan
Laundry FeaturesΒ 
In Unit
Window FeaturesΒ 
Skylight(s)Window Treatments
Bar/EntertainmentΒ 
Dimensions - 4X6Level - Main
Bedroom 2Β 
Dimensions - 15X22Level - Second
Bedroom 3Β 
Dimensions - 14X28Level - Second
Bedroom 4Β 
Dimensions - 17X11Level - Second
Bedroom 5Β 
Dimensions - 15X16Level - Main
Bonus RoomΒ 
Dimensions - 14X18Level - Main
DenΒ 
Dimensions - 14X8Level - Main
Dining RoomΒ 
Enclosed BalconyΒ 
Dimensions - 22X7Level - Second
Enclosed PorchΒ 
Dimensions - 26X10Level - Main
Family RoomΒ 
Dimensions - 23X19Level - Main
FoyerΒ 
Dimensions - 10X11Level - Main
KitchenΒ 
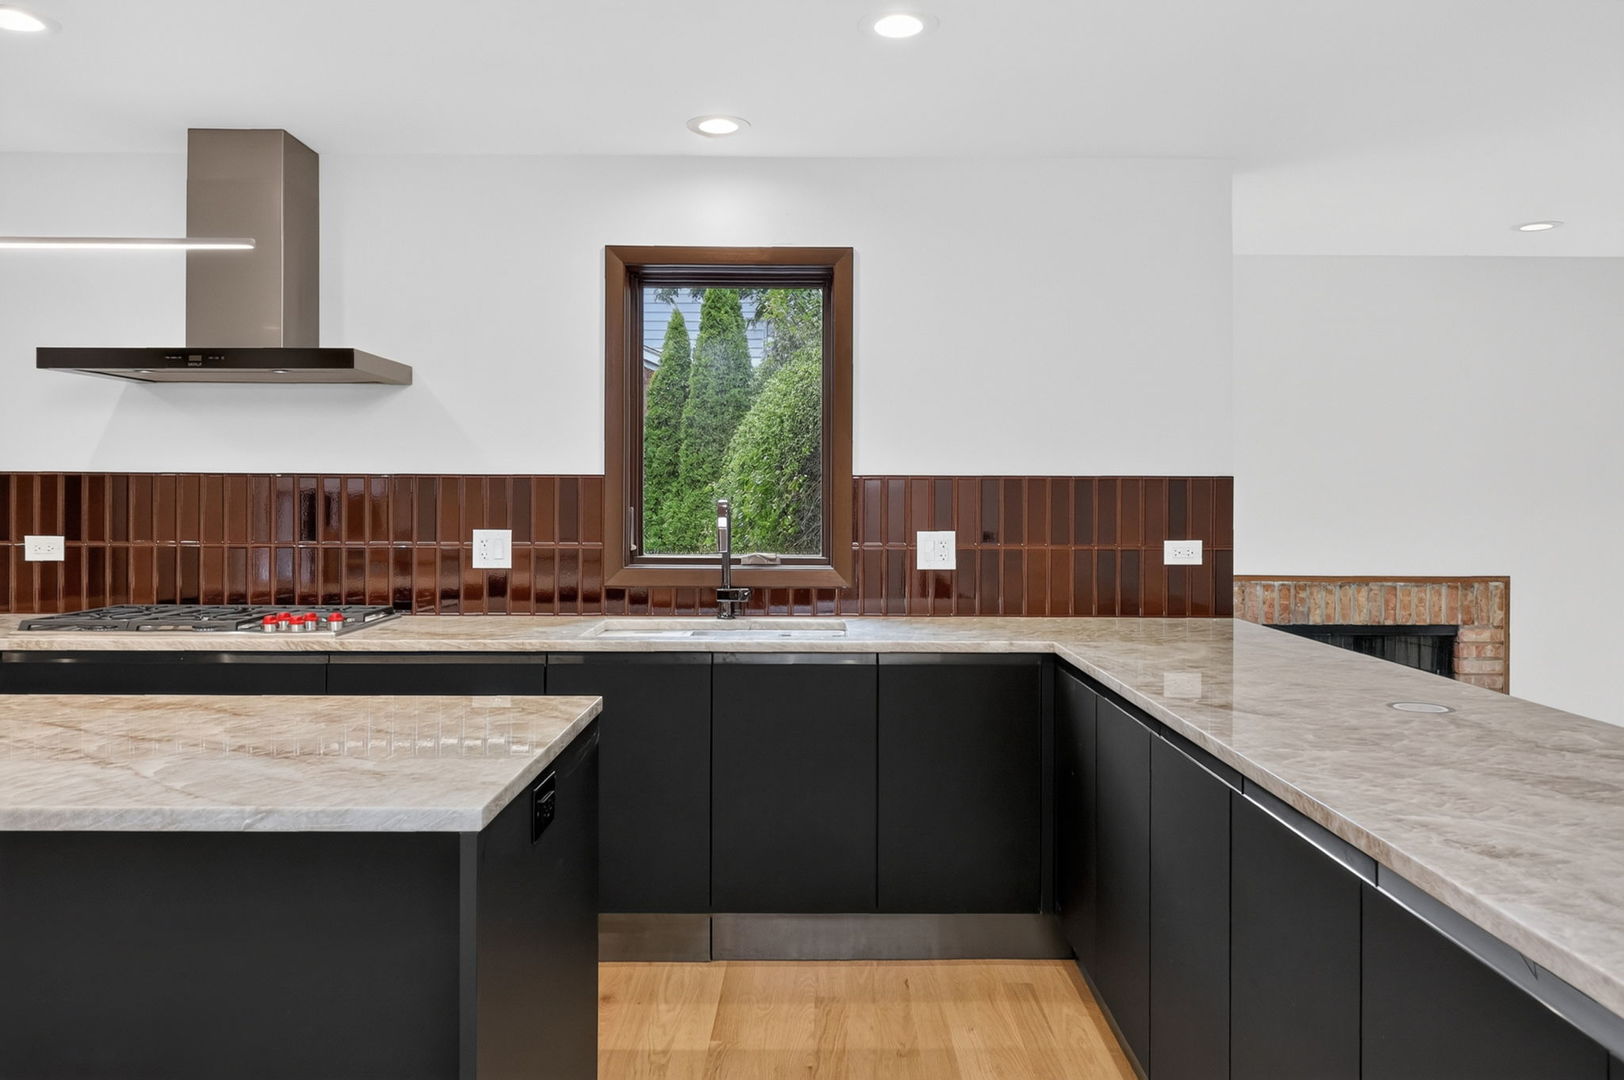
Dimensions - 19X27Level - MainDescription - Eating Area-Breakfast Bar,Island,Pantry-Closet,Breakfast Room,Custom Cabinetry,Updated Kitchen
Kitchen- 2ndΒ 
Dimensions - 7X8Level - Basement
LaundryΒ 
Living RoomΒ 
Dimensions - 17X31Level - Main
Master BedroomΒ 
Dimensions - 18X21Level - Second
Recreation RoomΒ 
Dimensions - 34X30Level - Basement
StorageΒ 
Dimensions - 13X11Level - Basement
Save
Ask
Tour
Hide
Share
Exterior Features
Construction DetailsΒ 
CedarBlockOther
ExteriorΒ 
BalconyOther
Lot FeaturesΒ 
Corner Lot
Patio And PorchΒ 
PorchDeckPatio
RoofΒ 
Asphalt
Windows/DoorsΒ 
Skylight(s)Window Treatments
Community Features
Association FeeΒ 
$1250.0
Association Fee FrequencyΒ 
Annually
Community FeaturesΒ 
CurbsOther
MLS AreaΒ 
Oak Brook
School DistrictΒ 
North High School
TownshipΒ 
York
Schools
School District
North High School
Elementary School
Belle Aire Elementary School
Middle School
Herrick Middle School
High School
North High School
Listing Courtesy of MRED as distributed by MLS Grid of Berkshire Hathaway HomeServices Chicago


Based on information submitted to the MLS GRID as of 2026-11-10 07:25 AM UTC. All data is obtained from various sources and may not have been verified by broker or MLS GRID. Supplied Open House Information is subject to change without notice. All information should be independently reviewed and verified for accuracy. Properties may or may not be listed by the office/agent presenting the information.
Last checked: 2026-11-10 07:25 AM UTC
MRED DMCA Copyright Information Copyright Β© 2026 Midwest Real Estate Data LLC. All rights reserved.

Neighborhood & Commute
Source: Walkscore
Disclosure: Community information and market data powered by Constellation Data Labs. Information is deemed reliable but not guaranteed.
Save
Ask
Tour
Hide
Share