
Search Homes for Sale in Chicago’s Western Suburbs
18606 Loras CourtCountry Club Hills, IL 60478
Mortgage Calculator
Monthly Payment (Est.)
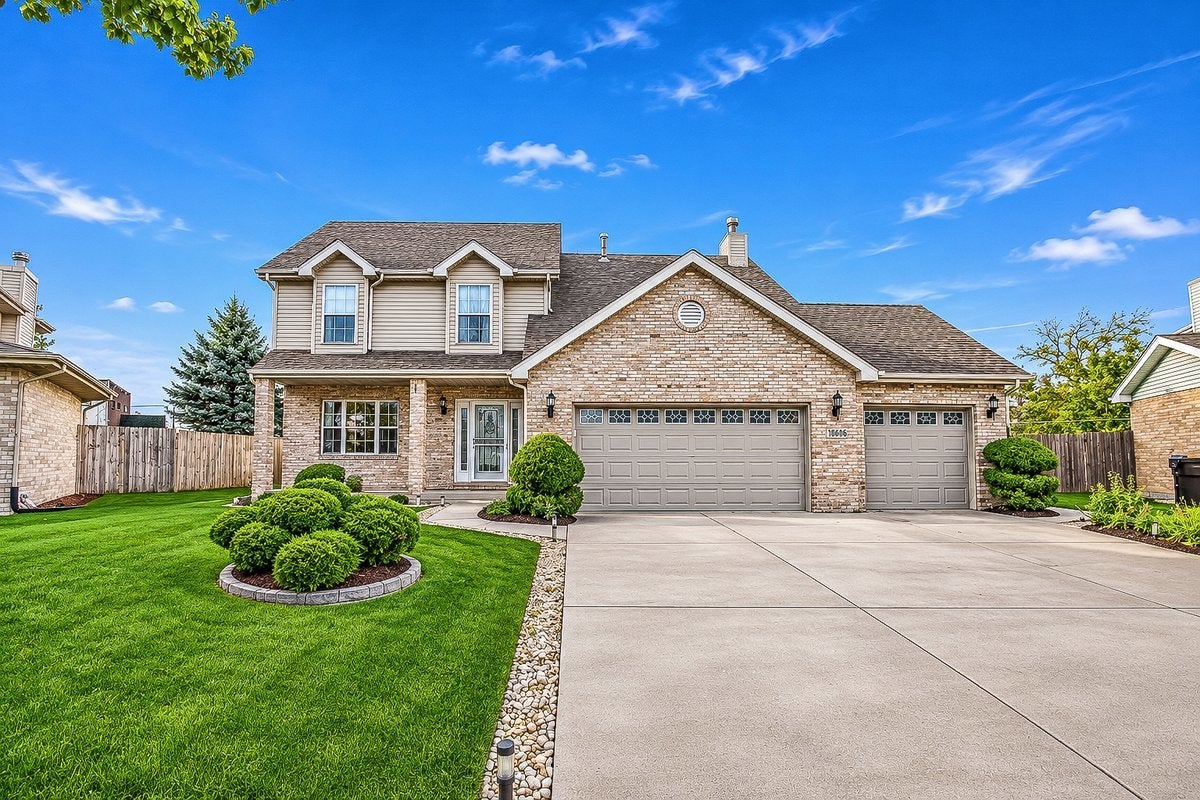
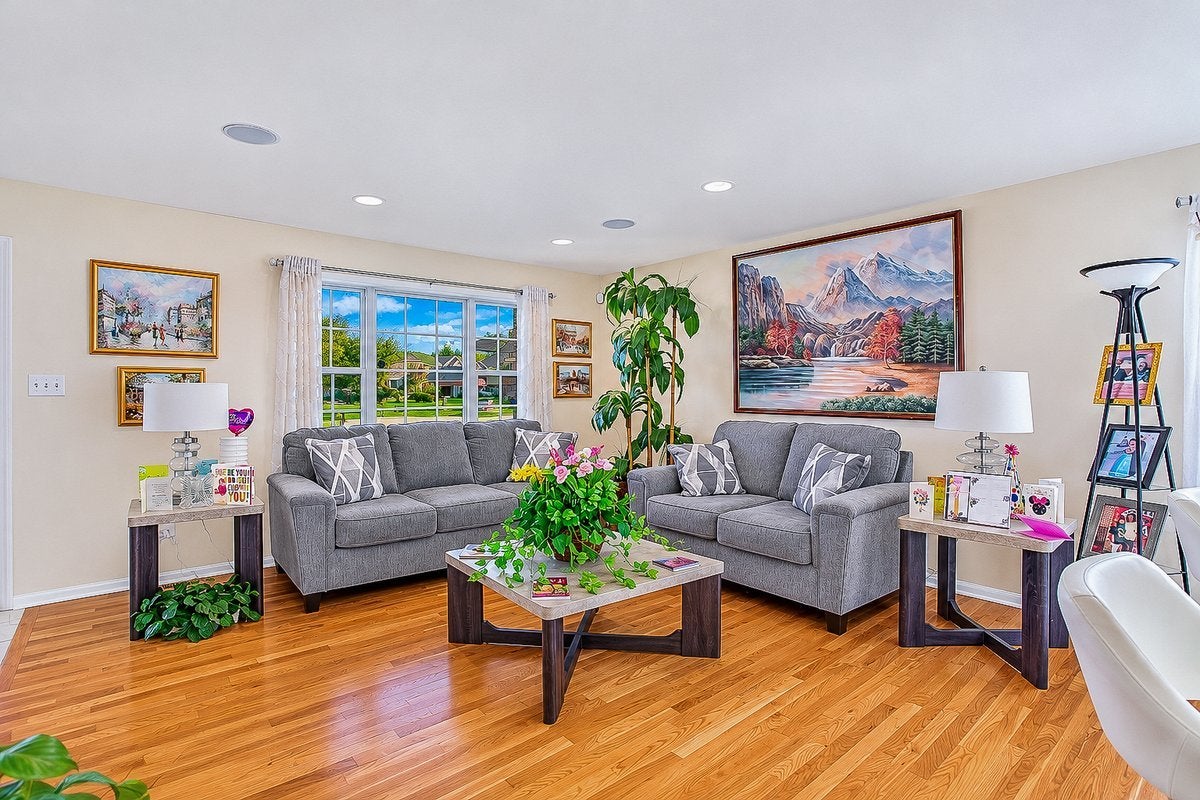
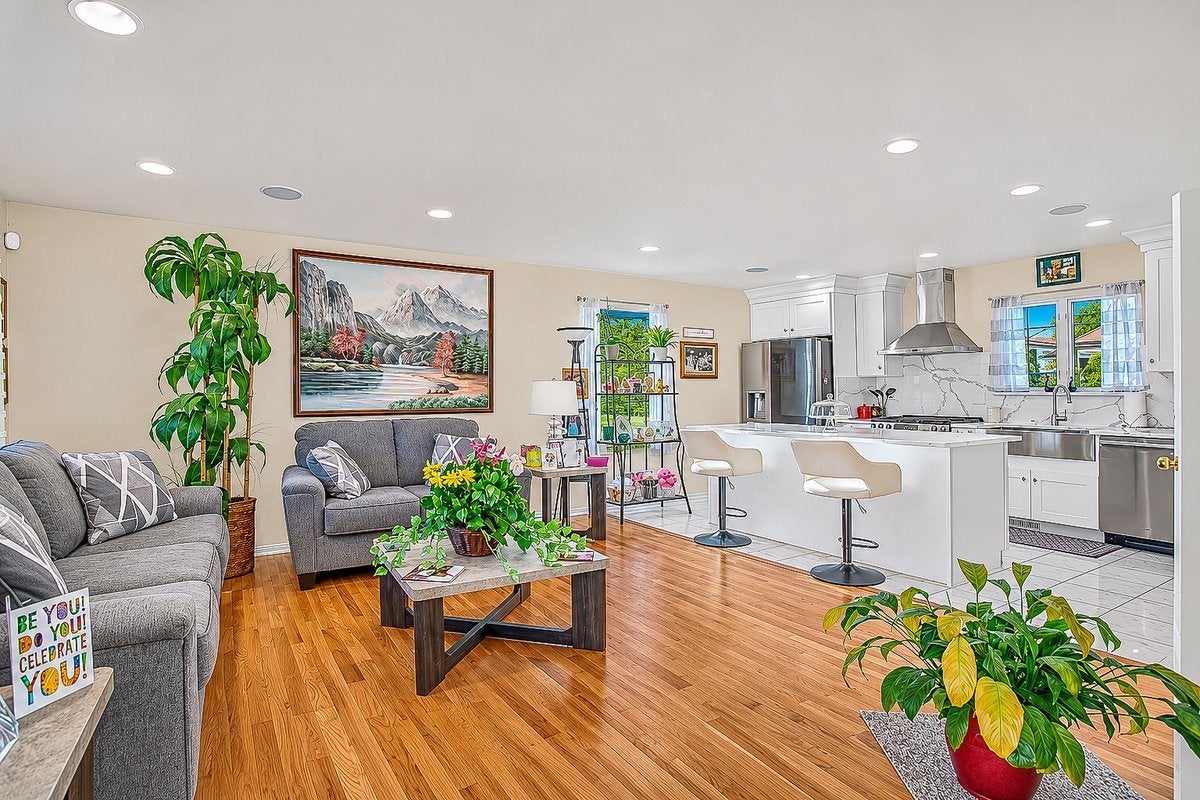
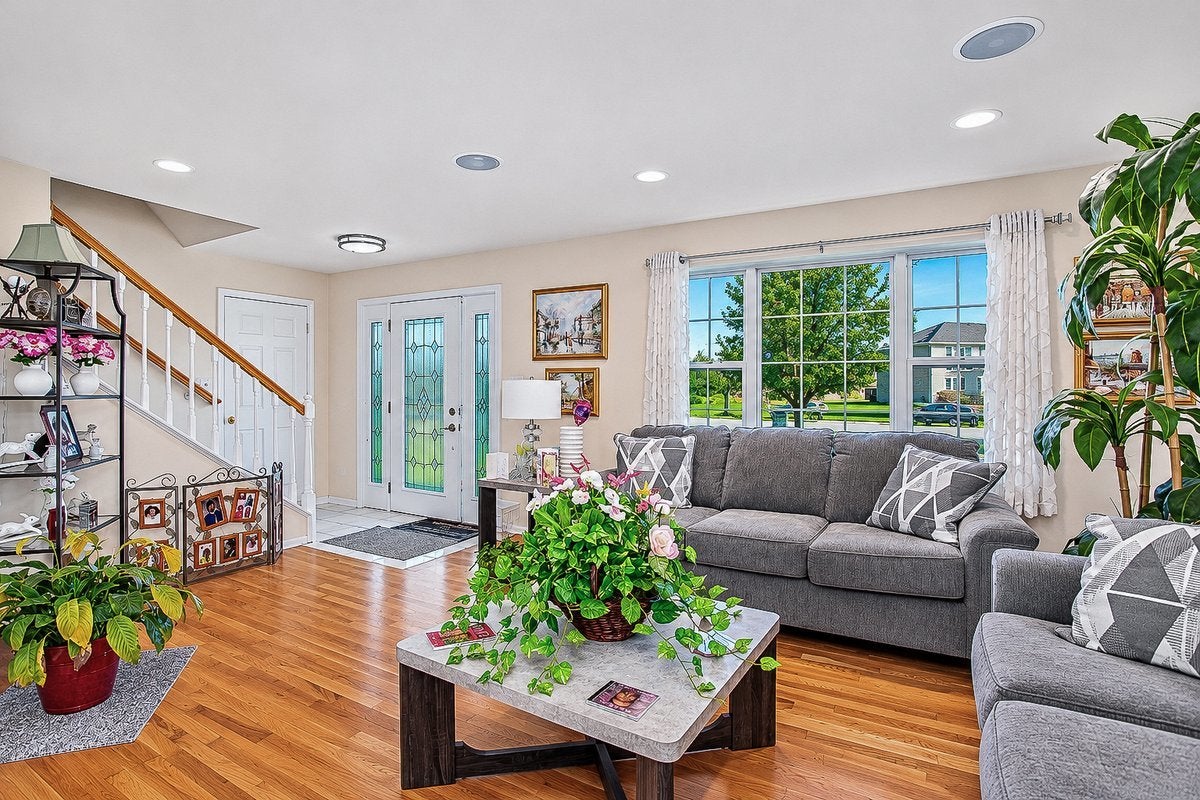
Enter an interest rate to see your estimated monthly payment.Welcome Home! This stunning, 3-bedroom, 2.5-bathroom residence has been completely rehabbed from top to bottom, offering premium modern luxury and total peace of mind.Step inside to a chef's dream kitchen, fully reimagined with brand-new custom cabinetry providing abundance of storage, a massive center island perfect for entertaining, and top-of-the-line stainless steel LG appliances-complete with a custom built-in microwave and a deep stainless steel farmhouse sink. The spacious master suite serves as your private sanctuary, boasting a beautiful en-suite bath and two generous closets. Relax in the warm and inviting family room, featuring a cozy fireplace with a gas starter, which walks out beautifully to your private backyard paradise.The outdoor oasis is an entertainer's dream, featuring an expansive deck, an enclosed Gazebo for all-weather enjoyment, a sparkling above-ground pool, a basketball hoop, and gorgeous professional landscaping. Need more space? The full, finished basement offers the ultimate media or rec room layout, a dedicated laundry suite featuring a brand-new washer and dryer, and an abundance of storage space with the perfect footprint for a potential 4th bedroom or private home office. Every major system is brand new for maximum efficiency, including a new furnace and hot water heater. Don't miss your chance to own this turnkey masterpiece-schedule your tour today!
| 2 hours ago | Listing updated with changes from the MLS | |
| 3 days ago | Listing first seen on site |

Based on information submitted to the MLS GRID as of 2026-11-12 10:48 AM UTC. All data is obtained from various sources and may not have been verified by broker or MLS GRID. Supplied Open House Information is subject to change without notice. All information should be independently reviewed and verified for accuracy. Properties may or may not be listed by the office/agent presenting the information.
Last checked: 2026-11-12 10:48 AM UTC
MRED DMCA Copyright Information Copyright © 2026 Midwest Real Estate Data LLC. All rights reserved.
Did you know? You can invite friends and family to your search. They can join your search, rate and discuss listings with you.