
Search Homes for Sale in Chicago’s Western Suburbs
1333 Middleburg RoadNaperville, IL 60540
Mortgage Calculator
Monthly Payment (Est.)
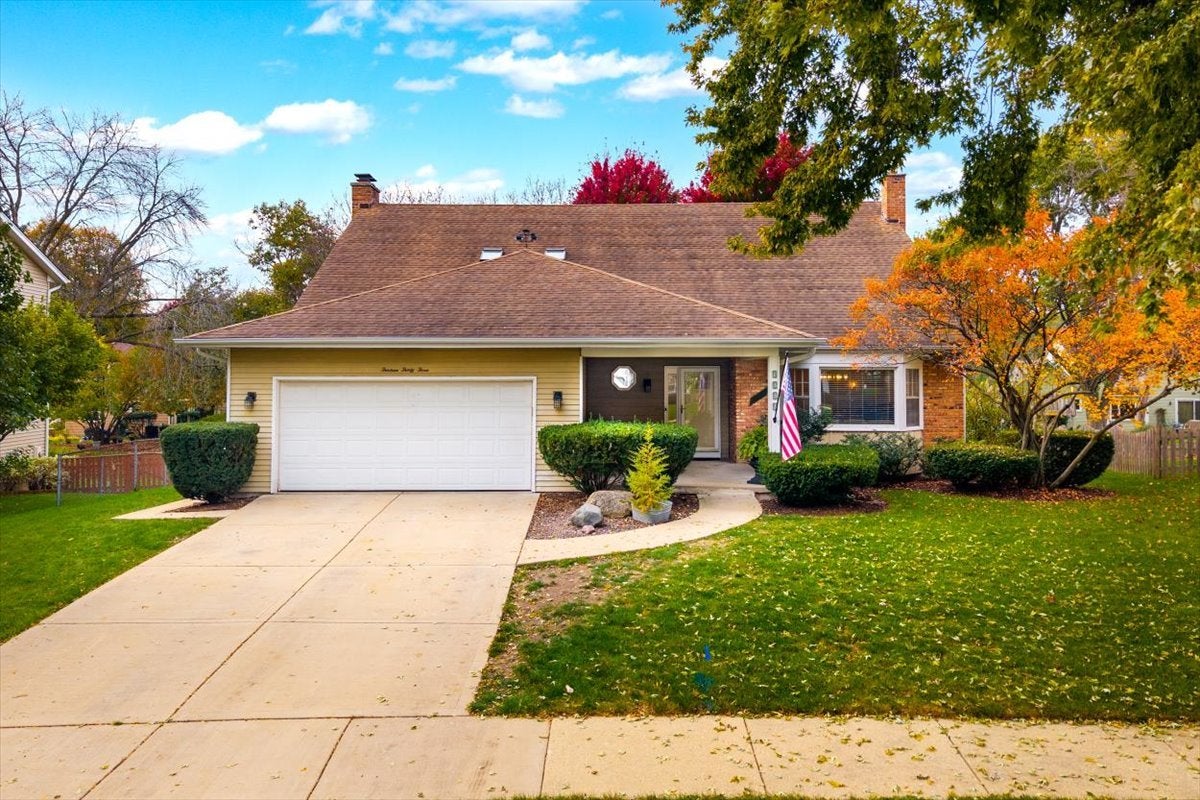
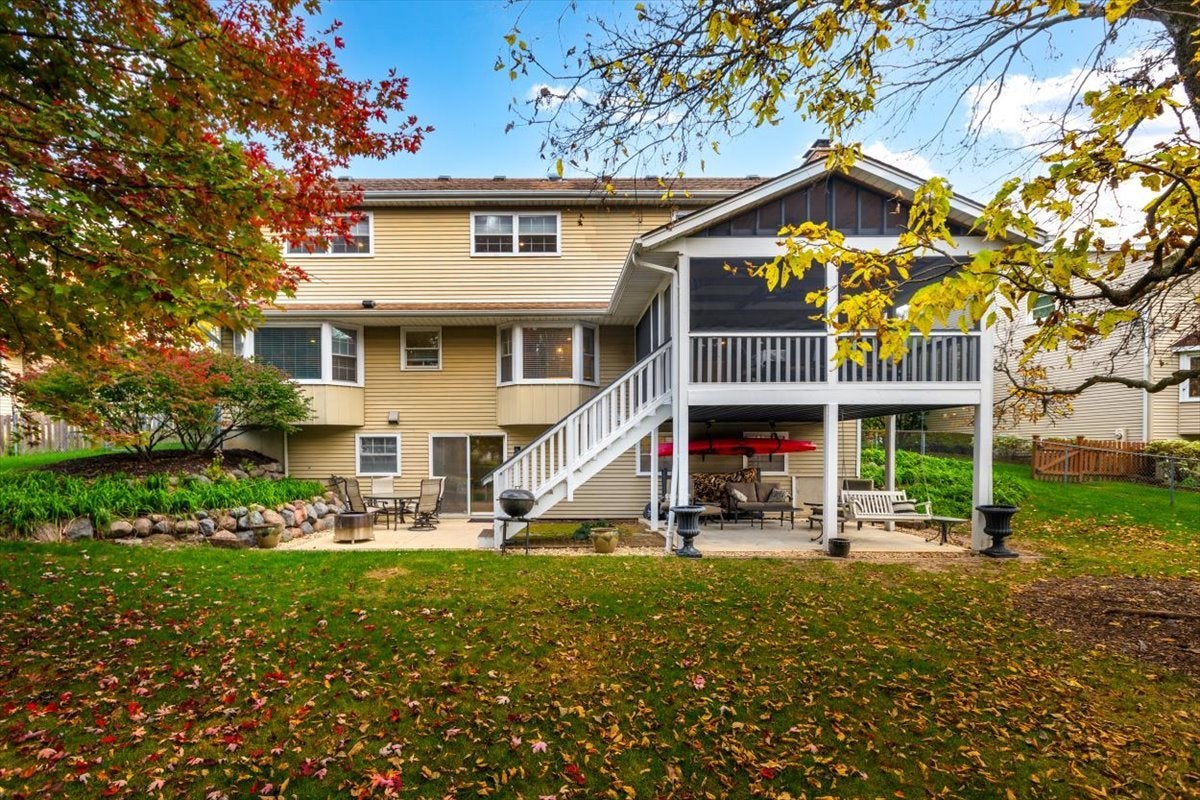
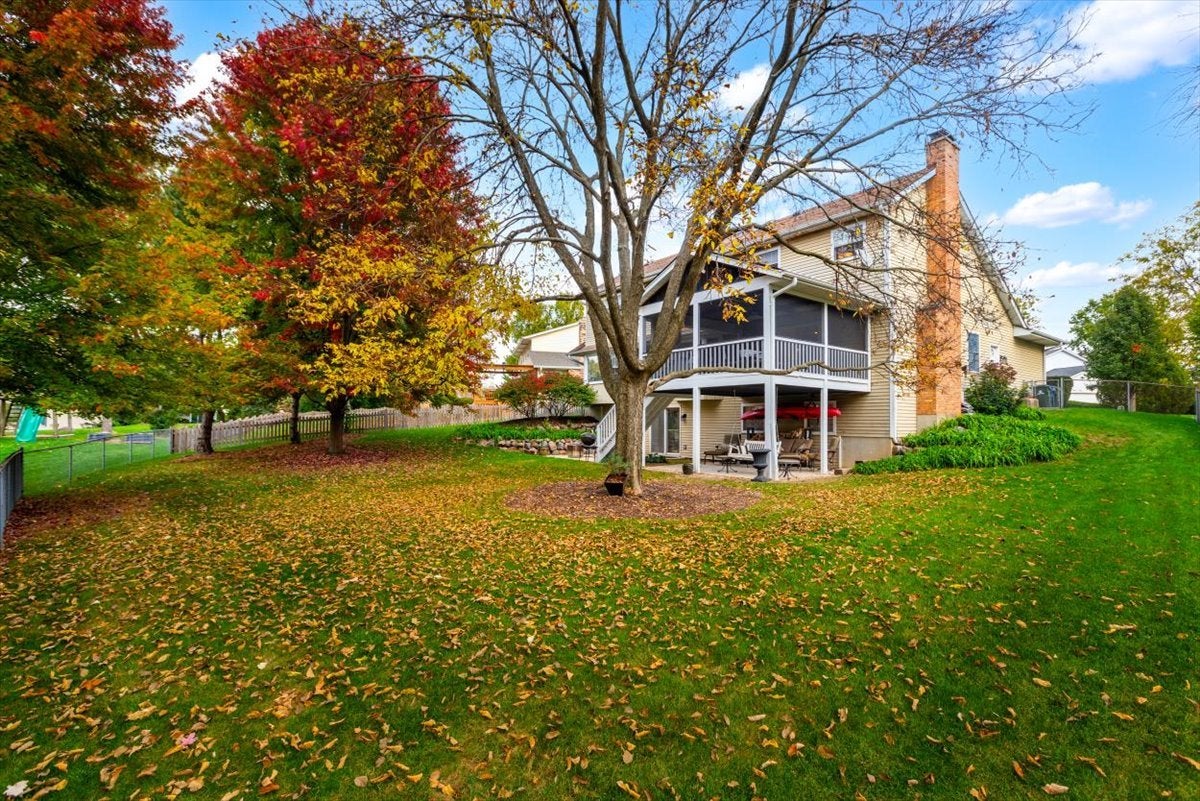
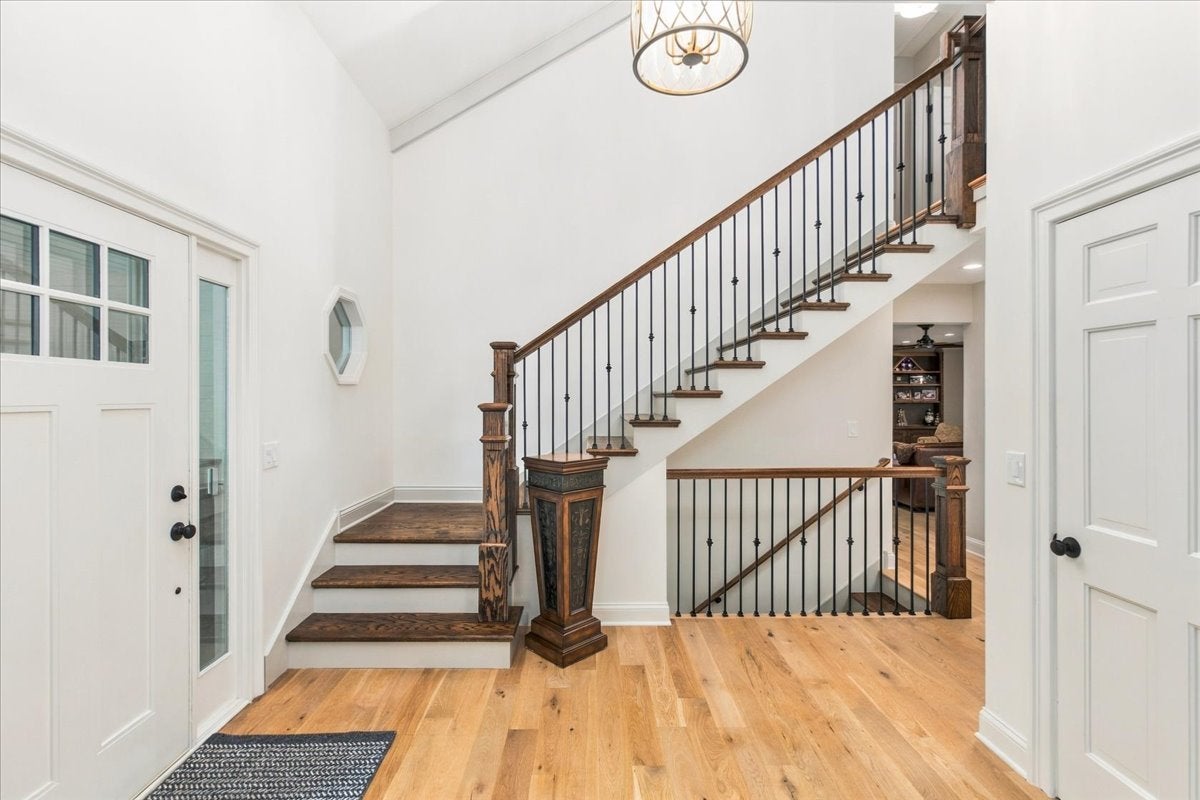
Enter an interest rate to see your estimated monthly payment.FANTASTIC LOCATION IN HIGHLY SOUGHT-AFTER HUNTINGTON HILLS! This exceptional 6-BEDROOM HOME underwent an impressive renovation in 2024, showcasing sophisticated updates, outstanding craftsmanship, and today's most desirable finishes throughout! Thoughtfully redesigned with both everyday living and entertaining in mind, this home offers an incredible floor plan, including a FIRST-FLOOR BEDROOM, FINISHED WALKOUT BASEMENT, AND STUNNING THREE-SEASON ROOM! The main level showcases gorgeous natural white oak hardwood flooring and a completely redesigned chef's kitchen featuring quartz countertops, marble backsplash, premium JennAir and Zephyr appliances, walnut butcher block island, oversized gathering island, and convenient butler's station. The open, inviting floor plan creates an effortless flow for entertaining and everyday living. A standout feature is the FIRST-FLOOR BEDROOM, CURRENTLY USED AS A PRIVATE OFFICE, offering incredible flexibility as a guest suite, potential in-law arrangement, or dedicated workspace. A completely redesigned laundry/mudroom adds both style and functionality. Upstairs, the luxurious primary suite offers a spa-inspired retreat with a fully renovated bathroom featuring an oversized custom-tiled shower, glass enclosure, and built-in makeup station. Additional bedrooms feature new carpeting, custom closet systems, and updated lighting, while the hallway bathroom has also been completely remodeled with stylish, modern finishes. THE FINISHED WALKOUT BASEMENT IS A SHOWSTOPPER! This impressive lower level provides an incredible extension of the home's living and entertaining space. Updated full bathroom with custom-tiled shower, new serving station with cabinetry and sink, and updated flooring and lighting throughout. The walkout design offers direct access to the backyard, creating the perfect setting for entertaining, extended family, or overnight guests. Additional improvements include ALL-NEW HVAC, two 75-gallon water heaters with whole-house instant hot water, updated plumbing, 200-amp electrical service, new sump pump, radon mitigation system, and additional garage attic storage. SIX BEDROOMS, A FLEXIBLE FIRST-FLOOR LAYOUT, FINISHED WALKOUT BASEMENT, AND AN INCREDIBLE 2024 RENOVATION! An outstanding opportunity to own a truly move-in-ready home in the highly desirable Huntington Hills neighborhood, where an unbeatable location, exceptional quality, and thoughtful design come together!
| yesterday | Listing updated with changes from the MLS | |
| 4 days ago | Status changed to Active | |
| a week ago | Listing first seen on site |

Based on information submitted to the MLS GRID as of 2026-11-15 04:05 AM UTC. All data is obtained from various sources and may not have been verified by broker or MLS GRID. Supplied Open House Information is subject to change without notice. All information should be independently reviewed and verified for accuracy. Properties may or may not be listed by the office/agent presenting the information.
Last checked: 2026-11-15 04:05 AM UTC
MRED DMCA Copyright Information Copyright © 2026 Midwest Real Estate Data LLC. All rights reserved.