
Search Homes for Sale in Chicago’s Western Suburbs
786 Concord Circle BBurlington, WI 53105
Mortgage Calculator
Monthly Payment (Est.)
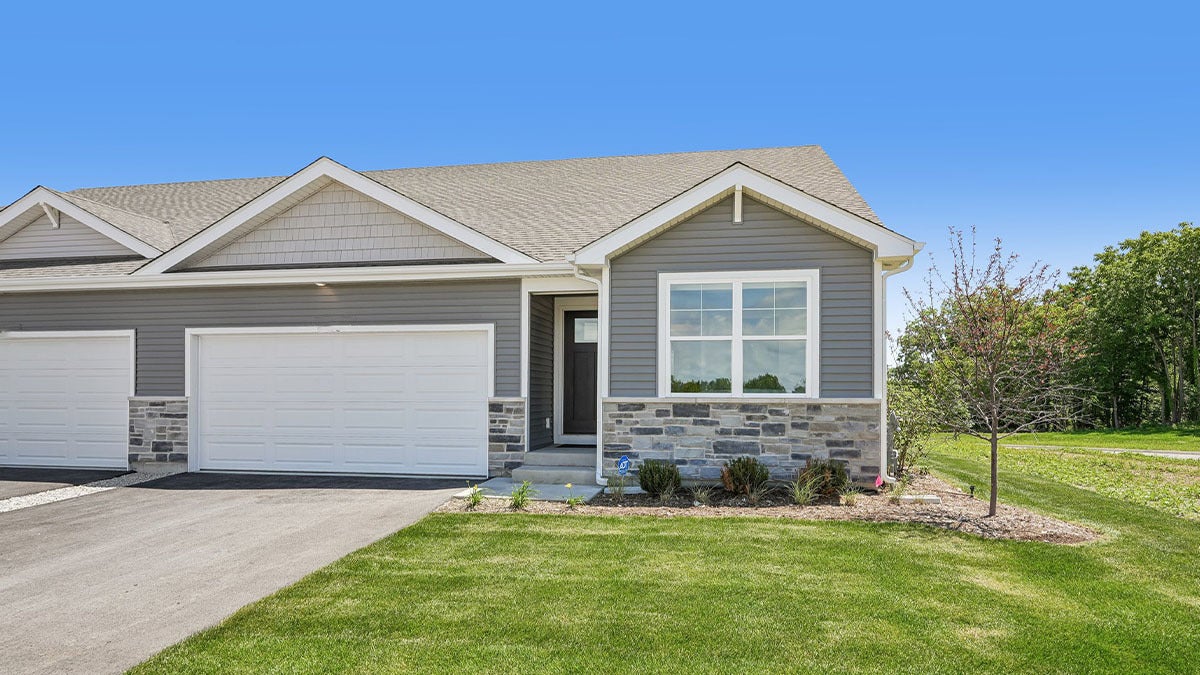
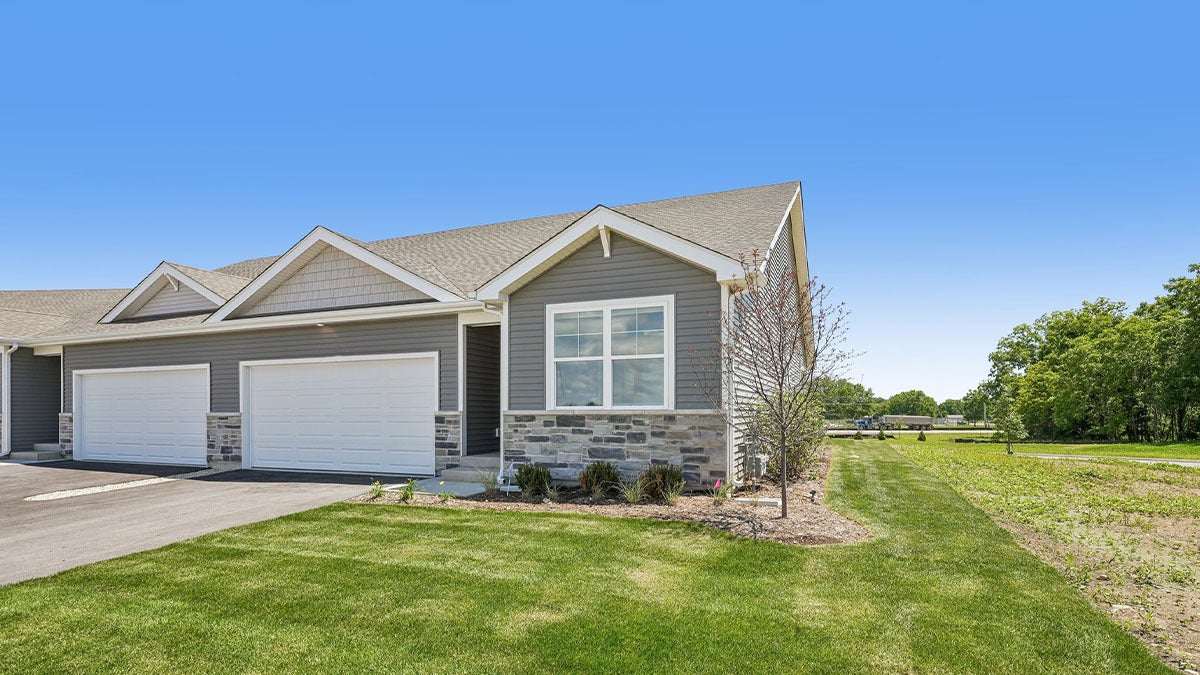
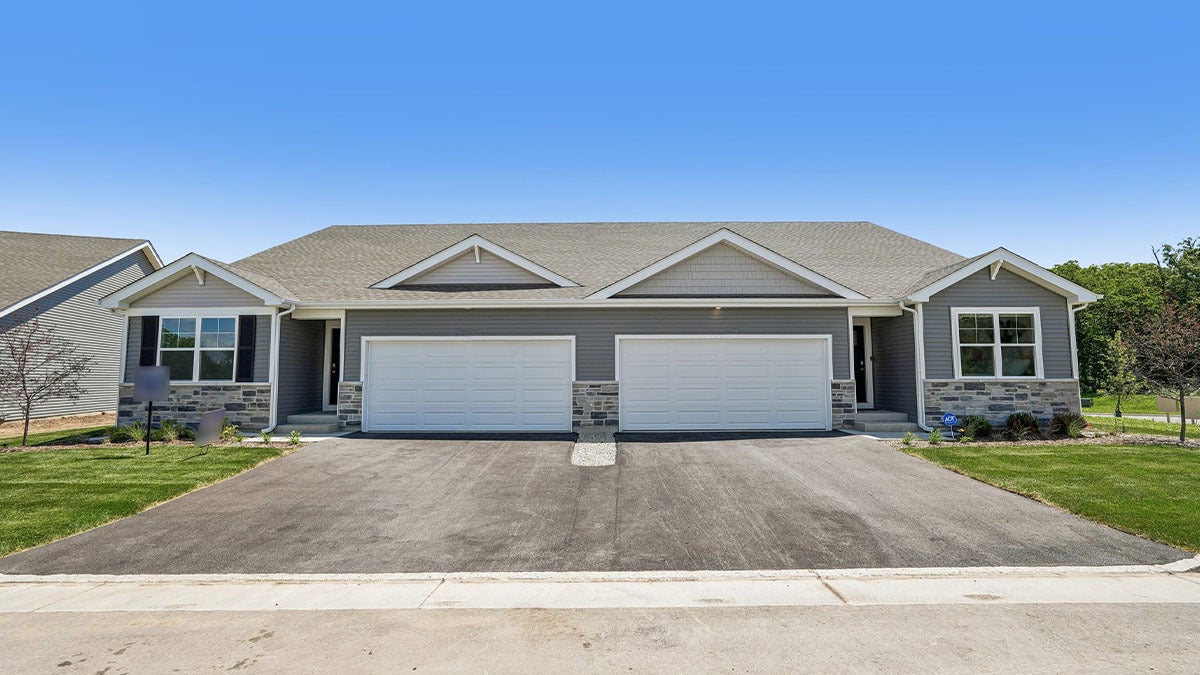
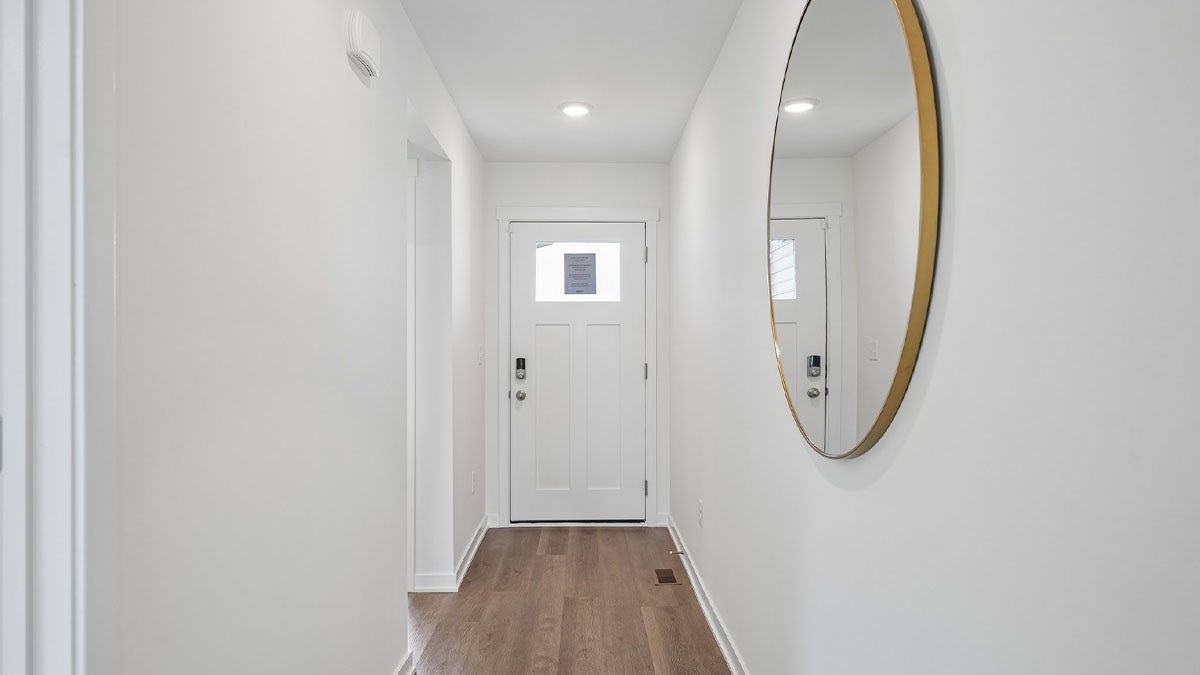
Enter an interest rate to see your estimated monthly payment.Ready for a quick move-in! Wake up to nature's beauty every day! Welcome to 786B Concord Circle, a stunning brand-new construction ranch townhome in D.R. Horton's exciting new Schaefer Farm community in Burlington, WI. This highly desirable end-unit Taylor ranch backs directly to a breathtaking conservancy, giving you peaceful, private views and a gorgeous natural backdrop you'll never tire of. Even better, it boasts a partial walk-out basement that opens to the outdoors and brings in natural light, making it perfect for extra storage today and incredible future living space tomorrow. Outside, enjoy a fully sodded yard, professional landscaping, and a covered back patio made for morning coffee, evening sunsets, and relaxed weekends overlooking the conservancy. Inside, the Taylor offers 3 bedrooms, 2 baths, and a 2-car garage. From the welcoming foyer, you'll find the secondary bedrooms, a full bathroom, and a linen closet before stepping into the bright, open-concept great room, kitchen, and dining area, ideal for everyday living and entertaining. The kitchen is a true showstopper, featuring a large island with overhang for stools, designer cabinetry with crown molding and soft-close drawers, a pantry, modern stainless-steel appliances, sleek quartz countertops, and easy-care luxury vinyl plank flooring. At the end of the day, retreat to your spacious primary suite with an ensuite bathroom showcasing a raised-height dual-sink quartz vanity and a walk-in shower with clear glass doors. Ready for a quick move-in, this home won't last long, so schedule your visit today! Wake up to nature's beauty every day! Welcome to 762B Concord Circle, a stunning brand-new construction ranch townhome in D.R. Horton's exciting new Schaefer Farm community in Burlington, WI. This highly desirable end-unit Taylor ranch backs directly to a breathtaking conservancy, giving you peaceful, private views and a gorgeous natural backdrop you'll never tire of. Even better, it boasts a partial walk-out basement that opens to the outdoors and brings in natural light, making it perfect for extra storage today and incredible future living space tomorrow. Outside, enjoy a fully sodded yard, professional landscaping, and a covered back patio made for morning coffee, evening sunsets, and relaxed weekends overlooking the conservancy. Inside, the Taylor offers 3 bedrooms, 2 baths, and a 2-car garage. From the welcoming foyer, you'll find the secondary bedrooms, a full bathroom, and a linen closet before stepping into the bright, open-concept great room, kitchen, and dining area, ideal for everyday living and entertaining. The kitchen is a true showstopper, featuring a large island with overhang for stools, designer cabinetry with crown molding and soft-close drawers, a pantry, modern stainless-steel appliances, sleek quartz countertops, and easy-care luxury vinyl plank flooring. At the end of the day, retreat to your spacious primary suite with an ensuite bathroom showcasing a raised-height dual-sink quartz vanity and a walk-in shower with clear glass doors. This home won't last long, so schedule your visit today! Exterior and interior photos of model home. Actual home and inclusions as built may vary.
| 4 days ago | Listing updated with changes from the MLS | |
| 4 days ago | Price changed to $441,990 | |
| 4 days ago | Status changed to Active | |
| 6 days ago | Listing first seen on site |

Based on information submitted to the MLS GRID as of 2026-11-11 04:59 AM UTC. All data is obtained from various sources and may not have been verified by broker or MLS GRID. Supplied Open House Information is subject to change without notice. All information should be independently reviewed and verified for accuracy. Properties may or may not be listed by the office/agent presenting the information.
Last checked: 2026-11-11 04:59 AM UTC
MRED DMCA Copyright Information Copyright © 2026 Midwest Real Estate Data LLC. All rights reserved.