
Search Homes for Sale in Chicago’s Western Suburbs
11209 S Hermosa AvenueChicago, IL 60643
Mortgage Calculator
Monthly Payment (Est.)
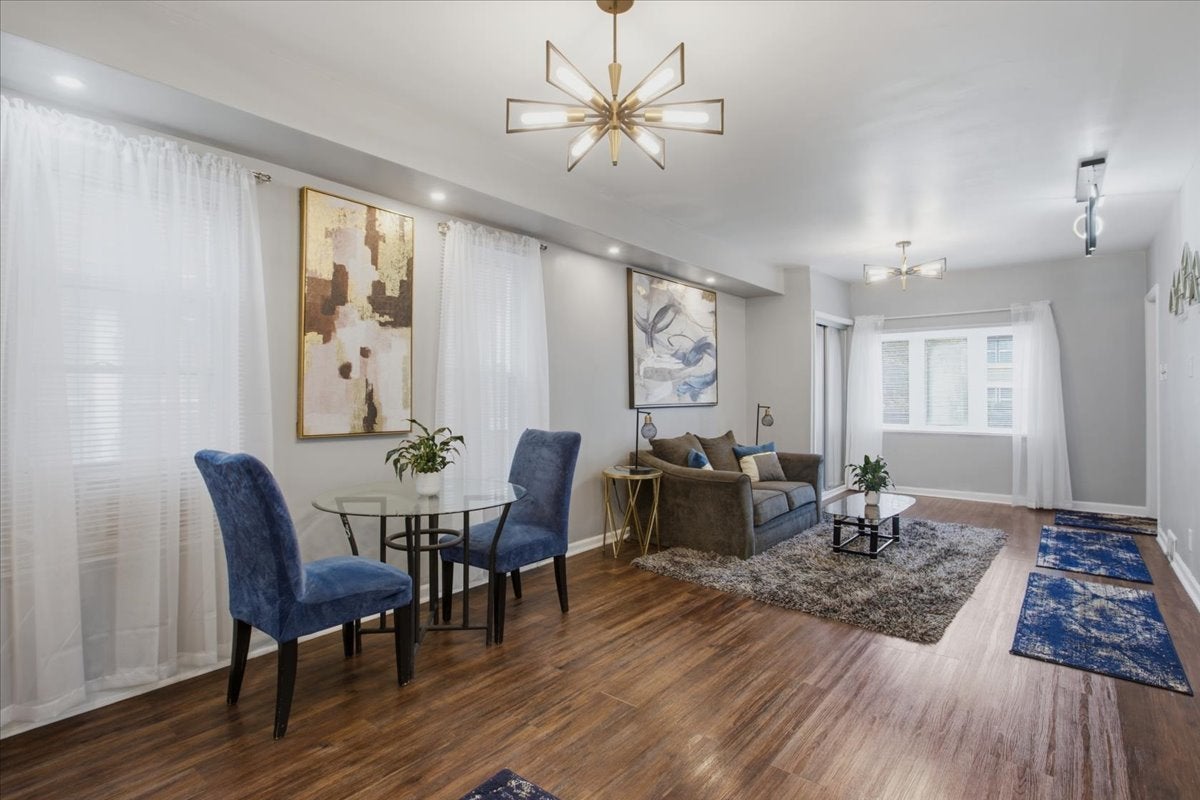
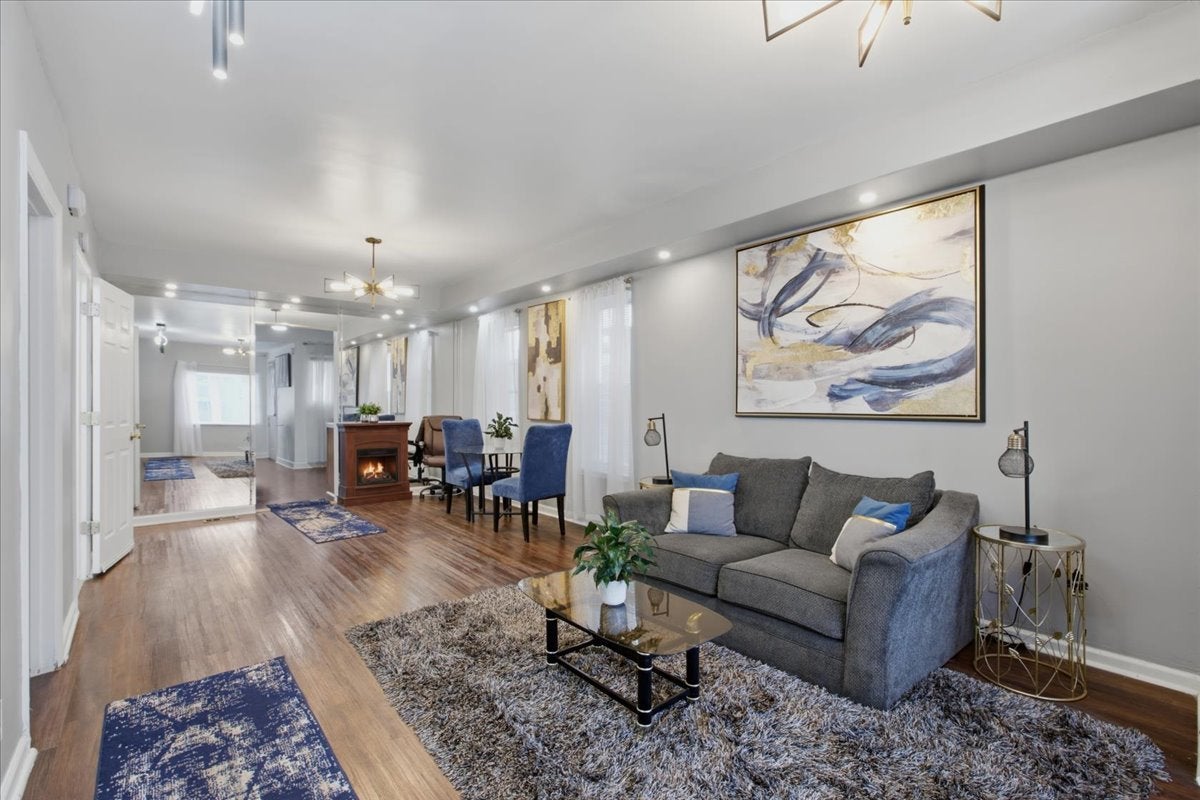
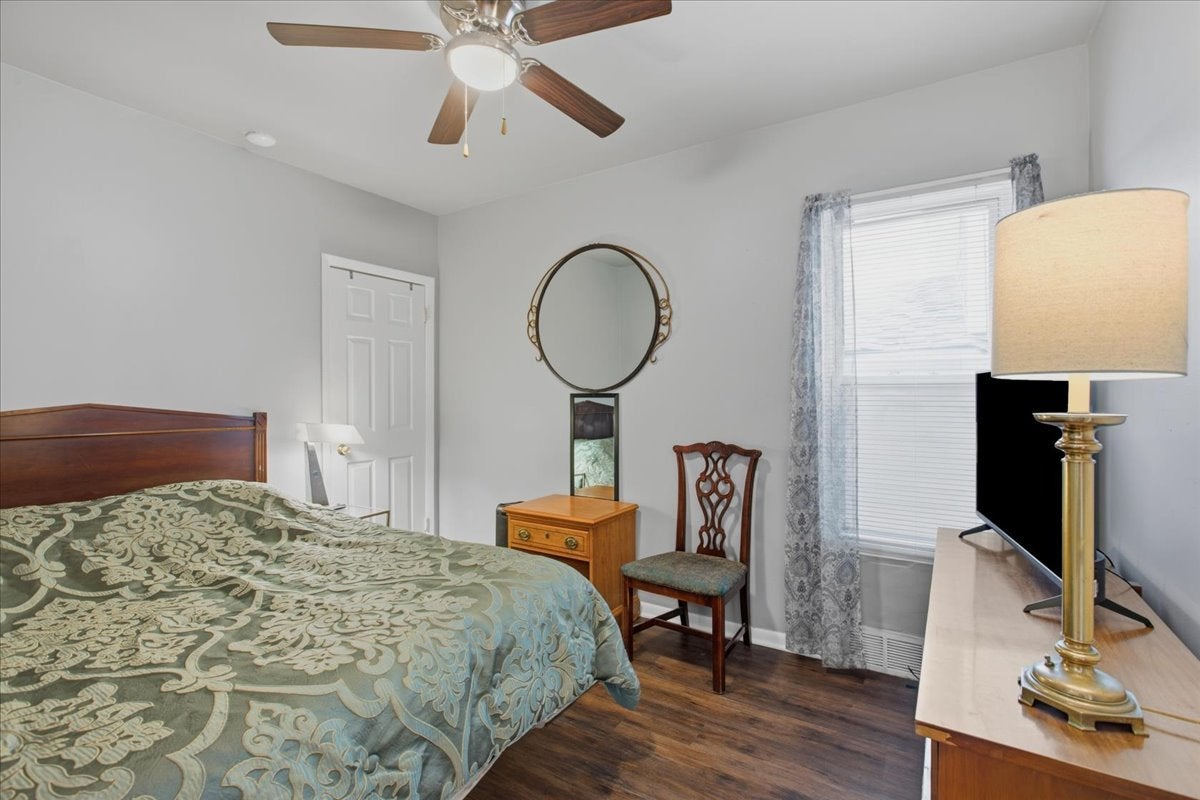
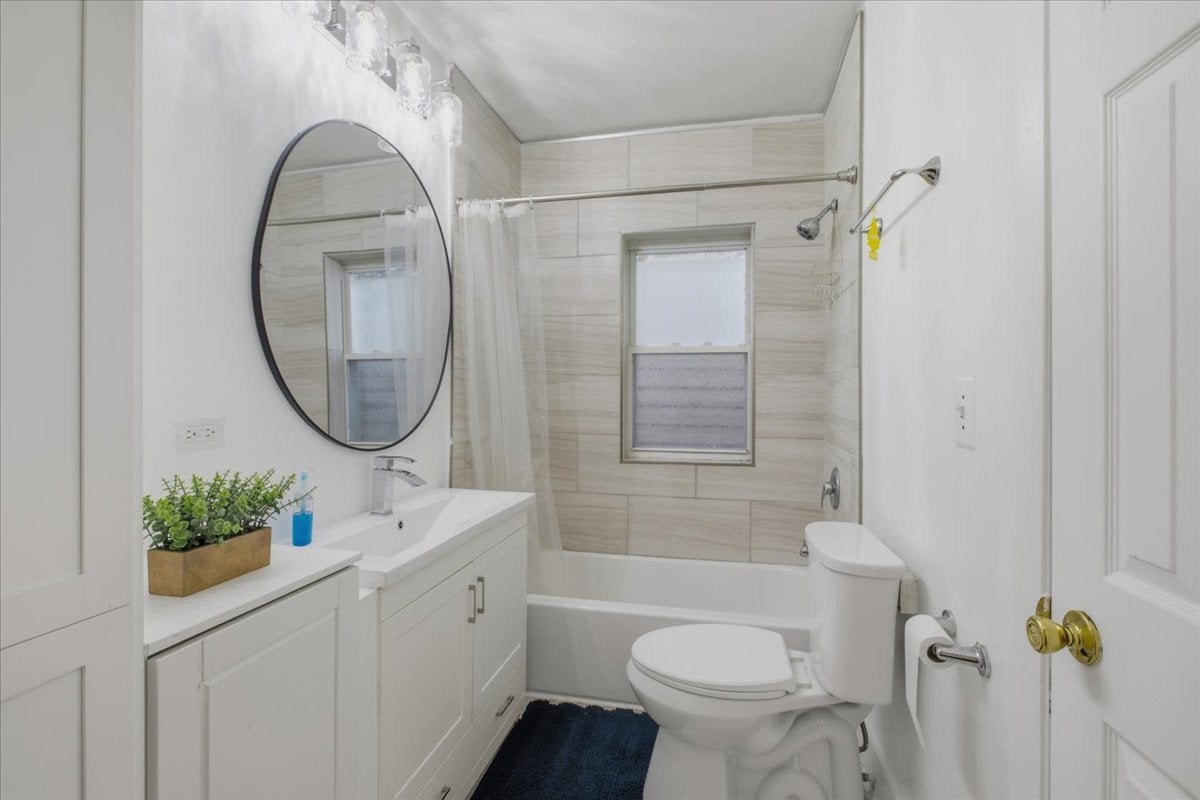
Enter an interest rate to see your estimated monthly payment.Start Your Holidays in a Home That Has It All! This beautifully refreshed home showcases modern finishes, a spacious and versatile floor plan, and stylish updates throughout. The inviting main level features a bright, open-concept living and dining area complemented by new wood laminate-style flooring, creating a seamless flow that is perfect for everyday living and entertaining. The main level also offers a comfortable bedroom, a dedicated office space, and an updated full bathroom featuring clean, contemporary finishes. The spacious kitchen is equipped with abundant cabinetry, updated countertops, a stylish backsplash, included appliances, and plenty of workspace for cooking and gathering. The upper level features a generously sized primary bedroom with soaring vaulted ceilings, an additional bedroom, and a cozy sitting area that offers the perfect space to relax or create a private retreat. The finished basement provides even more living and entertaining space, featuring a fourth bedroom, an updated full bathroom, a dedicated laundry area, and an inviting bar area. With its flexible layout and multiple living spaces, this home offers excellent potential for related living, extended family, or accommodating overnight guests. Enjoy the outdoors in the nicely manicured backyard, perfect for relaxing or entertaining, along with the added convenience of a detached two-car garage. A NEW ROOF provides additional peace of mind. Conveniently located near neighborhood shopping, dining, and everyday amenities, including Morgan Park High School, Esmond Elementary School, Bohn Park, Prospect Gardens Park, Morgan Park Sports Center, the post office, and Metra transportation. With its generous living space, thoughtful updates, flexible floor plan, and convenient location, this move-in-ready home is an opportunity you won't want to miss. Selling Home AS-IS. Make your move just in time for the holidays and celebrate the season in a home of your own! Schedule your showing today!
| 21 hours ago | Listing updated with changes from the MLS | |
| yesterday | Listing first seen on site |

Based on information submitted to the MLS GRID as of 2026-11-07 06:14 AM UTC. All data is obtained from various sources and may not have been verified by broker or MLS GRID. Supplied Open House Information is subject to change without notice. All information should be independently reviewed and verified for accuracy. Properties may or may not be listed by the office/agent presenting the information.
Last checked: 2026-11-07 06:14 AM UTC
MRED DMCA Copyright Information Copyright © 2026 Midwest Real Estate Data LLC. All rights reserved.
Did you know? You can invite friends and family to your search. They can join your search, rate and discuss listings with you.