
Search Homes for Sale in Chicago’s Western Suburbs
430 N Guy LaneCortland, IL 60112
Mortgage Calculator
Monthly Payment (Est.)
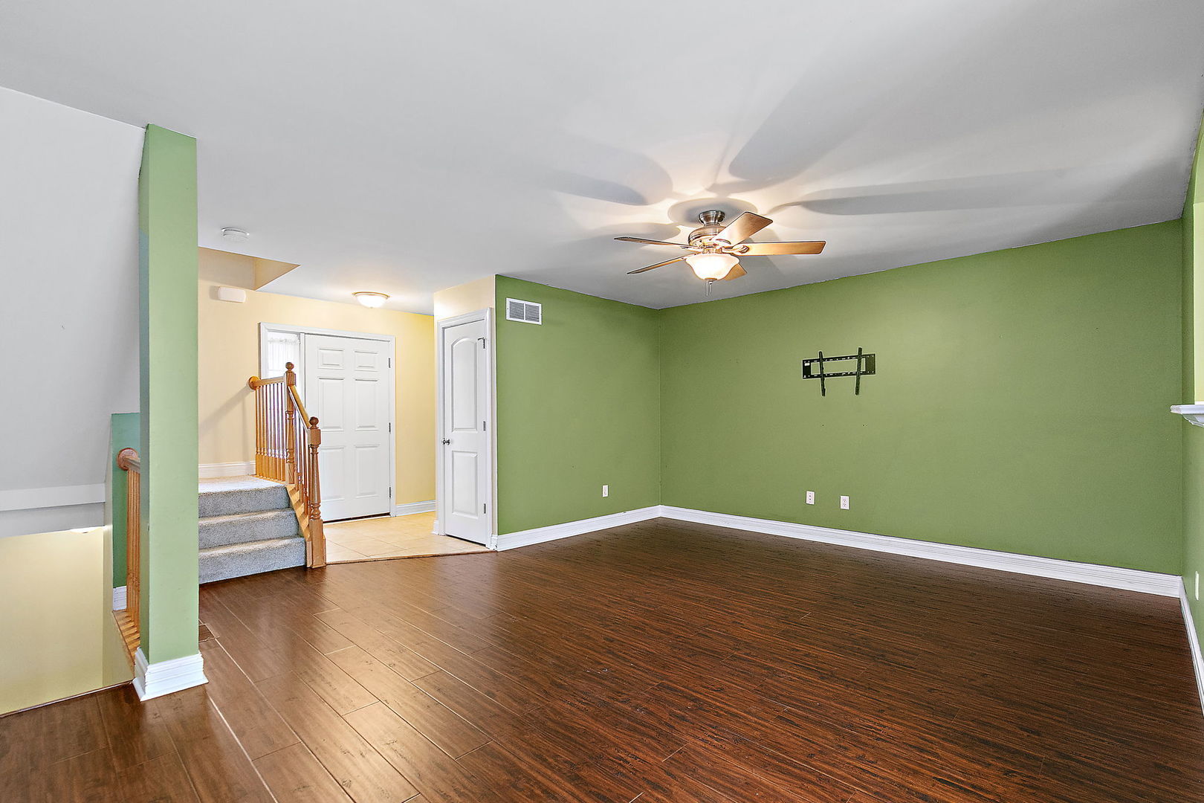
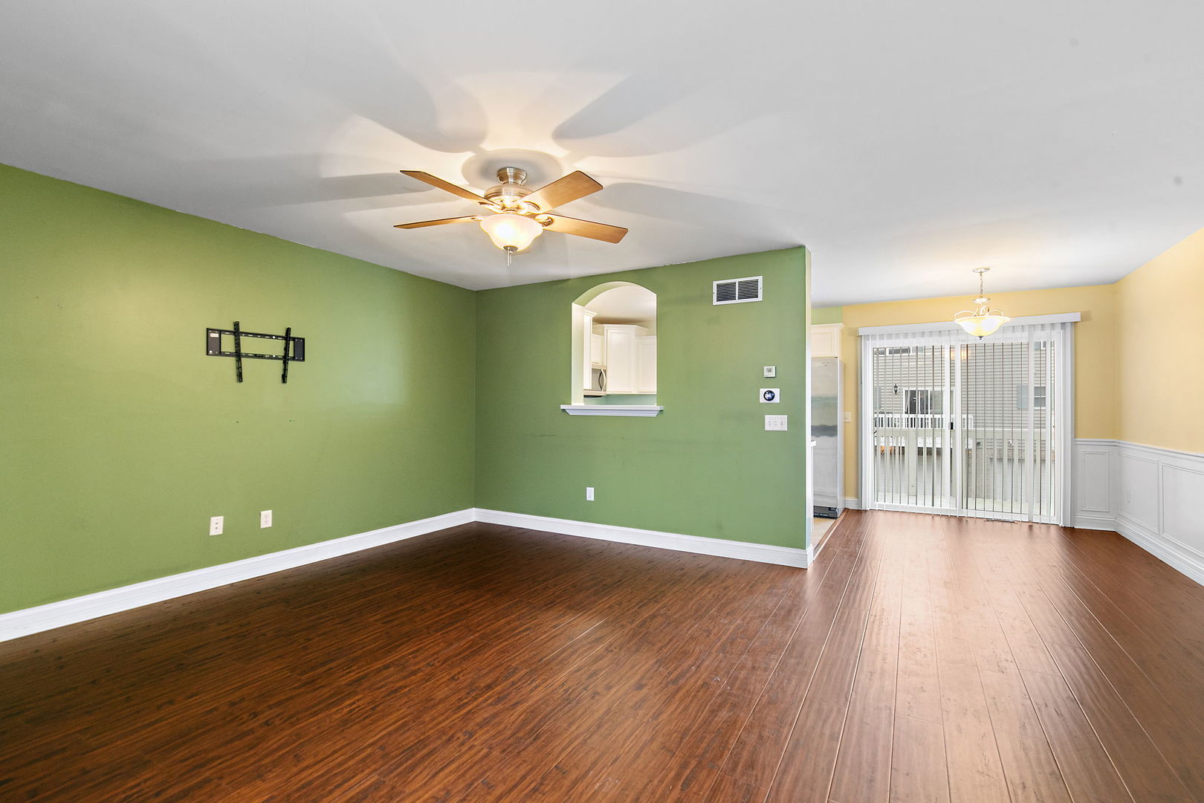
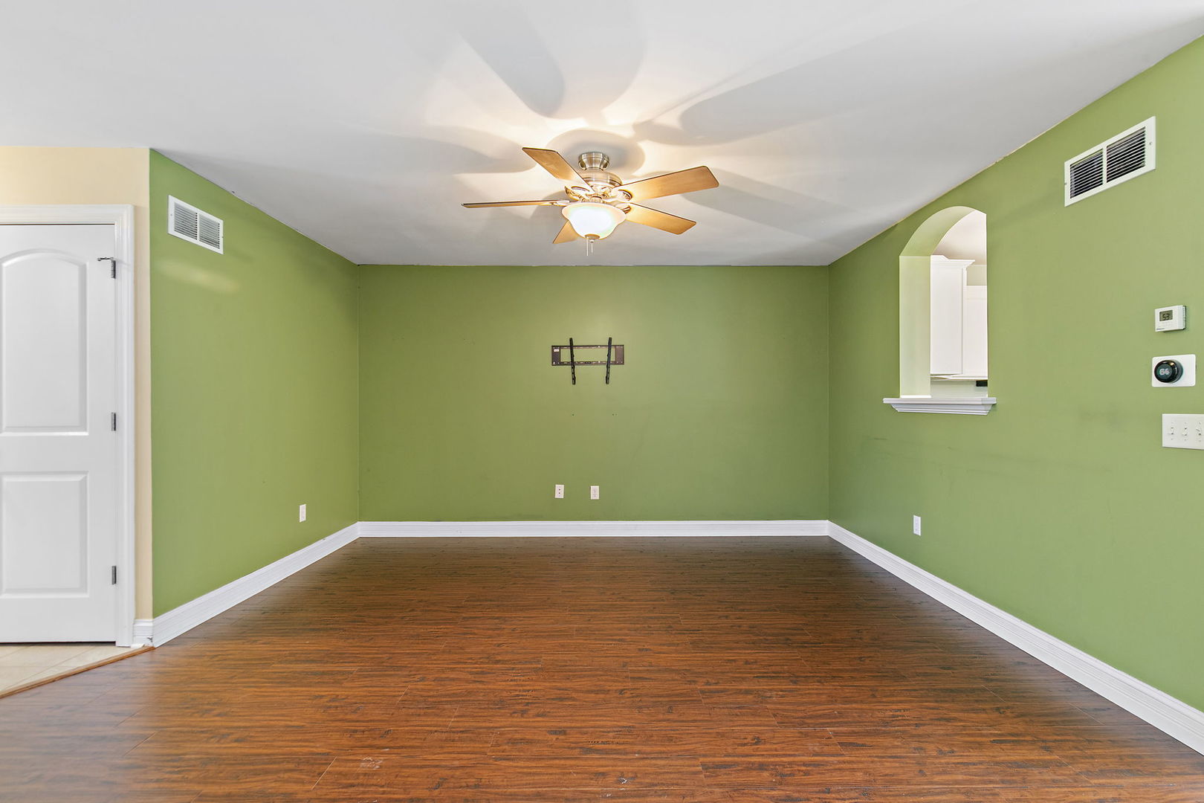
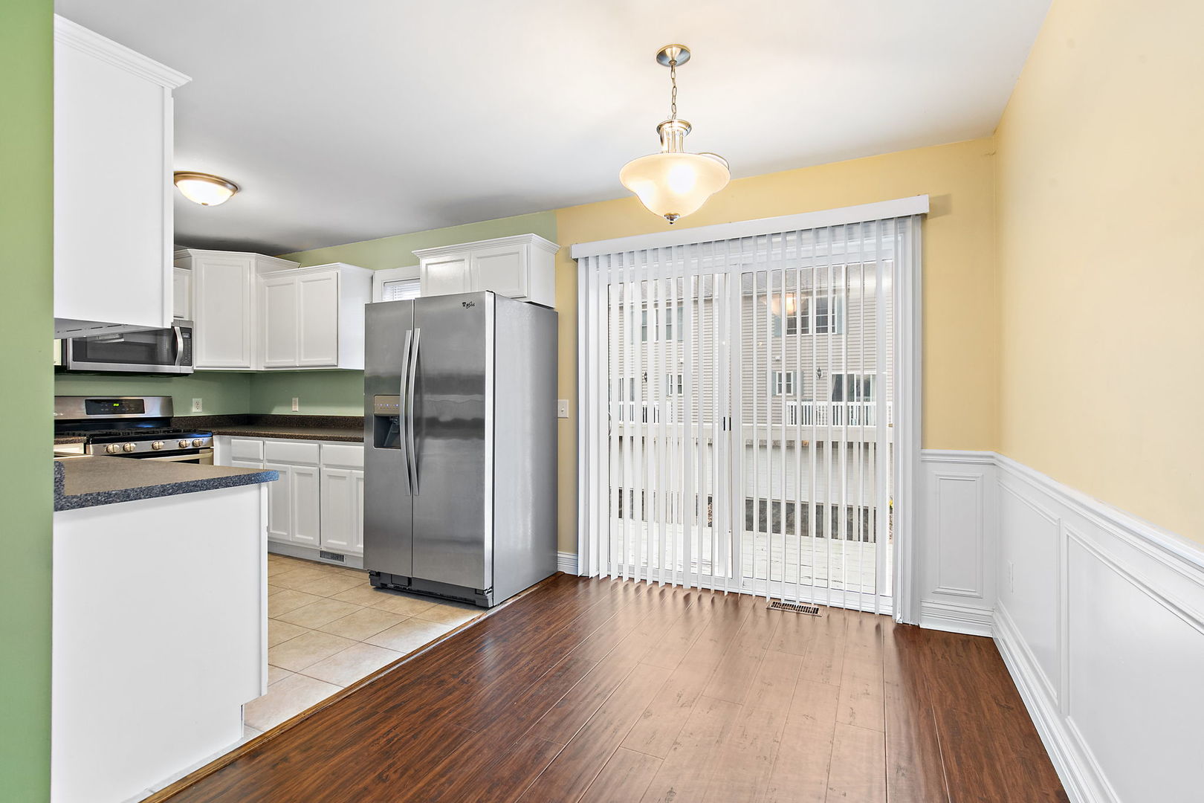
Enter an interest rate to see your estimated monthly payment.Easy Living, Modern Comfort, and a Place to Call Your Own! Welcome to this spacious and thoughtfully designed condo in Cortland, where comfort, convenience, and functionality come together beautifully! With 3 bedrooms, 2 full bathrooms, and an abundance of natural light, this move-in-ready home offers a versatile floor plan designed to complement a variety of lifestyles. Step inside and enjoy the bright and airy open-concept main level, where the living room flows seamlessly into the kitchen and dining area, creating an inviting space for everyday living or entertaining family and friends. The kitchen is fully equipped with stainless steel appliances and opens to the dining area, where sliding doors lead to your private balcony. Imagine enjoying your morning coffee in the fresh air or unwinding after a long day in your own outdoor retreat! Upstairs, you'll find two generously sized bedrooms connected by a convenient Jack-and-Jill bathroom with a soaker tub. The primary bedroom features a spacious walk-in closet, providing plenty of room for your wardrobe and storage needs. And talk about convenience! The second-floor laundry room is just steps away from the bedrooms, making everyday chores a breeze. The lower level offers even more flexibility with a third bedroom that could easily serve as a home office, guest retreat, or whatever suits your needs. Direct access to the attached two-car garage adds another layer of everyday convenience. Additional features include new carpeting throughout, a tankless water heater, and a new roof scheduled for installation in Spring 2027! Location is another wonderful advantage! Conveniently situated near Cortland's elementary schools, shopping, and medical facilities, with easy access to DeKalb, St. Charles, Geneva, and I-88. Whether you're purchasing your first home, looking to simplify your lifestyle, or searching for an investment opportunity, this condo offers the space, comfort, and convenience you've been looking for. Low-maintenance living, a flexible floor plan, and move-in-ready comfort - all wrapped up in one wonderful place to call home!
| 23 hours ago | Listing updated with changes from the MLS | |
| yesterday | Listing first seen on site |

Based on information submitted to the MLS GRID as of 2026-11-08 08:56 AM UTC. All data is obtained from various sources and may not have been verified by broker or MLS GRID. Supplied Open House Information is subject to change without notice. All information should be independently reviewed and verified for accuracy. Properties may or may not be listed by the office/agent presenting the information.
Last checked: 2026-11-08 08:56 AM UTC
MRED DMCA Copyright Information Copyright © 2026 Midwest Real Estate Data LLC. All rights reserved.