O'Neil Property Group

Search Homes for Sale in Chicago’s Western Suburbs

Save
Ask
Tour
Hide
Share
$450,000
5 Days On Site

1527 Elmwood Avenue
Berwyn, IL 60402

For Sale|Single Family Residence|Active
4
Beds
2
Total Baths
2
Full Baths
1923
Built
County:
Cook
Listing Courtesy of MRED as distributed by MLS Grid of Redfin Corporation
Upcoming Open Houses
Sat, Nov 14, 11:00 AM - 1:00 PM
1527 Elmwood Avenue1527 Elmwood Avenue1527 Elmwood Avenue1527 Elmwood Avenue
Save
Ask
Tour
Hide
Share

Mortgage Calculator

Monthly Payment (Est.)

Enter an interest rate to see your estimated monthly payment.
Calculator powered by Showcase IDX, a Constellation1 Company. Copyright Β©2026 Information is deemed reliable but not guaranteed.

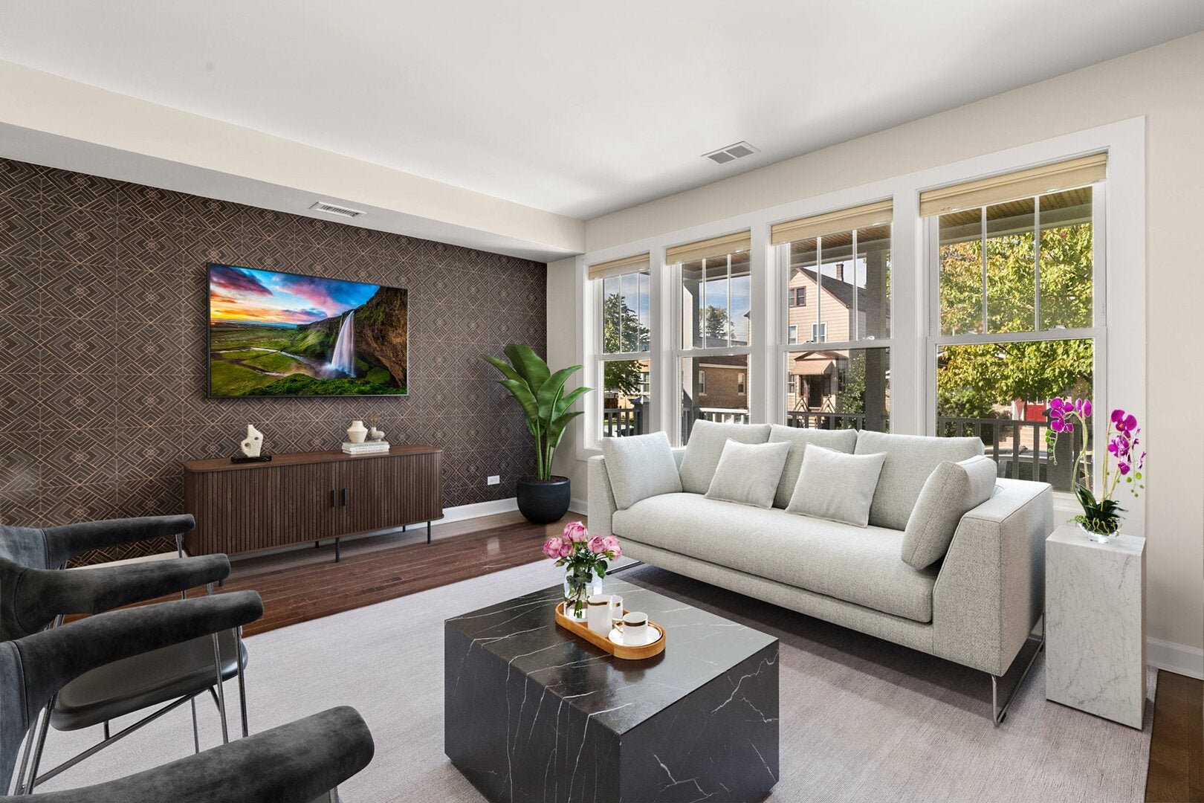
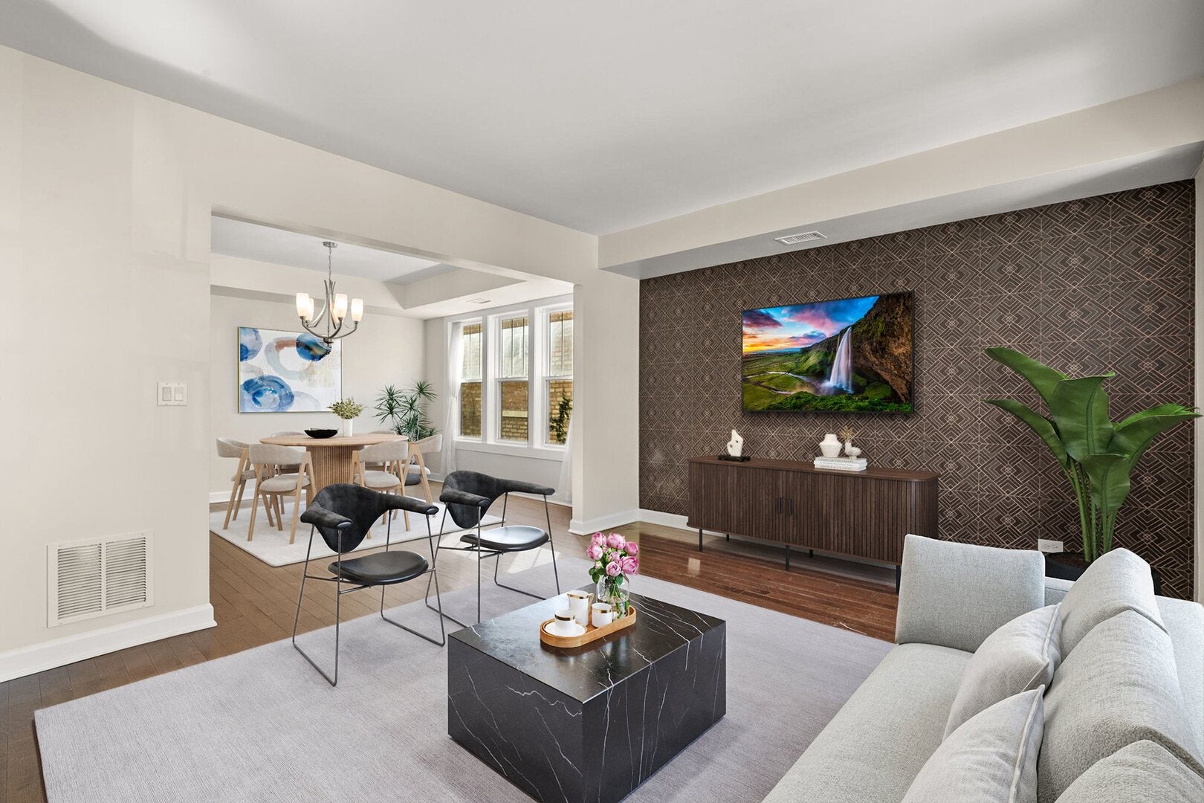
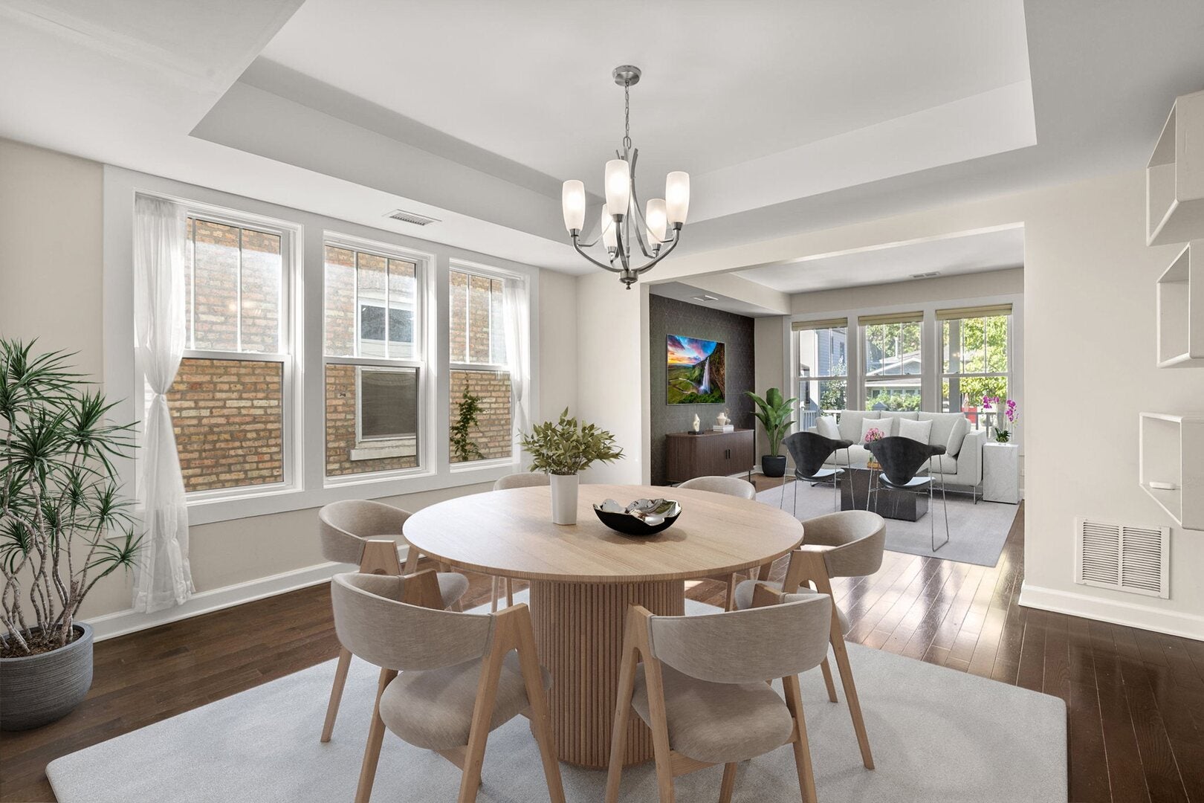
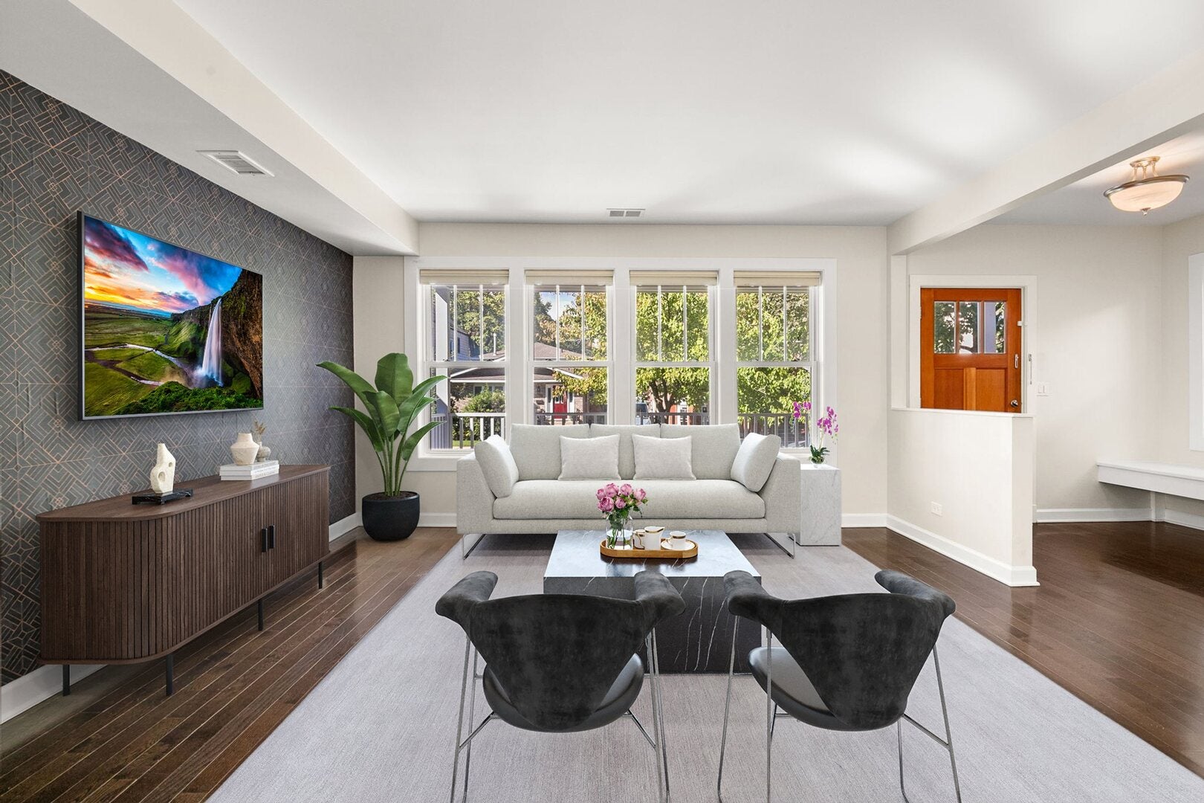
Welcome to 1527 Elmwood Ave, a thoughtfully updated 4-bedroom, 2-bath Craftsman-style home offering versatile living space. A top-to-bottom renovation completed nine years ago included plumbing, electrical, windows, Hardie board siding, roof, and a high-efficiency furnace and AC (2019). The inviting first floor features a family room with custom bench seating that flows into an updated kitchen with GE Profile appliances, granite countertops, and 42-inch maple cabinetry with crown molding. A first-floor bedroom with a custom Murphy bed offers flexibility as a home office or guest room. Upstairs, the primary bedroom connects to a tandem dressing room, while two additional bedrooms provide comfortable accommodations, including one with built-in drawers and shelving. The finished lower level with all new flooring in 2024 expands the living space with room for recreation, entertaining, and additional storage. A sump pump and drain tile installed by US Waterproofing in 2023 with lifetime warranty provides the ultimate peace of mind. Outside, enjoy a sunny deck with a power-retractable awning overlooking a private yard featuring perennial plantings and raised vegetable gardens-an inviting setting for relaxing, dining, and outdoor enjoyment. A two-car garage completes this exceptional offering. Schedule your private showing today.

Save
Ask
Tour
Hide
Share
Listing Snapshot
PriceΒ 
$450,000
Days On SiteΒ 
5 Days
BedroomsΒ 
4
Inside Area (SqFt)Β 
N/A
Total BathsΒ 
2
Full BathsΒ 
2
Partial BathsΒ 
N/A
Lot SizeΒ 
0.084 Acres
Year BuiltΒ 
1923
MLS NumberΒ 
12802136
StatusΒ 
Active
Property TaxΒ 
$10,188.63
HOA/Condo/Coop FeesΒ 
N/A
Sq Ft SourceΒ 
N/A
Friends & Family
Recent Activity
2 hours agoListing updated with changes from the MLS
2 hours agoStatus changed to Active
5 days agoListing first seen on site
General Features
AcresΒ 
0.084
Direction FacesΒ 
East
GarageΒ 
Yes
Garage SpacesΒ 
2
ParkingΒ 
GarageDetached
Parking SpacesΒ 
2
Property Sub TypeΒ 
Single Family Residence
SewerΒ 
Public Sewer
Water SourceΒ 
Public
Interior Features
AppliancesΒ 
RangeMicrowaveDishwasherRefrigeratorWasherDryer
BasementΒ 
Partially FinishedCrawl SpaceExterior EntryFull
CoolingΒ 
Central Air
ElectricΒ 
Circuit Breakers100 Amp Service
FlooringΒ 
Hardwood
Laundry FeaturesΒ 
Gas Dryer HookupSink
Window FeaturesΒ 
Skylight(s)
Bedroom 2Β 
Dimensions - 10X14Level - Second
Bedroom 3Β 
Dimensions - 15X16Level - Second
Bedroom 4Β 
Dimensions - 9X13Level - Main
Dining RoomΒ 
Dimensions - 14X13Level - Main
Family RoomΒ 
Dimensions - 10X18Level - Main
KitchenΒ 
Dimensions - 12X18Level - MainDescription - Eating Area-Table Space,Island
LaundryΒ 
Dimensions - 7X11Level - Basement
Living RoomΒ 
Dimensions - 15X12Level - Main
Master BedroomΒ 
Dimensions - 14X13Level - Second
OfficeΒ 
Dimensions - 12X8Level - Second
Recreation RoomΒ 
Dimensions - 22X32Level - Basement
Save
Ask
Tour
Hide
Share
Exterior Features
Construction DetailsΒ 
FrameConcrete
Patio And PorchΒ 
DeckPorch
Windows/DoorsΒ 
Skylight(s)
Community Features
Community FeaturesΒ 
ParkSidewalksStreet Lights
MLS AreaΒ 
Berwyn
School DistrictΒ 
J Sterling Morton West High Scho
TownshipΒ 
Berwyn
Schools
School District
J Sterling Morton West High Scho
Elementary School
Karel Havlicek Elementary School
Middle School
Lincoln Middle School
High School
J Sterling Morton West High Scho
Listing Courtesy of MRED as distributed by MLS Grid of Redfin Corporation


Based on information submitted to the MLS GRID as of 2026-11-11 08:07 AM UTC. All data is obtained from various sources and may not have been verified by broker or MLS GRID. Supplied Open House Information is subject to change without notice. All information should be independently reviewed and verified for accuracy. Properties may or may not be listed by the office/agent presenting the information.
Last checked: 2026-11-11 08:07 AM UTC
MRED DMCA Copyright Information Copyright Β© 2026 Midwest Real Estate Data LLC. All rights reserved.

Neighborhood & Commute
Source: Walkscore
Disclosure: Community information and market data powered by Constellation Data Labs. Information is deemed reliable but not guaranteed.
Save
Ask
Tour
Hide
Share