
Search Homes for Sale in Chicago’s Western Suburbs
1 Stony Creek Drive 1BPalos Hills, IL 60465
Mortgage Calculator
Monthly Payment (Est.)
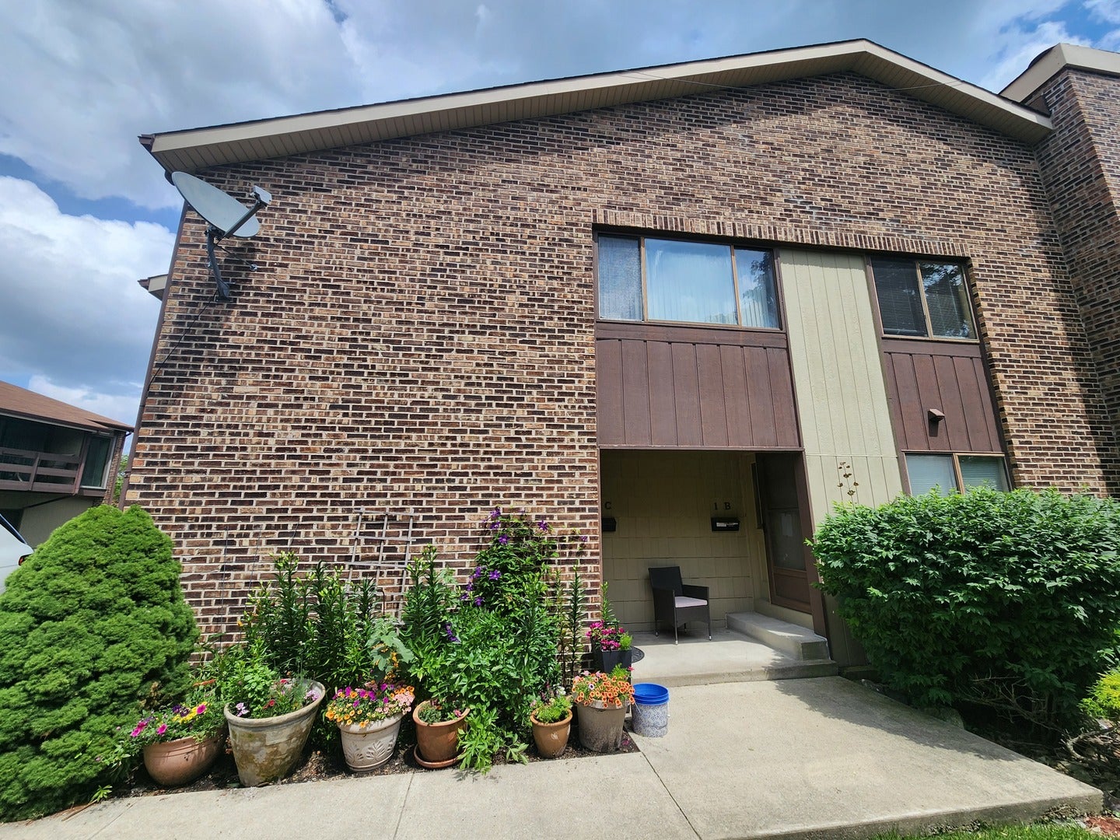
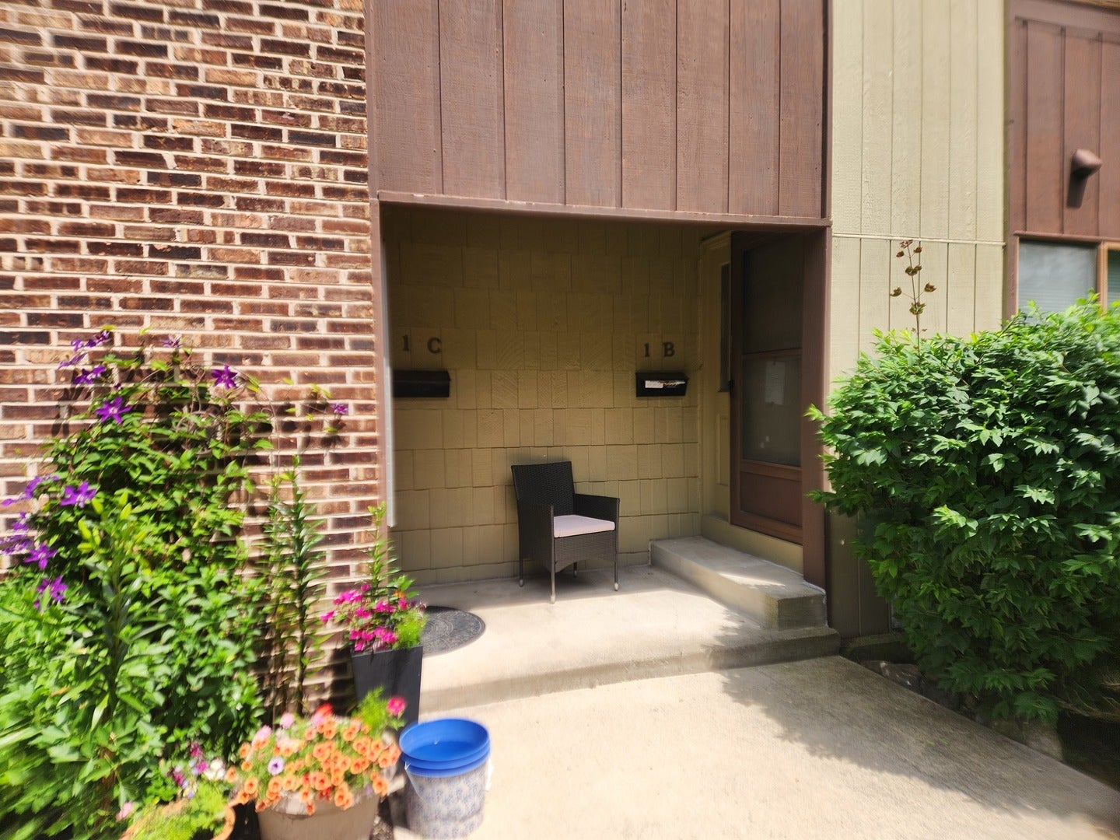
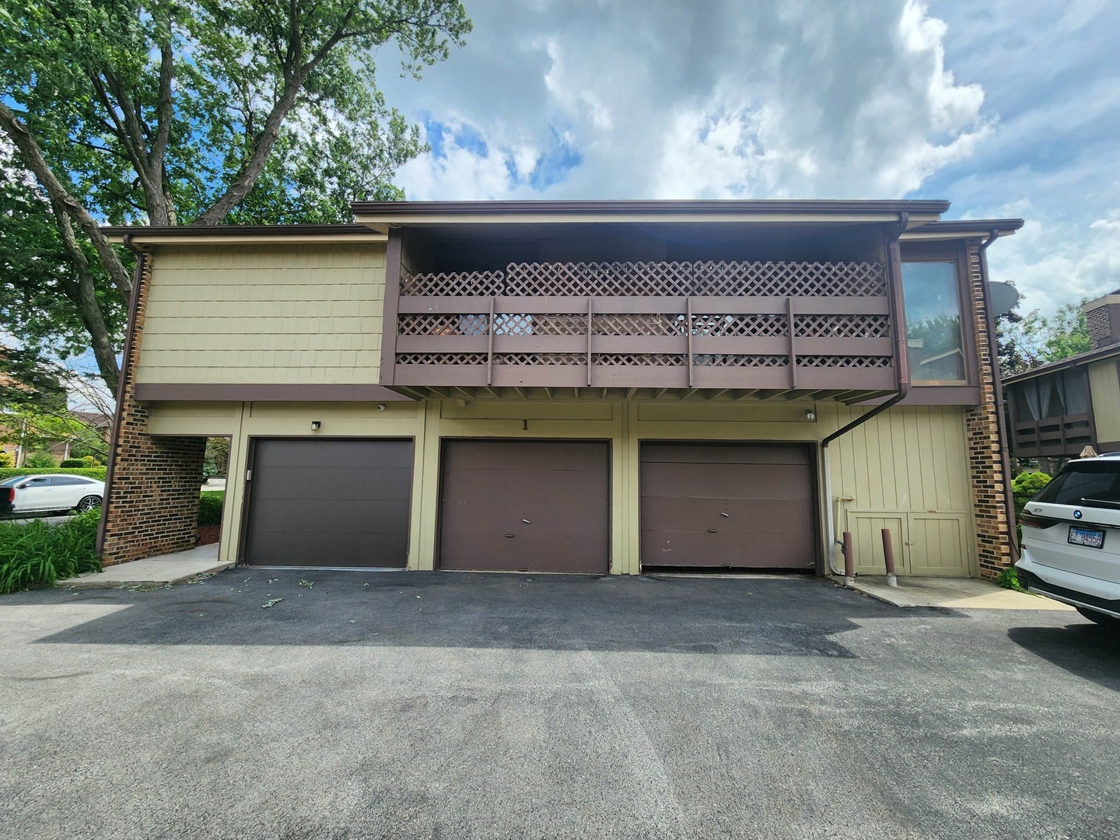
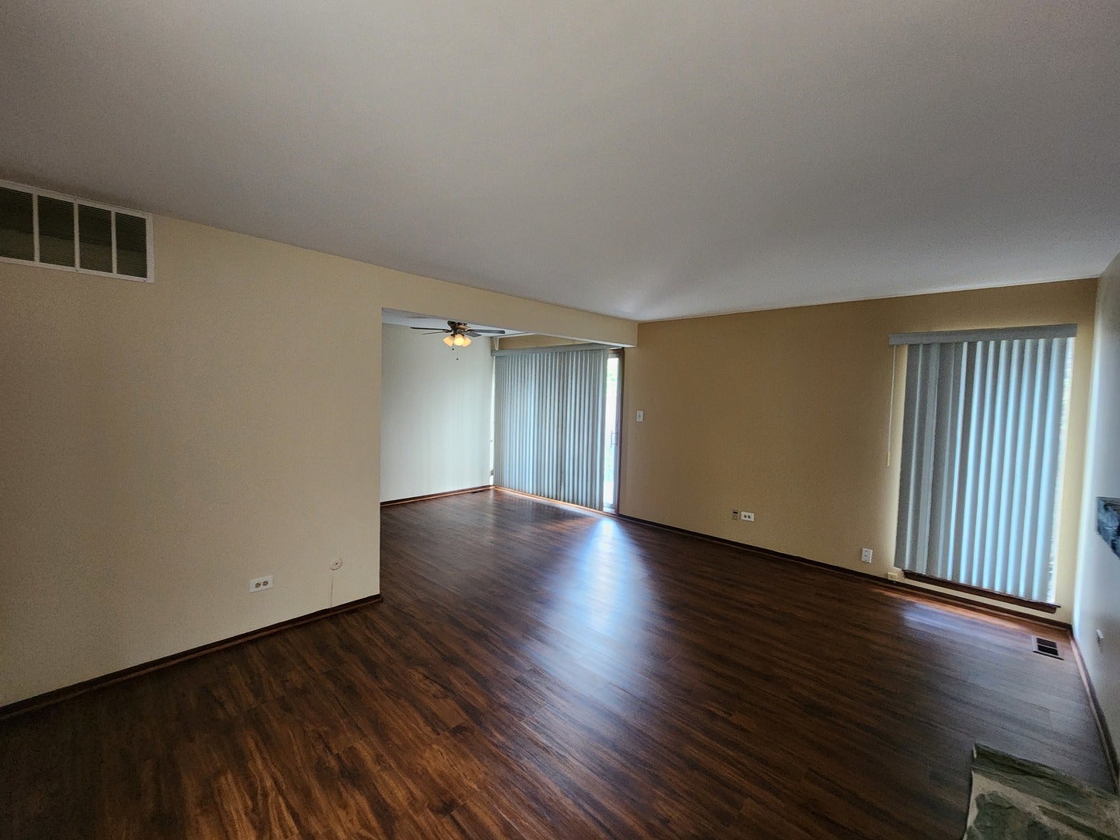
Enter an interest rate to see your estimated monthly payment.Spacious 2 story Townhouse offering 3 bedrooms and 1.5 bathrooms with a functional floor plan and great potential. Features include a 1 car attached garage, generous living areas, and a private upper level balcony perfect for enjoying outdoor space. The primary living areas provide ample natural light and room for comfortable living. Illinois Condominium Act applies. Residents of the community enjoy access to amenities including a swimming pool and Clubhouse, providing excellent recreational and social opportunities. These shared facilities enhance the overall lifestyle appeal of the association. The unit benefits from first-floor accessibility, making it ideal for a wide range of buyers. Additional conveniences include attached parking and well-maintained common areas throughout the development. Conveniently located near shopping, dining, schools, and major transportation routes, this property offers strong accessibility while being situated in a quiet residential setting. Ideal for both owner-occupants and investors seeking a stable, well-located townhome opportunity. Property is being sold in AS IS condition. Seller will provide no surveys or disclosures. Taxes prorated. Ideal opportunity for owner occupants seeking value and potential. Schedule your showing today and explore the possibilities this property has to offer.
| yesterday | Listing updated with changes from the MLS | |
| yesterday | Listing first seen on site |

Based on information submitted to the MLS GRID as of 2026-11-07 06:19 AM UTC. All data is obtained from various sources and may not have been verified by broker or MLS GRID. Supplied Open House Information is subject to change without notice. All information should be independently reviewed and verified for accuracy. Properties may or may not be listed by the office/agent presenting the information.
Last checked: 2026-11-07 06:19 AM UTC
MRED DMCA Copyright Information Copyright © 2026 Midwest Real Estate Data LLC. All rights reserved.
Did you know? You can invite friends and family to your search. They can join your search, rate and discuss listings with you.