
Search Homes for Sale in Chicago’s Western Suburbs
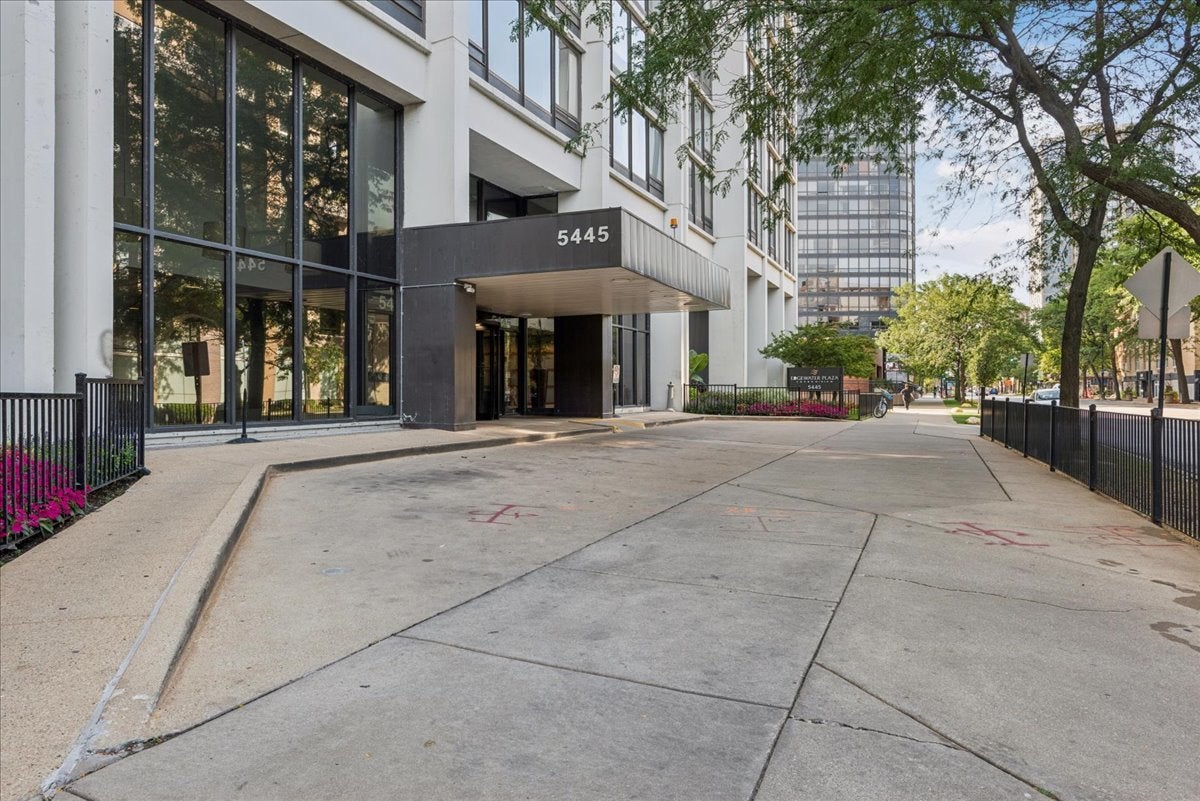
5445 N Sheridan Road 3211Chicago, IL 60640
Mortgage Calculator
Monthly Payment (Est.)
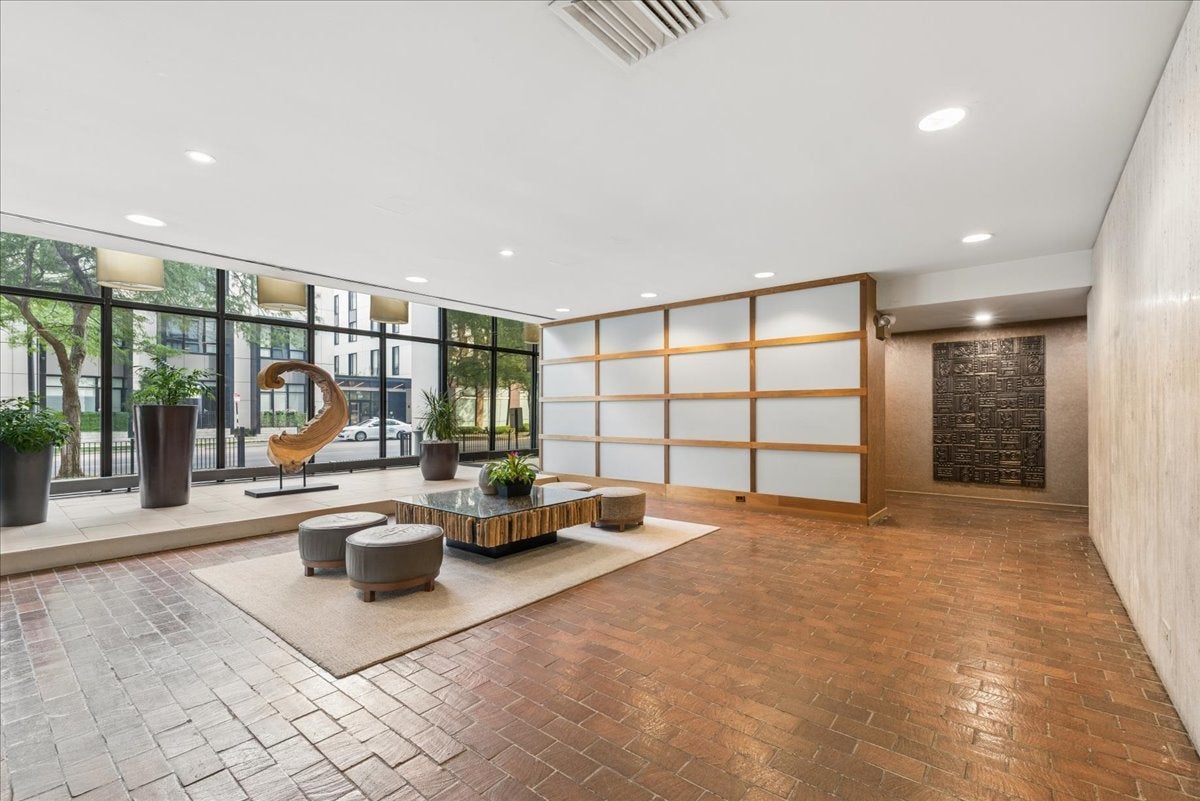
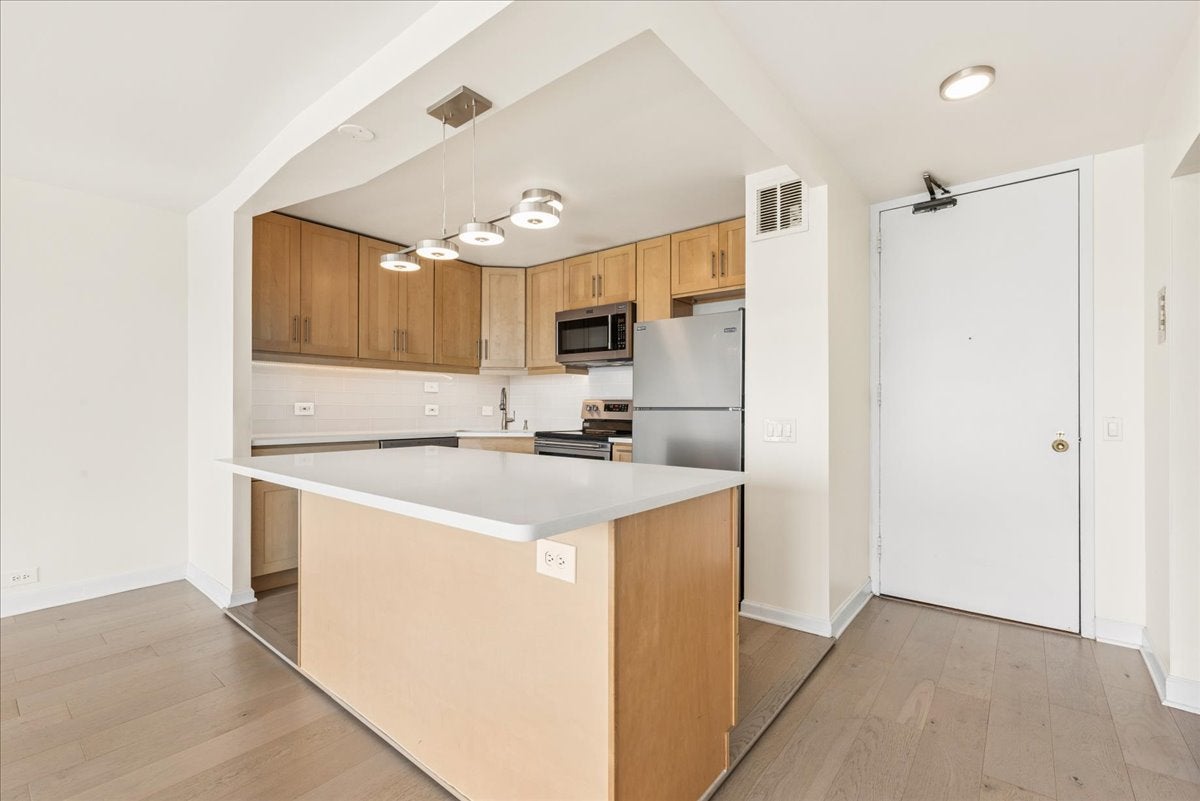
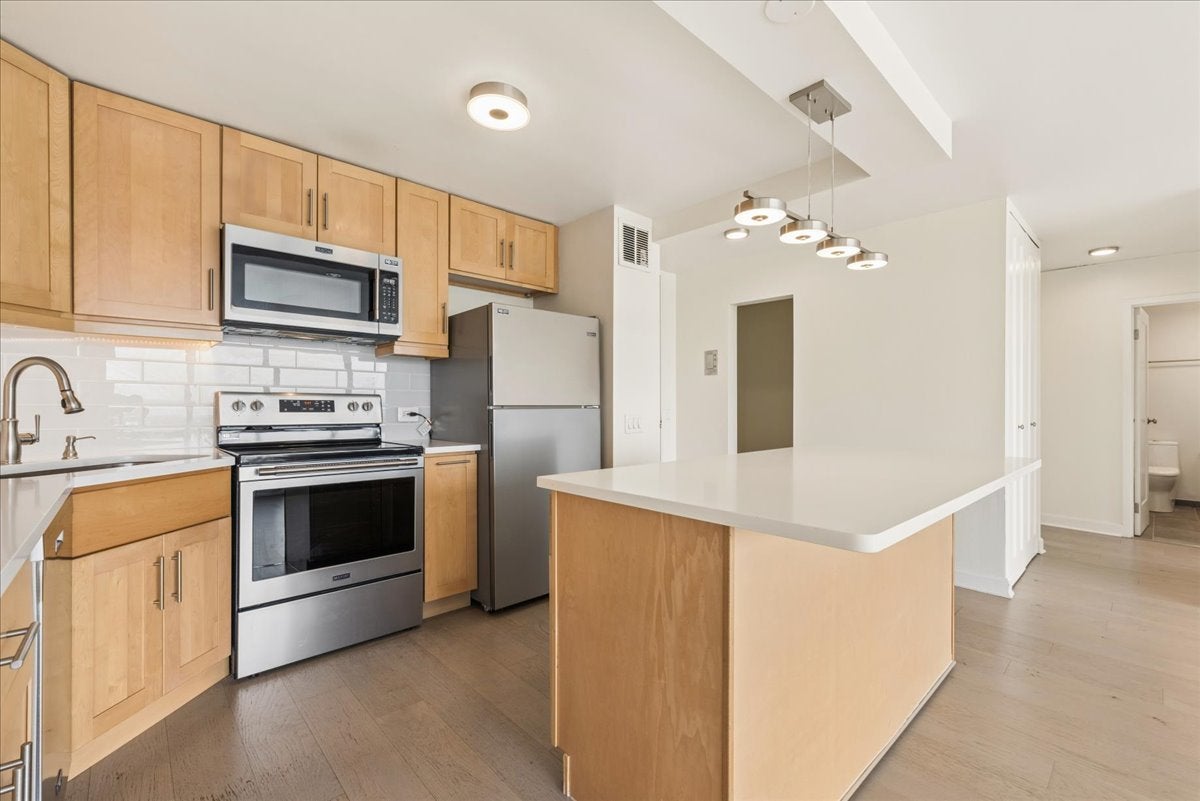
Enter an interest rate to see your estimated monthly payment.Rarely available, high-floor luxury living with sweeping, unobstructed city views from the 32nd floor of Edgewater Plaza. This completely remodeled 1-bedroom, 1-bath home showcases rich pre-finished oak hardwood floors throughout an open-concept layout designed for effortless entertaining. The chef-inspired kitchen features 42-inch custom cabinetry, pristine white quartz countertops, a glass subway tile backsplash, under-cabinet lighting, Maytag stainless steel appliances, and a generous island breakfast bar. The updated bathroom has a newer vanity, updated lighting, and clean tile design. The oversized bedroom has the same beautiful wood flooring and a brand-new closet! Enjoy excellent closet space throughout, plus an additional assigned storage locker in the building. The unit has thermostat-controlled heat and a/c along with custom roll-down shades. The daily sunset views are truly amazing. Full-amenity living includes 24-hour door staff, a landscaped sundeck with common grills, a tennis court, and an expansive party room. Residents also enjoy reciprocal access to the indoor pool and updated fitness center at 5415 N Sheridan, as well as seasonal outdoor pool access at 5455 N Sheridan (fees apply). Exceptional value with heat, A/C, high-speed internet, and Comcast cable all included in the monthly assessment. Unbeatable Edgewater location just steps to the lakefront trail, park, and beach, two blocks to the Bryn Mawr and Berwyn Red Line CTA stops, and an easy walk to Mariano's, Jewel-Osco, dining, and nightlife. Investors welcome.
| 3 days ago | Listing updated with changes from the MLS | |
| 4 days ago | Listing first seen on site |

Based on information submitted to the MLS GRID as of 2026-11-09 05:52 PM UTC. All data is obtained from various sources and may not have been verified by broker or MLS GRID. Supplied Open House Information is subject to change without notice. All information should be independently reviewed and verified for accuracy. Properties may or may not be listed by the office/agent presenting the information.
Last checked: 2026-11-09 05:52 PM UTC
MRED DMCA Copyright Information Copyright © 2026 Midwest Real Estate Data LLC. All rights reserved.
Did you know? You can invite friends and family to your search. They can join your search, rate and discuss listings with you.