
Search Homes for Sale in Chicago’s Western Suburbs
Rockford, IL 61103
Mortgage Calculator
Monthly Payment (Est.)
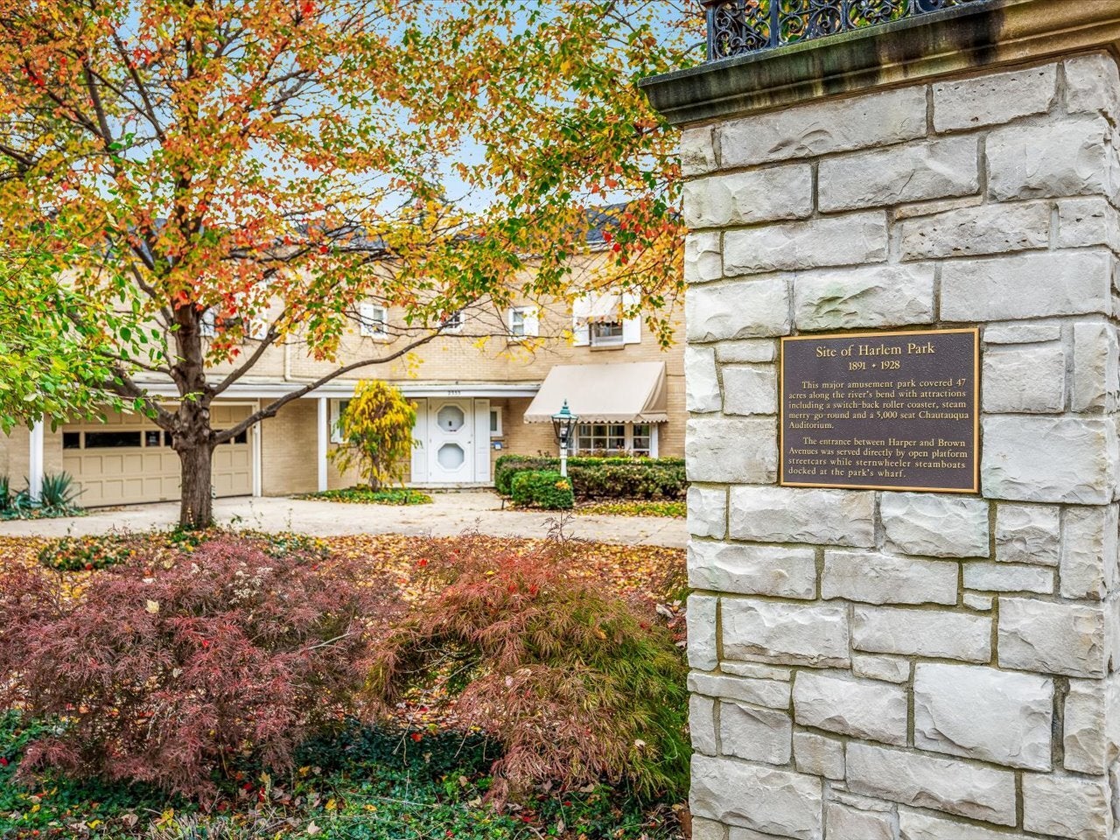
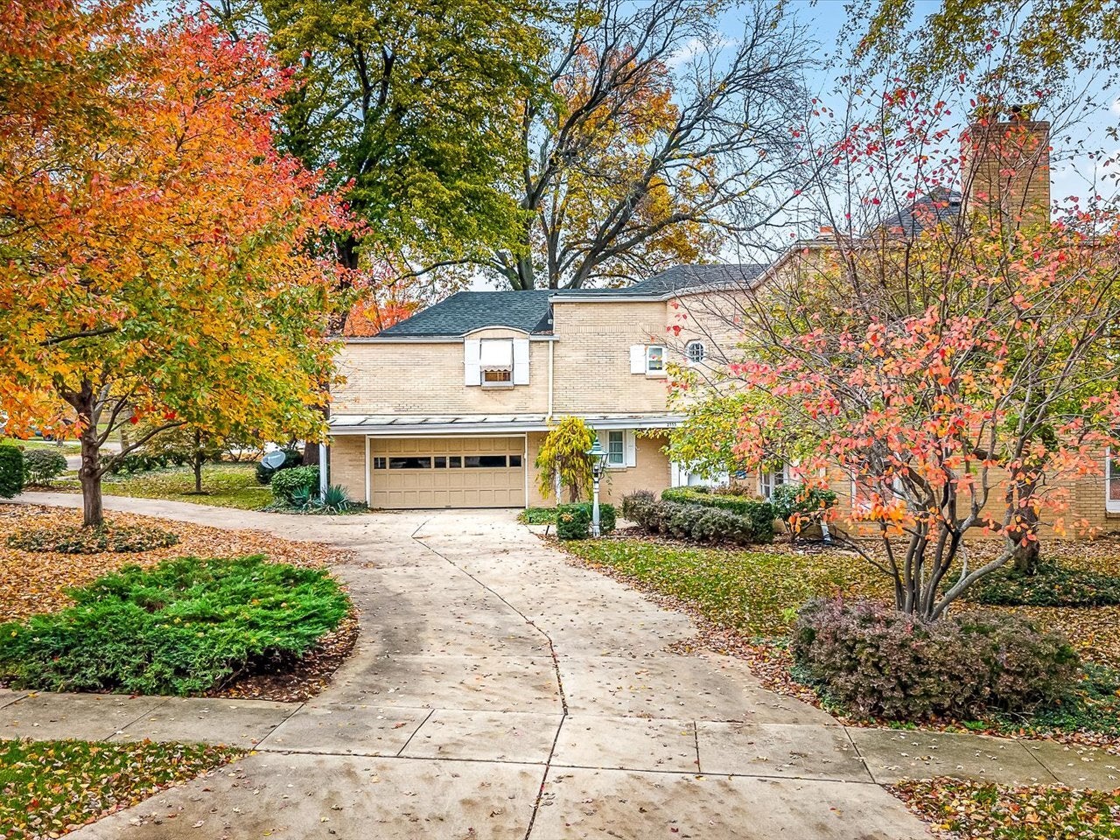
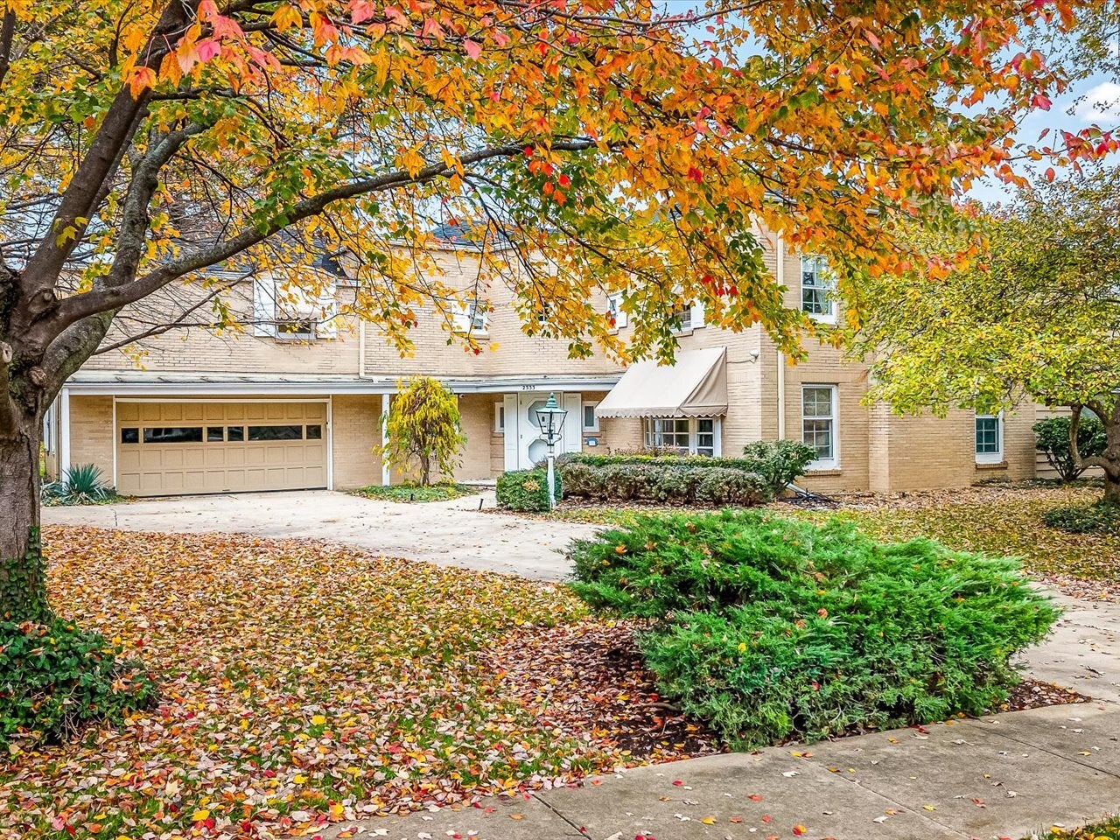
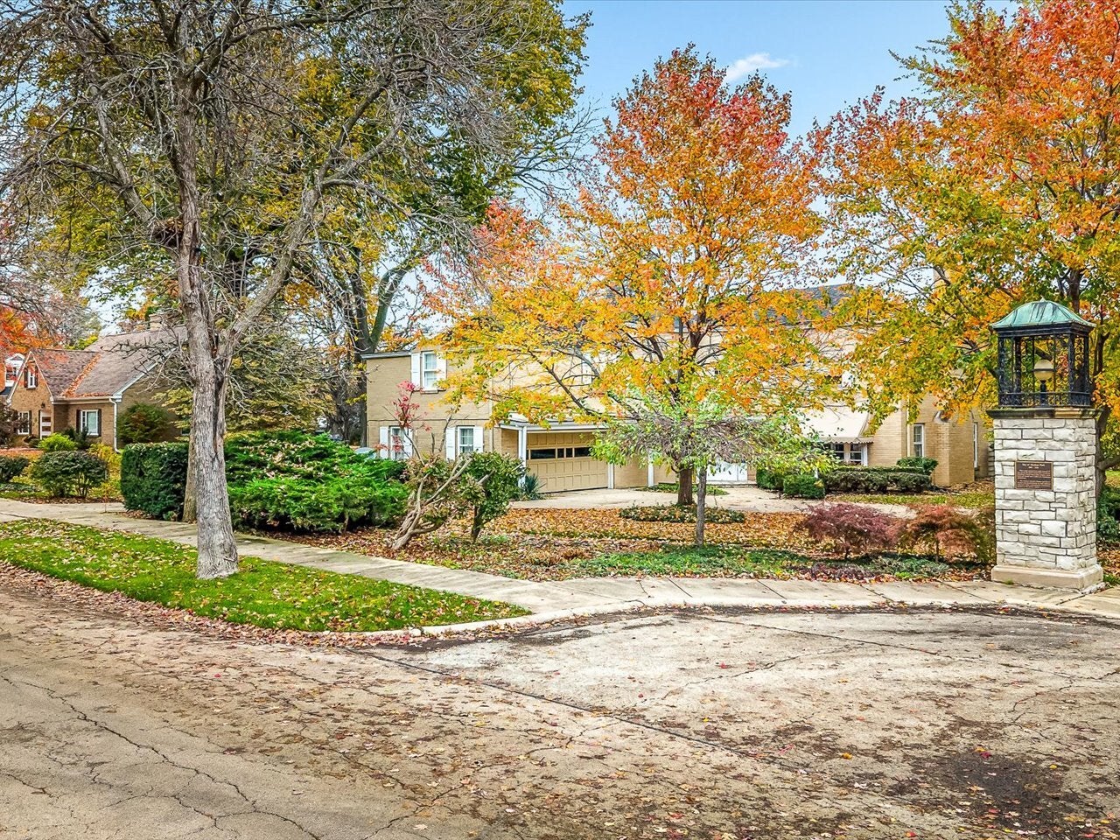
Enter an interest rate to see your estimated monthly payment.With over 5,000 square feet above grade, this one-of-a-kind home offers an incredible amount of space, character, and opportunity in a great location near downtown Rockford! While the home retains much of its original style and is ready for updating, the size, layout, and features provide a fantastic foundation for someone looking to bring their vision to life. A large foyer welcomes you inside, leading to a spacious living room with a fireplace and an adjoining sunroom area. Just off the foyer, you'll also find a library with its own separate office space. The main level features an eat-in kitchen with a breakfast nook, a butler's pantry, and a formal dining room. Upstairs, all of the bedrooms are conveniently located together, each with its own full bathroom. The primary suite is especially unique, featuring two separate full bathrooms, along with an oversized walk-in closet that even wraps around a corner! An additional sewing room upstairs offers flexibility to create whatever space best suits your needs. The finished basement adds even more living space with a second fireplace and a half bath. Storage is abundant throughout the home, with an impressive amount of closet space. Situated on a large lot with mature trees, this property is surrounded by the charm of an established neighborhood with sidewalks perfect for evening walks. Enjoy being just minutes from downtown Rockford, shopping, restaurants, parks, and the river, where you can take a stroll and enjoy the surrounding scenery. A newer roof, just two years old, is another great perk. The property is also equipped with multiple exterior security cameras surrounding the home, along with an alarm system featuring an interactive voice that announces and addresses individuals as they approach the property, adding an extra layer of security. If you've been looking for a home with substantial square footage, a unique layout, and the opportunity to make it your own, this property is full of possibilities!
| 6 days ago | Listing updated with changes from the MLS | |
| 6 days ago | Listing first seen on site |

Based on information submitted to the MLS GRID as of 2026-11-12 05:43 AM UTC. All data is obtained from various sources and may not have been verified by broker or MLS GRID. Supplied Open House Information is subject to change without notice. All information should be independently reviewed and verified for accuracy. Properties may or may not be listed by the office/agent presenting the information.
Last checked: 2026-11-12 05:43 AM UTC
MRED DMCA Copyright Information Copyright © 2026 Midwest Real Estate Data LLC. All rights reserved.
Did you know? You can invite friends and family to your search. They can join your search, rate and discuss listings with you.