O'Neil Property Group

Search Homes for Sale in Chicago’s Western Suburbs

Save
Ask
Tour
Hide
Share
$445,000
6 Days On Site

255 Mayfair Lane
South Elgin, IL 60177

For Sale|Single Family Residence|Active
4
Beds
4
Total Baths
4
Full Baths
2,050
SqFt
$217
/SqFt
1994
Built
Subdivision:
Wildmeadow
County:
Kane
Listing Courtesy of MRED as distributed by MLS Grid of One Source Realty
255 Mayfair Lane255 Mayfair Lane255 Mayfair Lane255 Mayfair Lane
Save
Ask
Tour
Hide
Share

Mortgage Calculator

Monthly Payment (Est.)

Enter an interest rate to see your estimated monthly payment.
Calculator powered by Showcase IDX, a Constellation1 Company. Copyright Β©2026 Information is deemed reliable but not guaranteed.

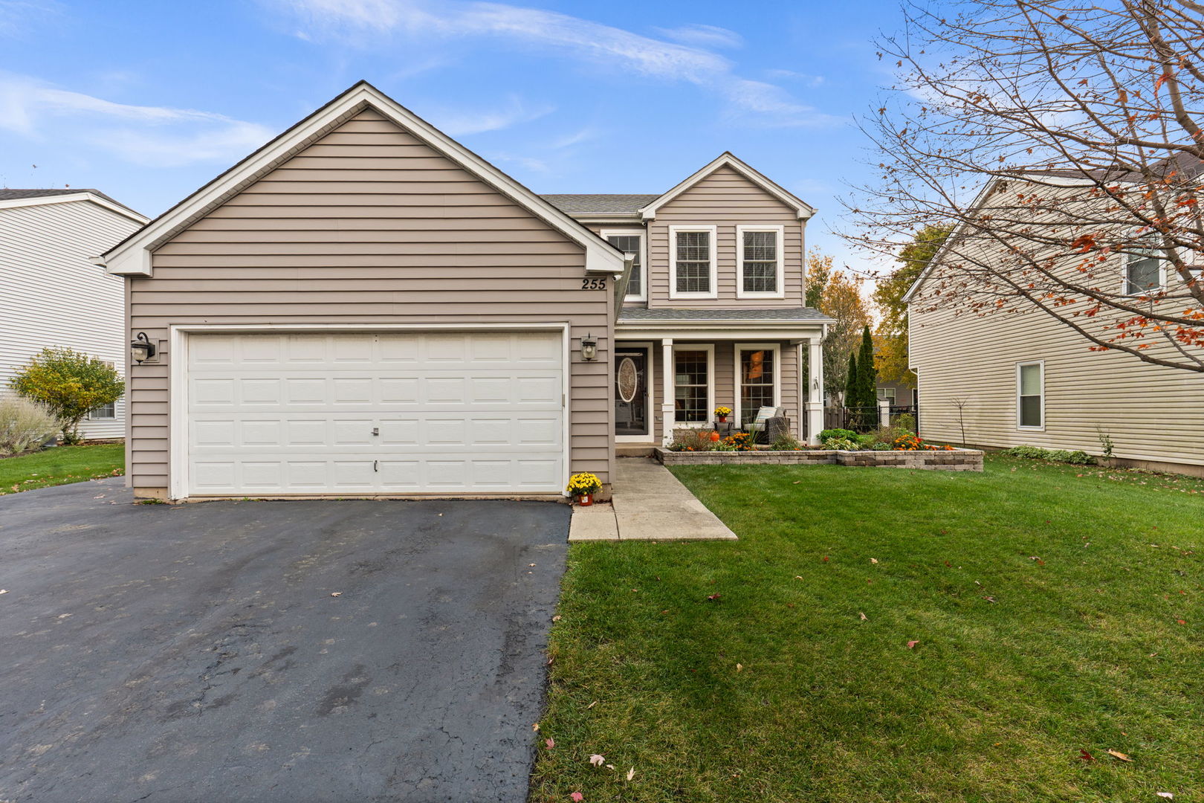
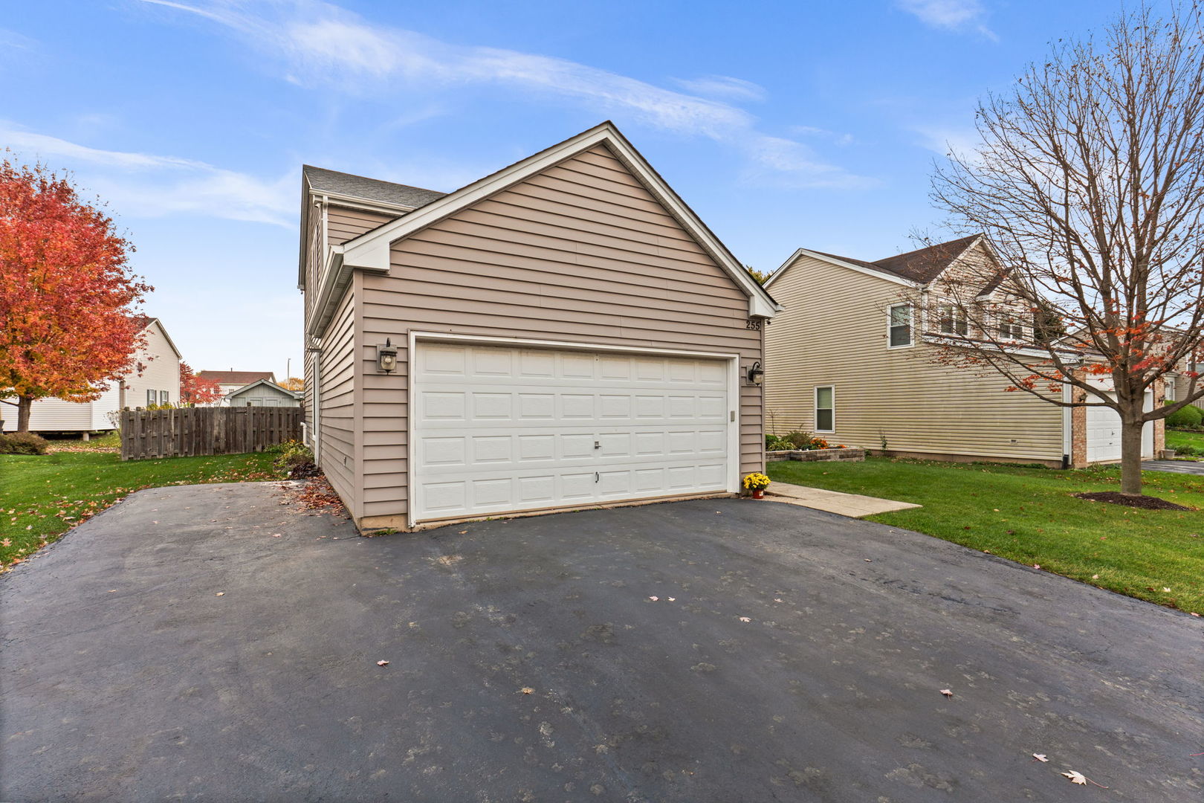
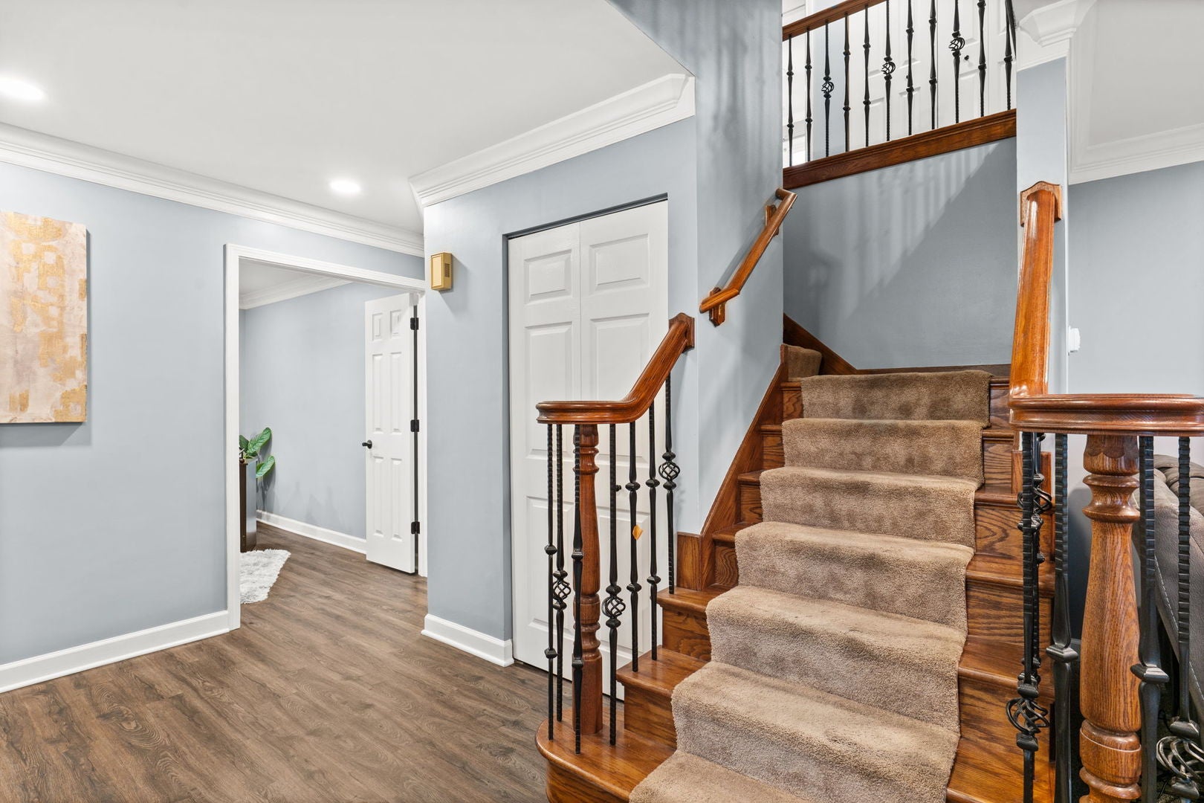
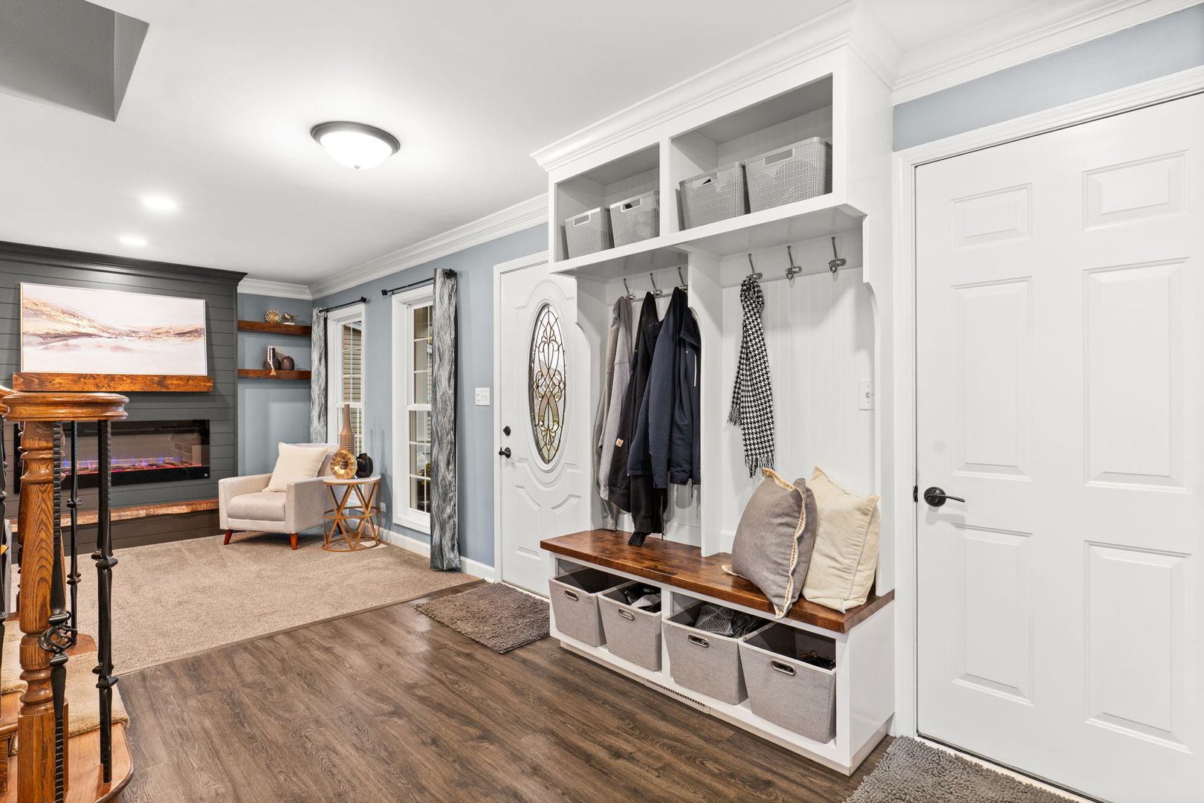
Welcome home to this spacious two-story in South Elgin's Wildmeadow neighborhood, which has already had a long list of updates. The landscaped lot makes a great first impression with a front porch, a 2-car garage and a driveway with a side apron for extra parking. Inside, a built-in drop zone with cubbies and hooks in the foyer gives coats, bags and shoes a home of their own, and crisp white trim carries through the house. The main level has both a living room and a family room, and the family room is wired for surround sound, so movie night is covered. The huge eat-in kitchen was remodeled in 2022 and has luxury vinyl plank flooring, granite countertops, a glass tile backsplash, stainless steel appliances, a pantry, a reverse osmosis system and a breakfast nook with a slider to the backyard. A dining room with a closet works just as well as a home office or extra bedroom. The first-floor full bath was also remodeled in 2022 and now has a walk-in shower. Upstairs are four bedrooms, each with a lighted ceiling fan. The primary suite has a walk-in closet, a second wall closet and a private bath with a double bowl vanity, a bathtub and a separate shower. The fully finished basement was remodeled in 2022 too. It adds more living space with a rec room, a laundry room, a fifth bedroom and another full bath, which is great for guests, hobbies or a home gym. Out back, the fenced yard has a covered paver patio for relaxing or entertaining and a storage shed for tools and yard gear. Other updates include a new roof in 2016, new JELD-WEN Low-E double hung windows and siding in 2019, a new water heater in 2022 and a new backup sump pump in 2026. The home is close to parks, preserves and the library, and it comes with a home warranty.

Save
Ask
Tour
Hide
Share
Listing Snapshot
PriceΒ 
$445,000
Days On SiteΒ 
6 Days
BedroomsΒ 
4
Inside Area (SqFt)Β 
2,050 sqft
Total BathsΒ 
4
Full BathsΒ 
4
Partial BathsΒ 
N/A
Lot SizeΒ 
0.17 Acres
Year BuiltΒ 
1994
MLS NumberΒ 
12802323
StatusΒ 
Active
Property TaxΒ 
$10,102
HOA/Condo/Coop FeesΒ 
N/A
Sq Ft SourceΒ 
Assessor
Friends & Family
Recent Activity
yesterdayListing updated with changes from the MLS
yesterdayStatus changed to Active
7 days agoListing first seen on site
General Features
AcresΒ 
0.17
Attached GarageΒ 
Yes
Direction FacesΒ 
West
GarageΒ 
Yes
Garage SpacesΒ 
2
ParkingΒ 
AsphaltGarage Door OpenerAttachedGarage
Parking SpacesΒ 
2
Property Sub TypeΒ 
Single Family Residence
SewerΒ 
Public Sewer
Water SourceΒ 
Public
Interior Features
AppliancesΒ 
Water SoftenerRangeMicrowaveDishwasherRefrigeratorBar FridgeWasherDryerDisposalStainless Steel Appliance(s)Humidifier
BasementΒ 
Sump PumpFinishedFull
CoolingΒ 
Ceiling Fan(s)Central Air
HeatingΒ 
Forced Air
InteriorΒ 
Walk-In Closet(s)
Window FeaturesΒ 
Screens
Bedroom 2Β 
Dimensions - 11X10Level - Second
Bedroom 3Β 
Dimensions - 10X10Level - Second
Bedroom 4Β 
Dimensions - 11X11Level - Second
Bedroom 5Β 
Dimensions - 15X13Level - Basement
Dining RoomΒ 
Dimensions - 11X11Level - Main
Family RoomΒ 
Dimensions - 16X14Level - Main
KitchenΒ 
Dimensions - 19X16Level - MainDescription - Eating Area-Table Space,Pantry-Closet,Breakfast Room,Granite Counters
LaundryΒ 
Dimensions - 10X8Level - Basement
Living RoomΒ 
Dimensions - 15X11Level - Main
Master BedroomΒ 
Dimensions - 23X12Level - Second
Recreation RoomΒ 
Dimensions - 27X23Level - Basement
Save
Ask
Tour
Hide
Share
Exterior Features
Construction DetailsΒ 
Vinyl Siding
FencingΒ 
Fenced
Lot FeaturesΒ 
Landscaped
Other StructuresΒ 
Shed(s)
Patio And PorchΒ 
Patio
RoofΒ 
Asphalt
Windows/DoorsΒ 
Screens
Community Features
Community FeaturesΒ 
ParkCurbsSidewalksStreet Lights
MLS AreaΒ 
South Elgin
School DistrictΒ 
South Elgin High School
TownshipΒ 
Elgin
Schools
School District
South Elgin High School
Elementary School
Clinton Elementary School
Middle School
Kenyon Woods Middle School
High School
South Elgin High School
Listing Courtesy of MRED as distributed by MLS Grid of One Source Realty


Based on information submitted to the MLS GRID as of 2026-11-12 07:51 AM UTC. All data is obtained from various sources and may not have been verified by broker or MLS GRID. Supplied Open House Information is subject to change without notice. All information should be independently reviewed and verified for accuracy. Properties may or may not be listed by the office/agent presenting the information.
Last checked: 2026-11-12 07:51 AM UTC
MRED DMCA Copyright Information Copyright Β© 2026 Midwest Real Estate Data LLC. All rights reserved.

Neighborhood & Commute
Source: Walkscore
Disclosure: Community information and market data powered by Constellation Data Labs. Information is deemed reliable but not guaranteed.
Save
Ask
Tour
Hide
Share