O'Neil Property Group

Search Homes for Sale in Chicago’s Western Suburbs

Save
Ask
Tour
Hide
Share
$449,900
5 Days On Site

589 Cress Creek Lane
Crystal Lake, IL 60014

For Sale|Townhouse|Active
3
Beds
4
Total Baths
3
Full Baths
1
Partial Bath
1,943
SqFt
$232
/SqFt
County:
McHenry
Listing Courtesy of MRED as distributed by MLS Grid of Compass
589 Cress Creek Lane589 Cress Creek Lane589 Cress Creek Lane589 Cress Creek Lane
Save
Ask
Tour
Hide
Share

Mortgage Calculator

Monthly Payment (Est.)

Enter an interest rate to see your estimated monthly payment.
Calculator powered by Showcase IDX, a Constellation1 Company. Copyright Β©2026 Information is deemed reliable but not guaranteed.

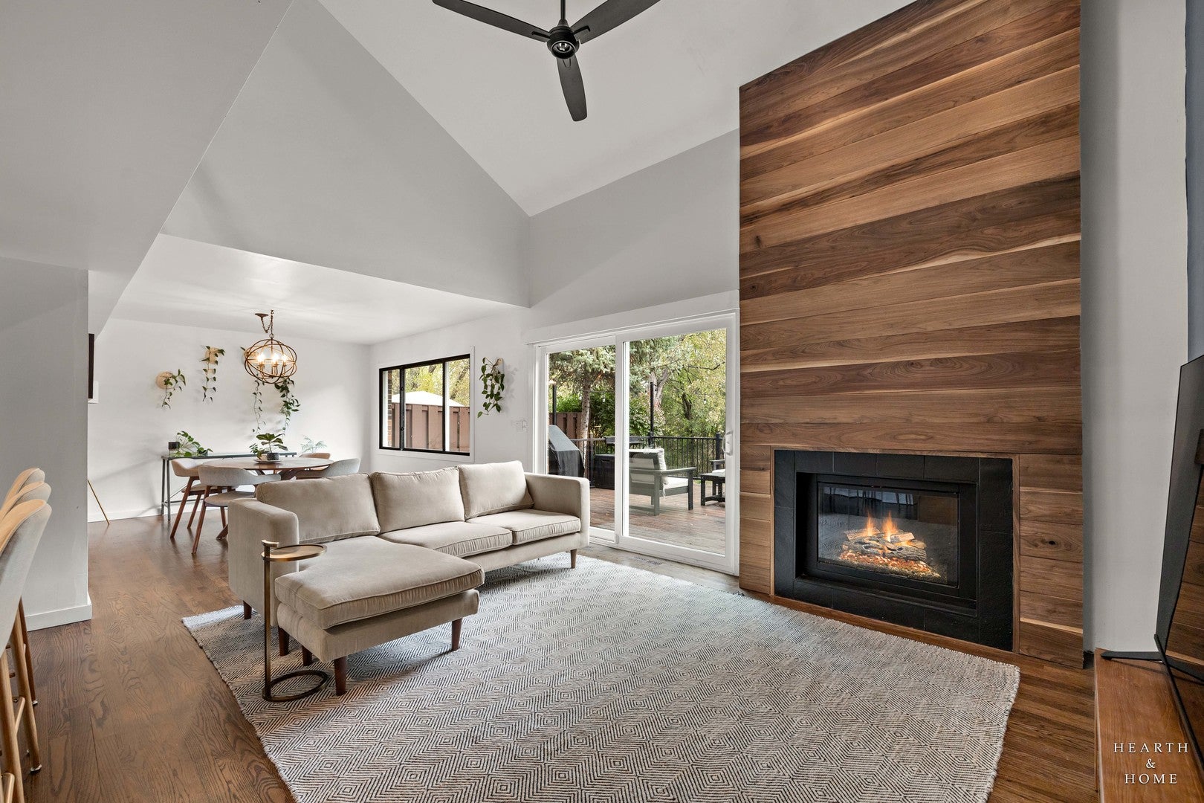
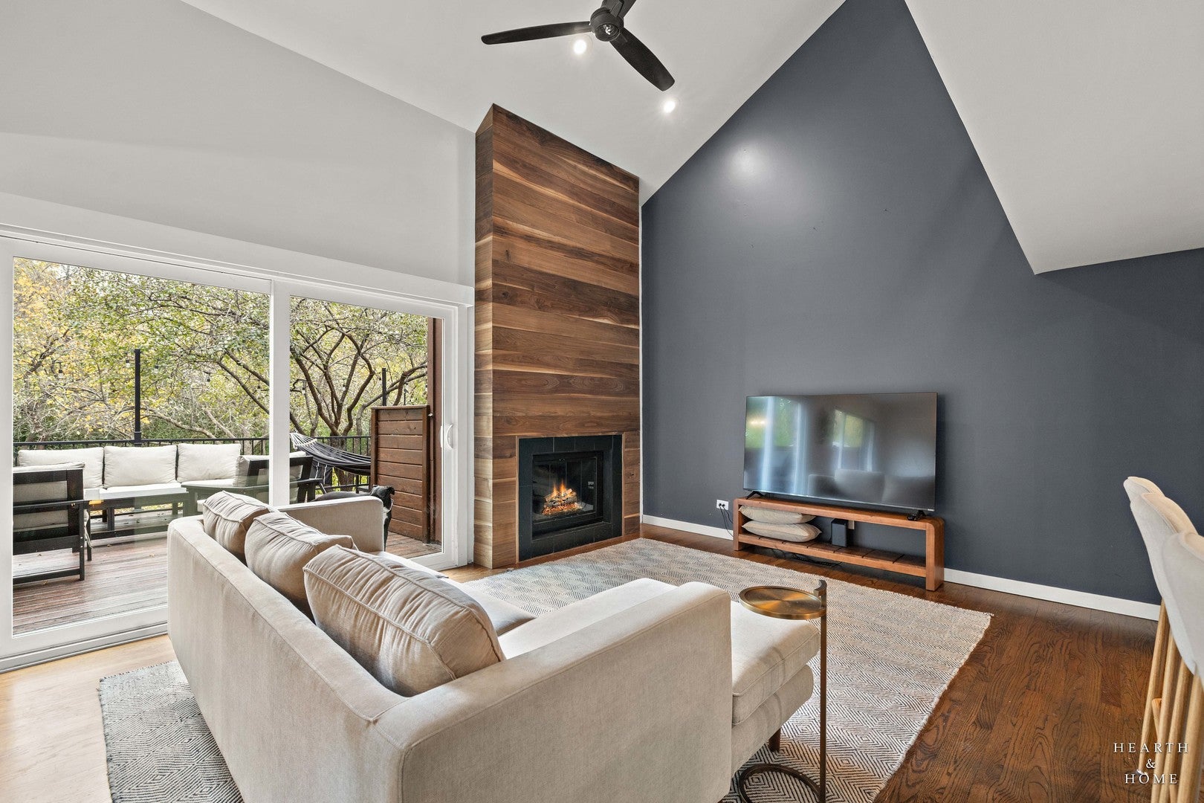
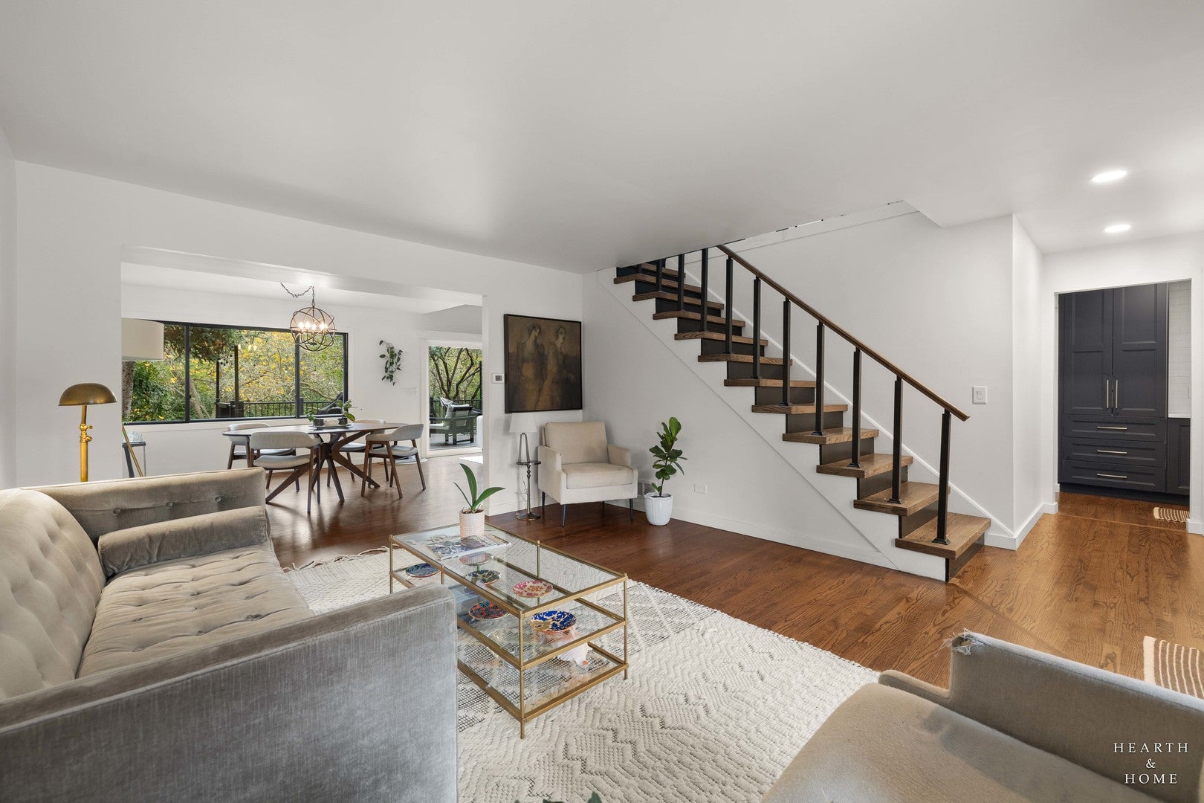
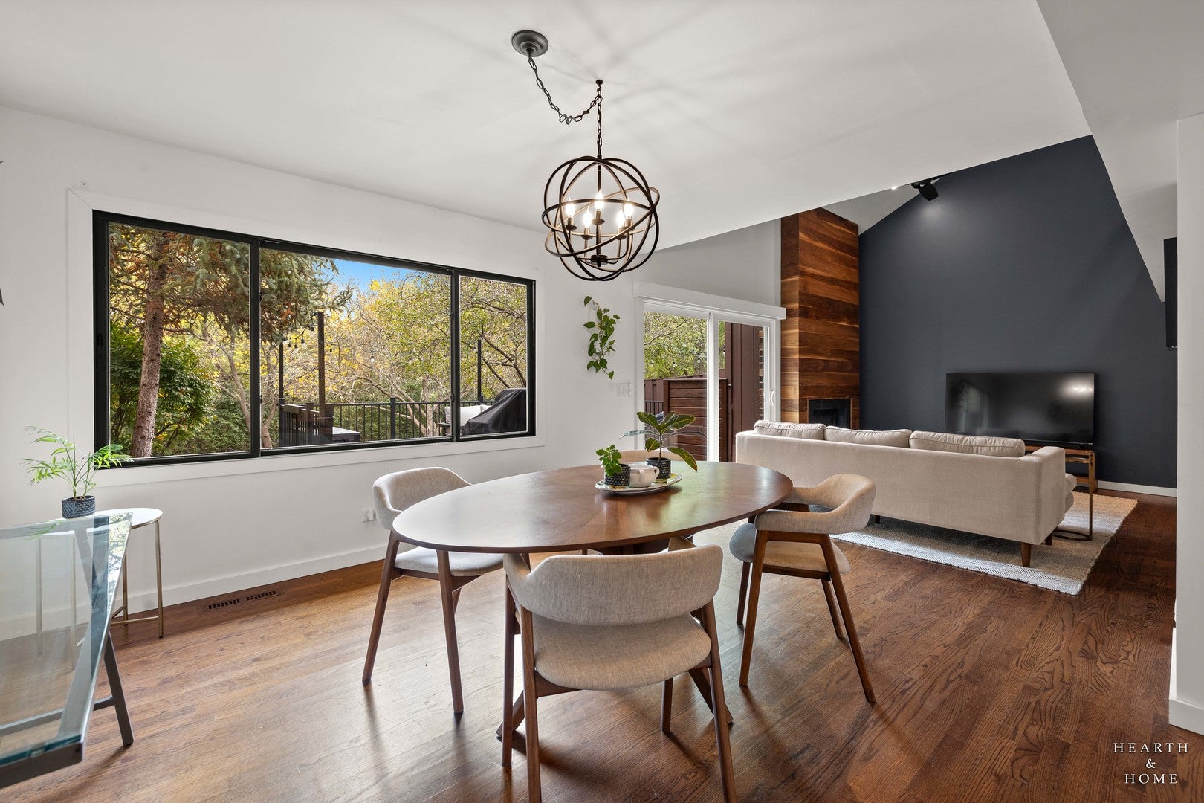
Welcome to this beautifully maintained and thoughtfully updated home in the desirable Four Colonies community. Set in a quiet, tree-lined setting, the property offers spectacular, unobstructed views of vibrant fall foliage along two walking paths.A standout feature is the rare, fully finished basement, offering exceptional additional living and entertaining space. The lower level includes a bar, bedroom, full bathroom, generous storage, and a separate utility area-ideal for hosting guests, entertaining, or creating a comfortable private retreat.The home also features a scullery adjacent to the kitchen, providing a dedicated secondary workspace for food preparation, cleanup, and storage. Additional counter space and cabinetry help keep the main kitchen organized and efficient.Numerous recent improvements add to the home's comfort and functionality, including:2025: New hot water heater, water softener, and water filtration system,refinished deck, creating an inviting outdoor space for relaxing and entertaining, new sliding glass door and framing, enhancing access to the deck, Washer and dryer relocated to the basement, with new plumbing and venting, upgraded deluxe ventilation fan system for added comfort and functionality. This Four Colonies home offers a rare combination of comfort, functionality, and charm in a beautiful, tranquil setting. The common areas are unbeatable with wonderful pool, club room, pickleball / tennis courts, gym and beautiful grounds. Don't miss the opportunity to make this wonderful property your next home!

Save
Ask
Tour
Hide
Share
Listing Snapshot
PriceΒ 
$449,900
Days On SiteΒ 
5 Days
BedroomsΒ 
3
Inside Area (SqFt)Β 
1,943 sqft
Total BathsΒ 
4
Full BathsΒ 
3
Partial BathsΒ 
1
Lot SizeΒ 
N/A
Year BuiltΒ 
N/A
MLS NumberΒ 
12802463
StatusΒ 
Active
Property TaxΒ 
$6,524
HOA/Condo/Coop FeesΒ 
$270 monthly
Sq Ft SourceΒ 
Estimated
Friends & Family
Recent Activity
4 days agoListing updated with changes from the MLS
5 days agoListing first seen on site
General Features
Attached GarageΒ 
Yes
GarageΒ 
Yes
Garage SpacesΒ 
2
Number Of StoriesΒ 
2
ParkingΒ 
AsphaltGarage Door OpenerAttachedGarage
Parking SpacesΒ 
2
PetsΒ 
Cats OKDogs OK
Property Sub TypeΒ 
Townhouse
SewerΒ 
Septic TankPublic Sewer
Water SourceΒ 
Public
Interior Features
AppliancesΒ 
Double OvenDishwasherRefrigeratorWasherDryerStainless Steel Appliance(s)CooktopOvenRange Hood
BasementΒ 
FinishedStorage SpaceFull
CoolingΒ 
Central Air
FireplaceΒ 
Yes
Fireplace FeaturesΒ 
Family RoomGas Starter
FireplacesΒ 
1
FlooringΒ 
Hardwood
InteriorΒ 
Cathedral Ceiling(s)Wet BarStorageBuilt-in FeaturesWalk-In Closet(s)Open FloorplanGranite CountersPantry
Laundry FeaturesΒ 
Upper LevelWasher HookupIn UnitLaundry ClosetMultiple Locations
Bar/EntertainmentΒ 
Dimensions - 10X7Level - Basement
Bedroom 2Β 
Dimensions - 12X9Level - Second
Bedroom 3Β 
Dimensions - 13X11Level - Second
Bedroom 4Β 
Dimensions - 17X12Level - Basement
DeckΒ 
Dimensions - 16X22Level - Main
Dining RoomΒ 
Dimensions - 12X11Level - Main
Family RoomΒ 
Dimensions - 17X12Level - Main
KitchenΒ 
Dimensions - 11X11Level - MainDescription - Eating Area-Breakfast Bar,Pantry-Butler,Pantry-Closet,Custom Cabinetry,Granite Counters,Updated Kitchen
LaundryΒ 
Dimensions - 14X11Level - Basement
Living RoomΒ 
Dimensions - 21X14Level - Main
LoftΒ 
Dimensions - 17X15Level - Second
Master BedroomΒ 
Dimensions - 15X13Level - Second
Recreation RoomΒ 
Dimensions - 19X14Level - Basement
StorageΒ 
Dimensions - 8X9Level - Basement
Work RoomΒ 
Dimensions - 14X11Level - Basement
Save
Ask
Tour
Hide
Share
Exterior Features
Construction DetailsΒ 
CedarOther
Lot FeaturesΒ 
LandscapedWoodedViews
Other StructuresΒ 
Workshop
Patio And PorchΒ 
Deck
ViewΒ 
Water
WaterfrontΒ 
Yes
WaterviewΒ 
Water
Community Features
Association AmenitiesΒ 
ParkParty RoomPoolTennis Court(s)Clubhouse
Association FeeΒ 
$270.0
Association Fee FrequencyΒ 
Monthly
MLS AreaΒ 
Crystal Lake / Lakewood / Prairie Grove
School DistrictΒ 
Crystal Lake Central High School
TownshipΒ 
Algonquin
Schools
School District
Crystal Lake Central High School
Elementary School
South Elementary School
Middle School
Lundahl Middle School
High School
Crystal Lake Central High School
Listing Courtesy of MRED as distributed by MLS Grid of Compass


Based on information submitted to the MLS GRID as of 2026-11-10 10:55 PM UTC. All data is obtained from various sources and may not have been verified by broker or MLS GRID. Supplied Open House Information is subject to change without notice. All information should be independently reviewed and verified for accuracy. Properties may or may not be listed by the office/agent presenting the information.
Last checked: 2026-11-10 10:55 PM UTC
MRED DMCA Copyright Information Copyright Β© 2026 Midwest Real Estate Data LLC. All rights reserved.

Neighborhood & Commute
Source: Walkscore
Disclosure: Community information and market data powered by Constellation Data Labs. Information is deemed reliable but not guaranteed.
Save
Ask
Tour
Hide
Share