
Search Homes for Sale in Chicago’s Western Suburbs
5516 Jennifer CourtYorkville, IL 60560
Mortgage Calculator
Monthly Payment (Est.)
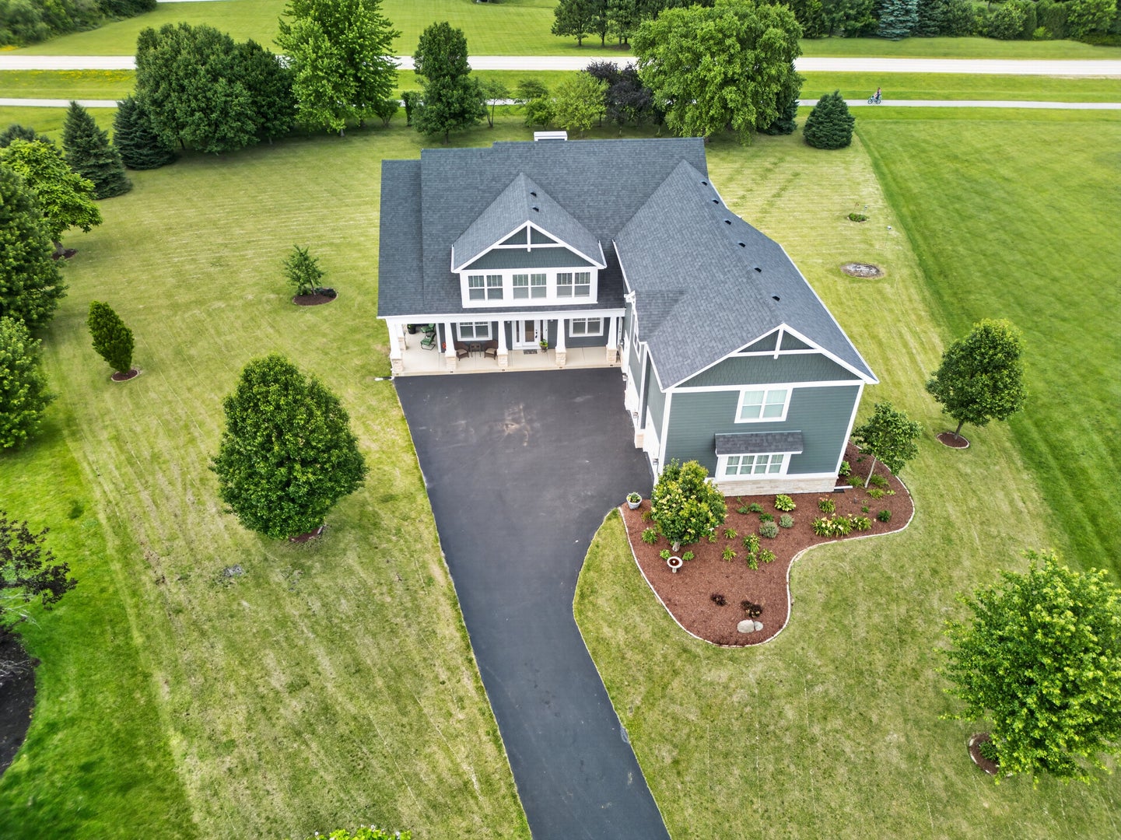
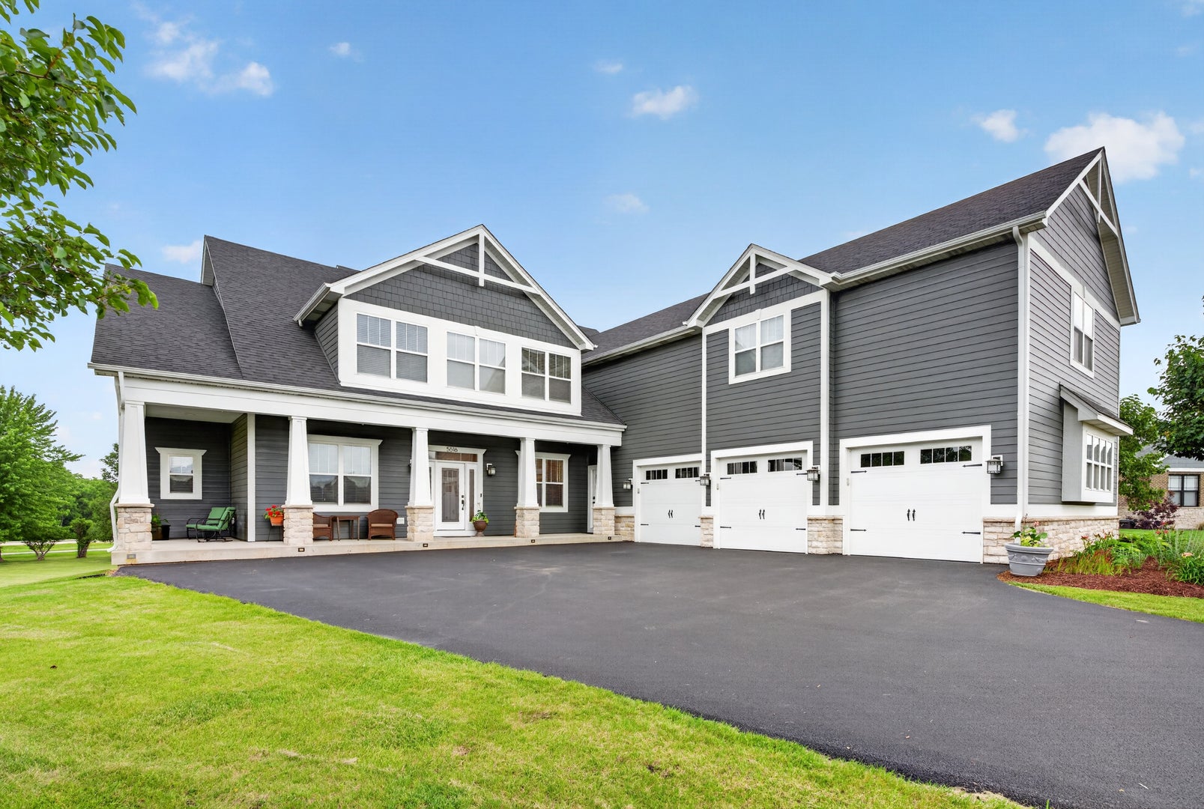
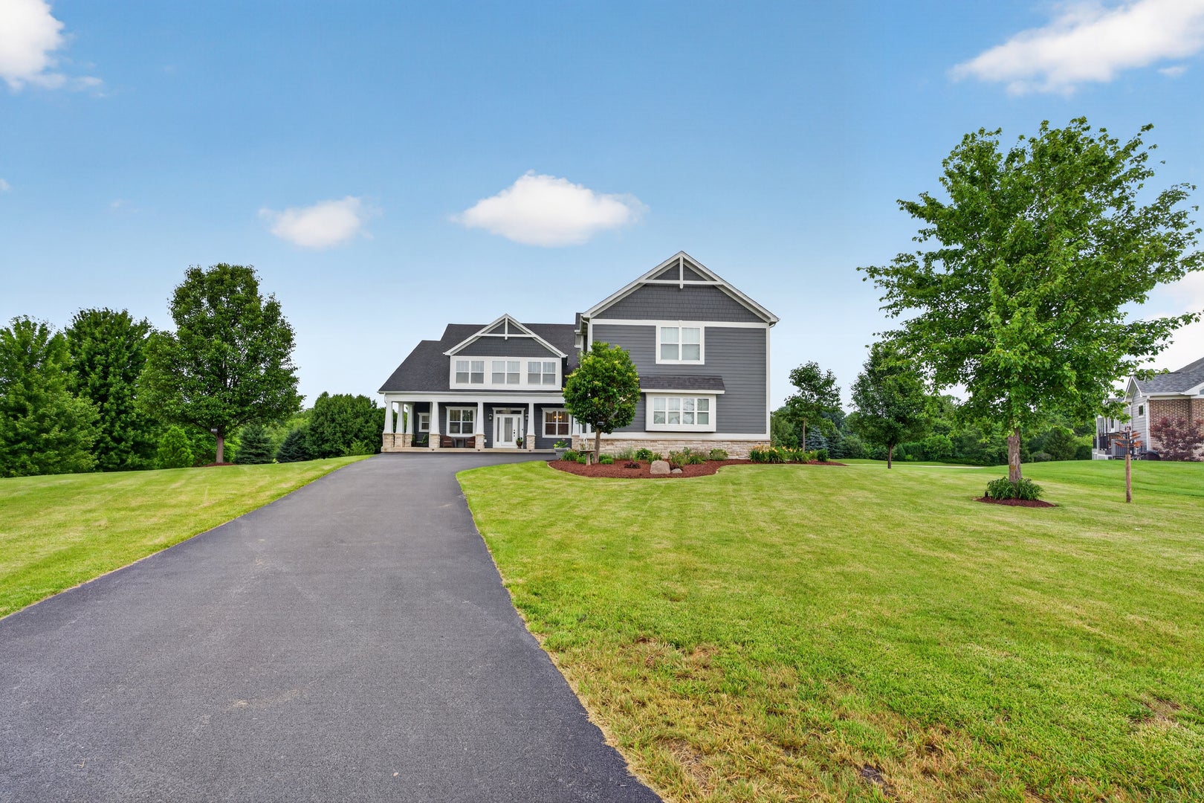
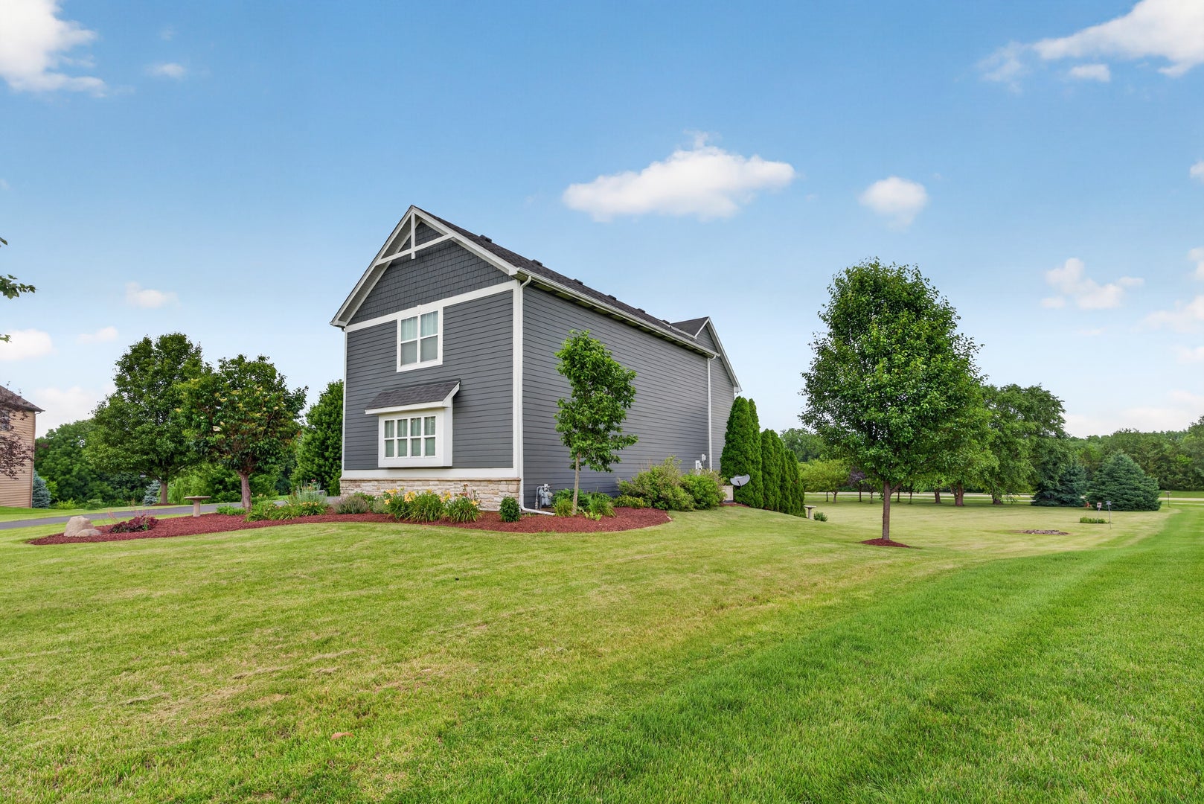
Enter an interest rate to see your estimated monthly payment.Welcome to this exceptional 5-bedroom, 4-bathroom home in sought-after Fields of Farm Colony, offering over an acre of beautifully maintained property and outstanding 5555 square feet of living space designed for today's lifestyle. Step inside to an open-concept main level featuring 10-foot ceilings, hardwood floors, and elegant architectural details throughout. Double doors open to a private office, while the formal dining room showcases a stunning wood-trimmed tray ceiling. The impressive two-story family room is anchored by a floor-to-ceiling brick fireplace and filled with natural light. The thoughtfully designed kitchen offers abundant storage with three pantry cabinets, dedicated space for a full-size freezer alongside the refrigerator, and a spacious breakfast area with access to the newly refaced composite deck (2026), perfect for outdoor entertaining. Designed with convenience in mind, the mudroom is separate from the laundry room. The laundry room provides direct access to a fenced dog run that can easily be transformed into a private grilling area. A main-floor fifth bedroom adjacent to a full bath provides an ideal arrangement for multi-generational living, guests, or an in-law suite. Upstairs, you'll find three generously sized secondary bedrooms with ample closet space, along with a luxurious primary suite featuring a walk-in closet and private bath complete with dual vanities, whirlpool tub, and separate shower. A second staircase from the mudroom leads to an unfinished bonus room of approximately 900 square feet with a bathroom rough-in, providing endless possibilities for future expansion. The finished walkout basement is an entertainer's dream with radiant heated floors, a spacious recreation room with fireplace, game room, wet bar area, exercise room, full bathroom, and abundant storage. Step directly from the game room into the charming three-season room featuring a decorative tin ceiling, storm windows, screens, and beautiful views of the expansive backyard. Additional highlights include a heated deep garage with radiant floor heat, epoxy flooring, built-in cabinetry, and ample storage. Major updates include all new Hardie Board siding and exterior trim down to the Tyvek wrap (2024), new roof (2024), new driveway (2024), AC units (2022 and 2026), and a Generac whole-house generator for peace of mind. Situated on a spectacular 1.19-acre lot, this property offers endless opportunities for outdoor living, recreation, and entertaining. A rare combination of space, quality, and functionality in one of the area's most desirable neighborhoods.
| 6 days ago | Listing updated with changes from the MLS | |
| 6 days ago | Status changed to Active | |
| 2 weeks ago | Listing first seen on site |

Based on information submitted to the MLS GRID as of 2026-11-16 10:30 PM UTC. All data is obtained from various sources and may not have been verified by broker or MLS GRID. Supplied Open House Information is subject to change without notice. All information should be independently reviewed and verified for accuracy. Properties may or may not be listed by the office/agent presenting the information.
Last checked: 2026-11-16 10:30 PM UTC
MRED DMCA Copyright Information Copyright © 2026 Midwest Real Estate Data LLC. All rights reserved.