
Search Homes for Sale in Chicago’s Western Suburbs
1469 Yellowstone DriveStreamwood, IL 60107
Mortgage Calculator
Monthly Payment (Est.)
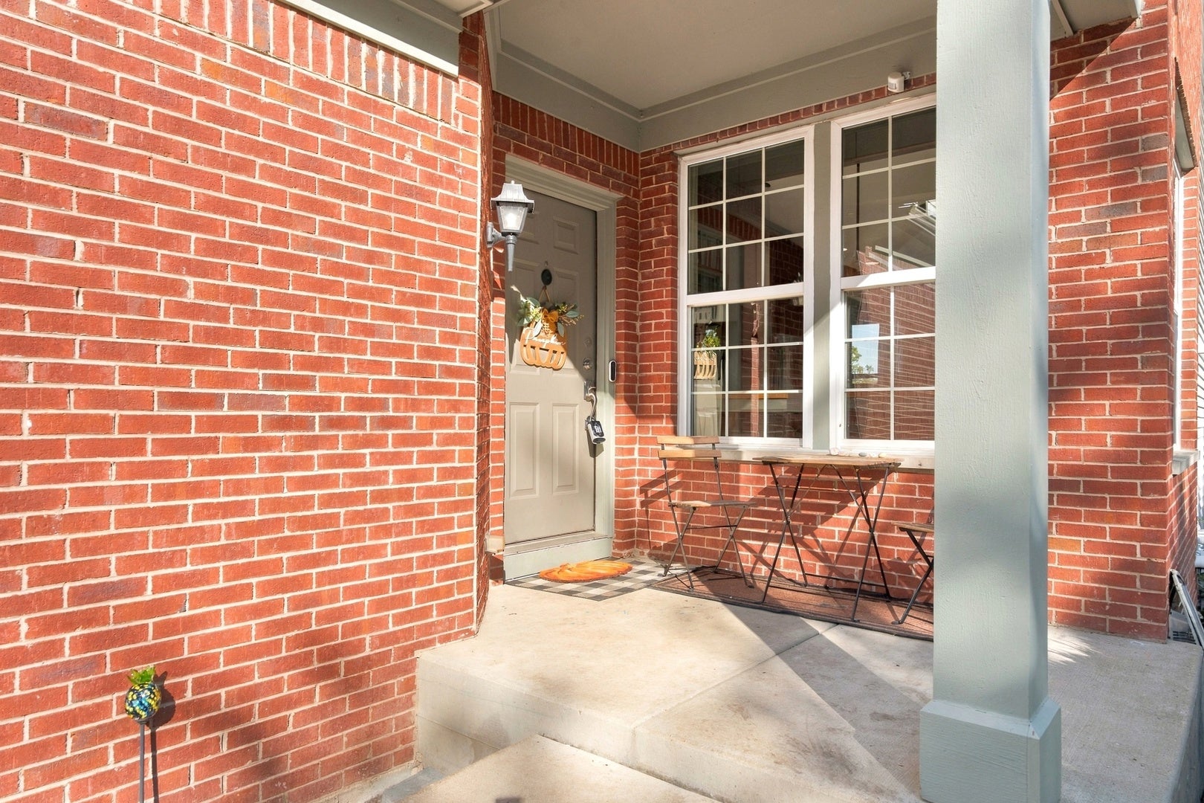
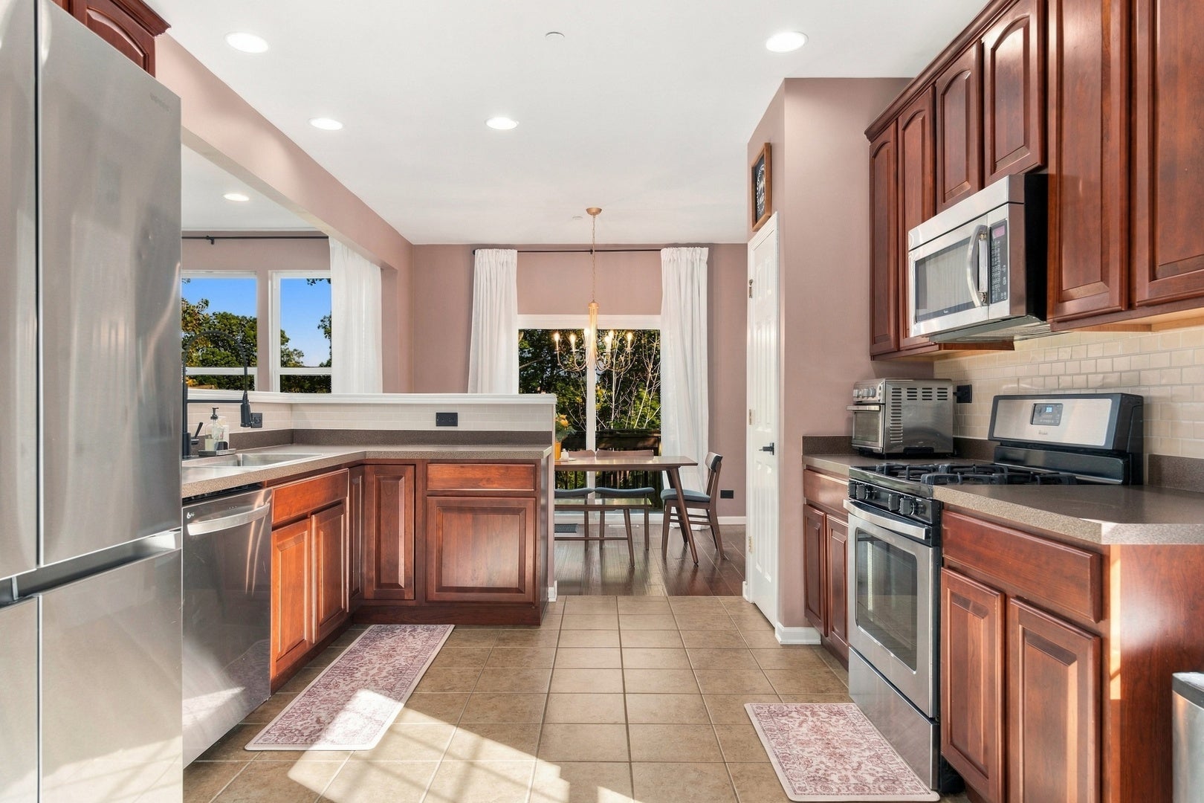
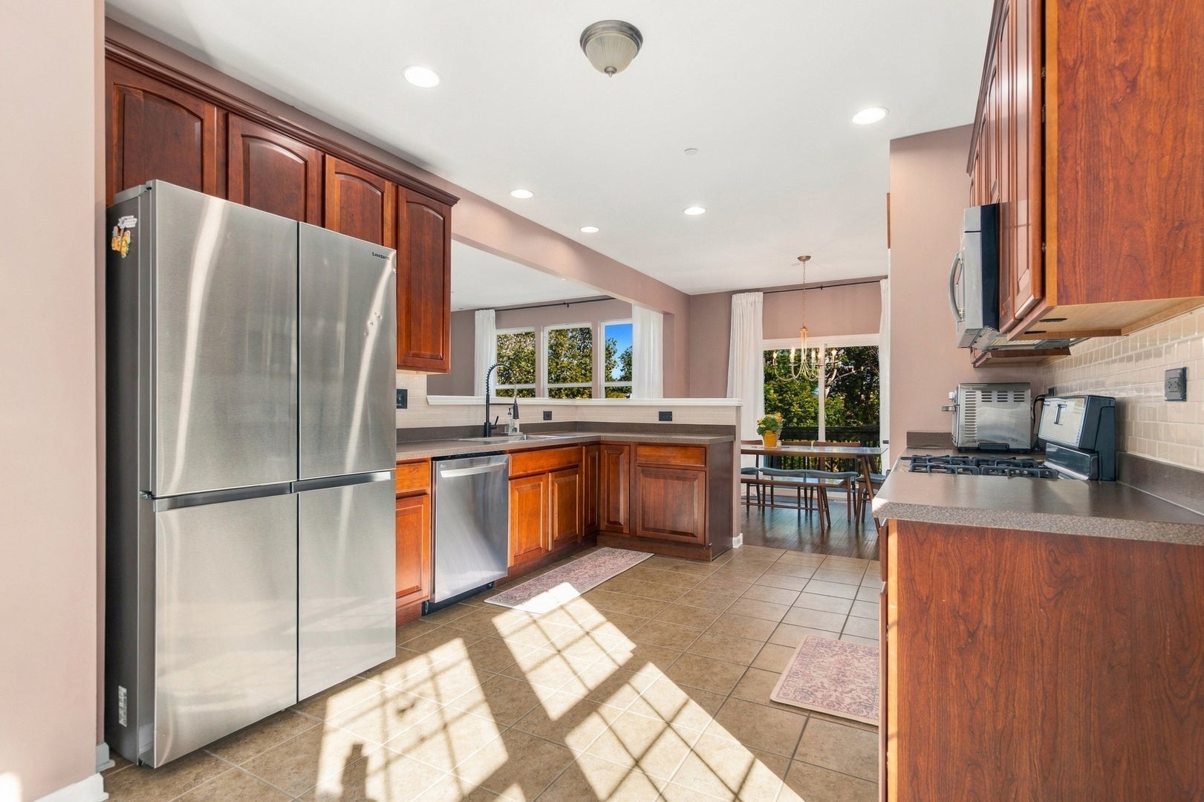
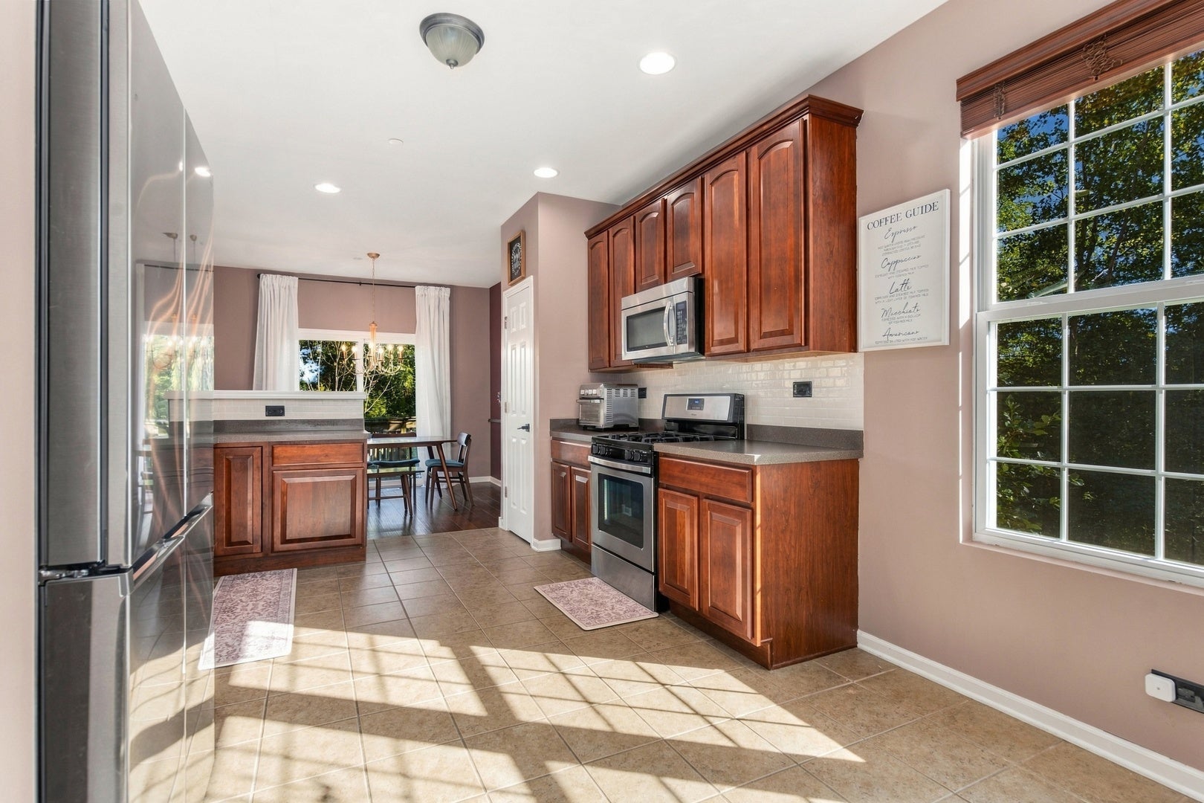
Enter an interest rate to see your estimated monthly payment.Welcome to this spacious 3-bedroom, 2.1-bath end-unit townhome offering 2,171 square feet, beautiful pond views, and a rare walkout basement with incredible potential! An abundance of windows fills the home with natural light, while hardwood flooring flows throughout much of the main living areas and second floor. The generous living room features a wall of windows overlooking the peaceful, tree-lined setting. The kitchen offers abundant cabinetry, stainless steel appliances, plenty of counter space and an open connection to the living and dining areas. The dining room opens directly to the elevated deck-perfect for relaxing, entertaining, or simply taking in the tranquil pond and nature views. Upstairs, the spacious primary suite is a true retreat with a vaulted ceiling, hardwood flooring and an expansive private bath featuring a large vanity, additional cabinetry and separate shower. Two additional bedrooms provide comfortable living space, while the second-floor loft adds valuable flexibility to the floor plan. Currently used as a home office, the loft is ideal for today's work-from-home needs but could just as easily serve as a second family room, reading area, playroom, homework space or additional lounge. And there's even more potential downstairs! The walkout basement features 9-foot ceilings, full-size windows and a sliding glass door leading directly to the patio and backyard, creating a bright lower level that feels anything but typical. Already roughed in for an additional bathroom, the space is ready for a future family room, recreation area, home gym, guest space or combination of uses. The end-unit location provides additional privacy and a wonderful connection to the surrounding green space and pond. Enjoy two levels of outdoor living with an elevated deck above and patio below, both taking advantage of the home's beautiful setting. An attached garage completes the package. Cats and dogs are allowed. With 2,171 square feet above grade, a versatile second-floor loft, plus an unfinished 9-foot walkout basement, this home offers an impressive amount of space today with room to grow tomorrow. Agent is related to seller.
| 3 days ago | Listing updated with changes from the MLS | |
| 3 days ago | Listing first seen on site |

Based on information submitted to the MLS GRID as of 2026-11-09 12:56 PM UTC. All data is obtained from various sources and may not have been verified by broker or MLS GRID. Supplied Open House Information is subject to change without notice. All information should be independently reviewed and verified for accuracy. Properties may or may not be listed by the office/agent presenting the information.
Last checked: 2026-11-09 12:56 PM UTC
MRED DMCA Copyright Information Copyright © 2026 Midwest Real Estate Data LLC. All rights reserved.