
Search Homes for Sale in Chicago’s Western Suburbs
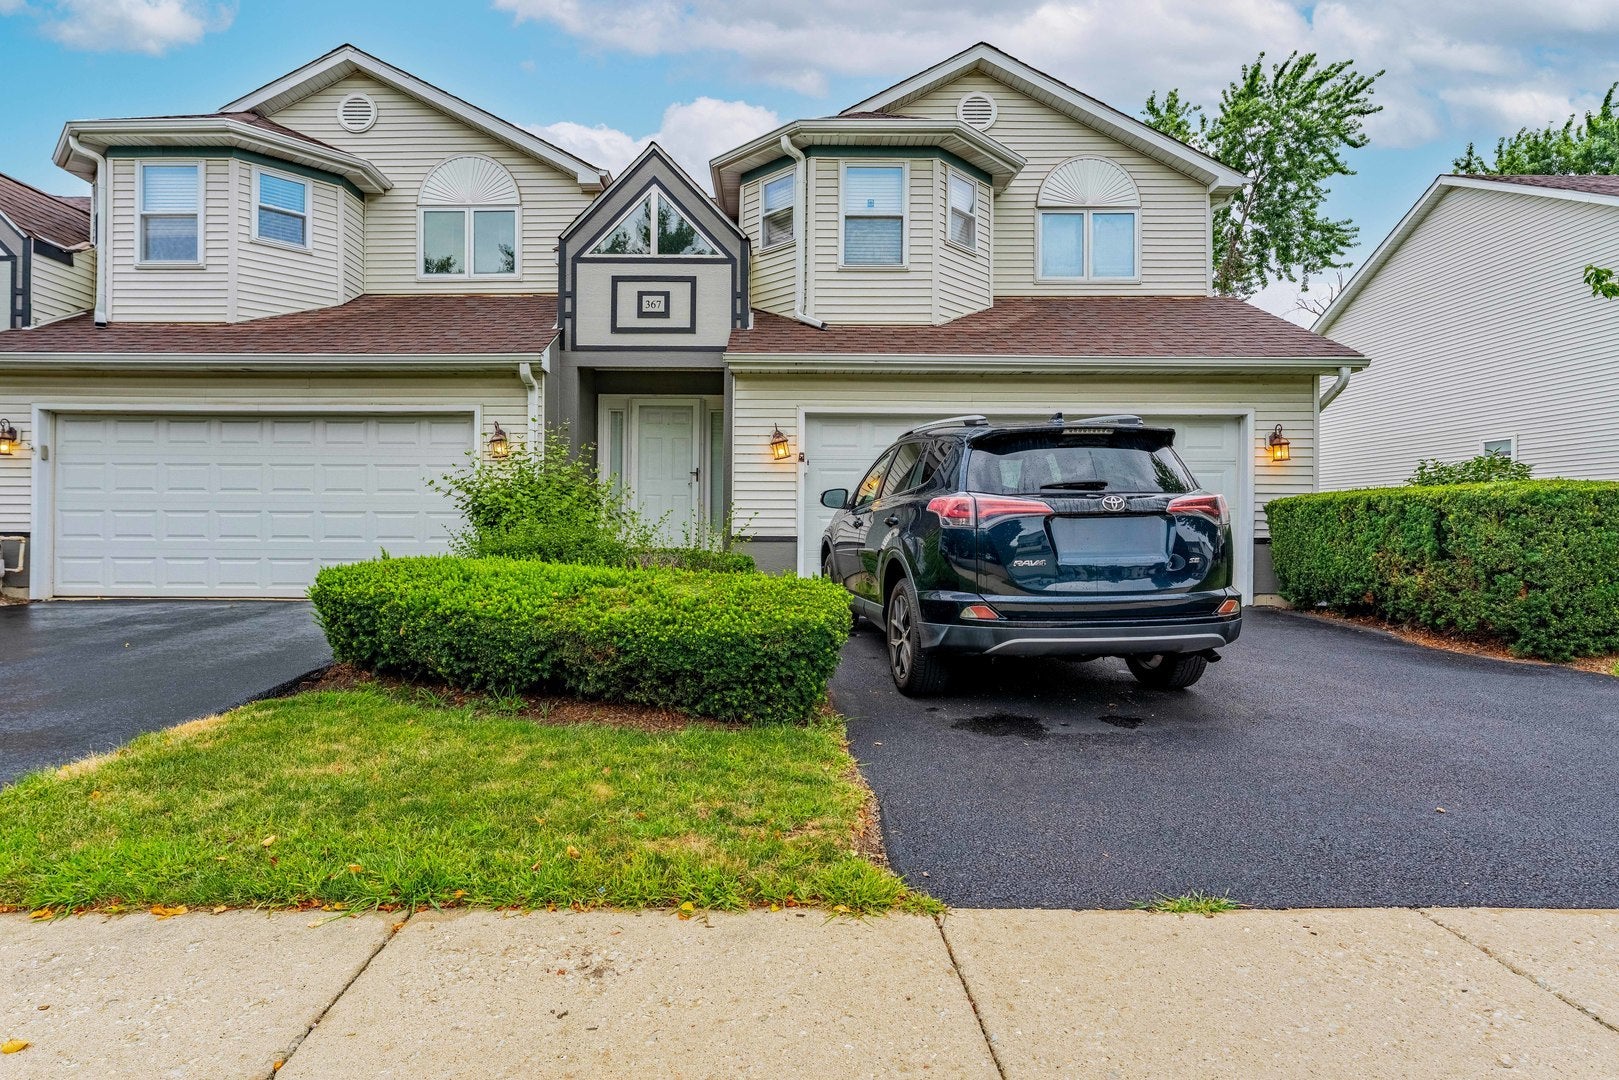
367 Inner Circle DriveBolingbrook, IL 60490
Mortgage Calculator
Monthly Payment (Est.)
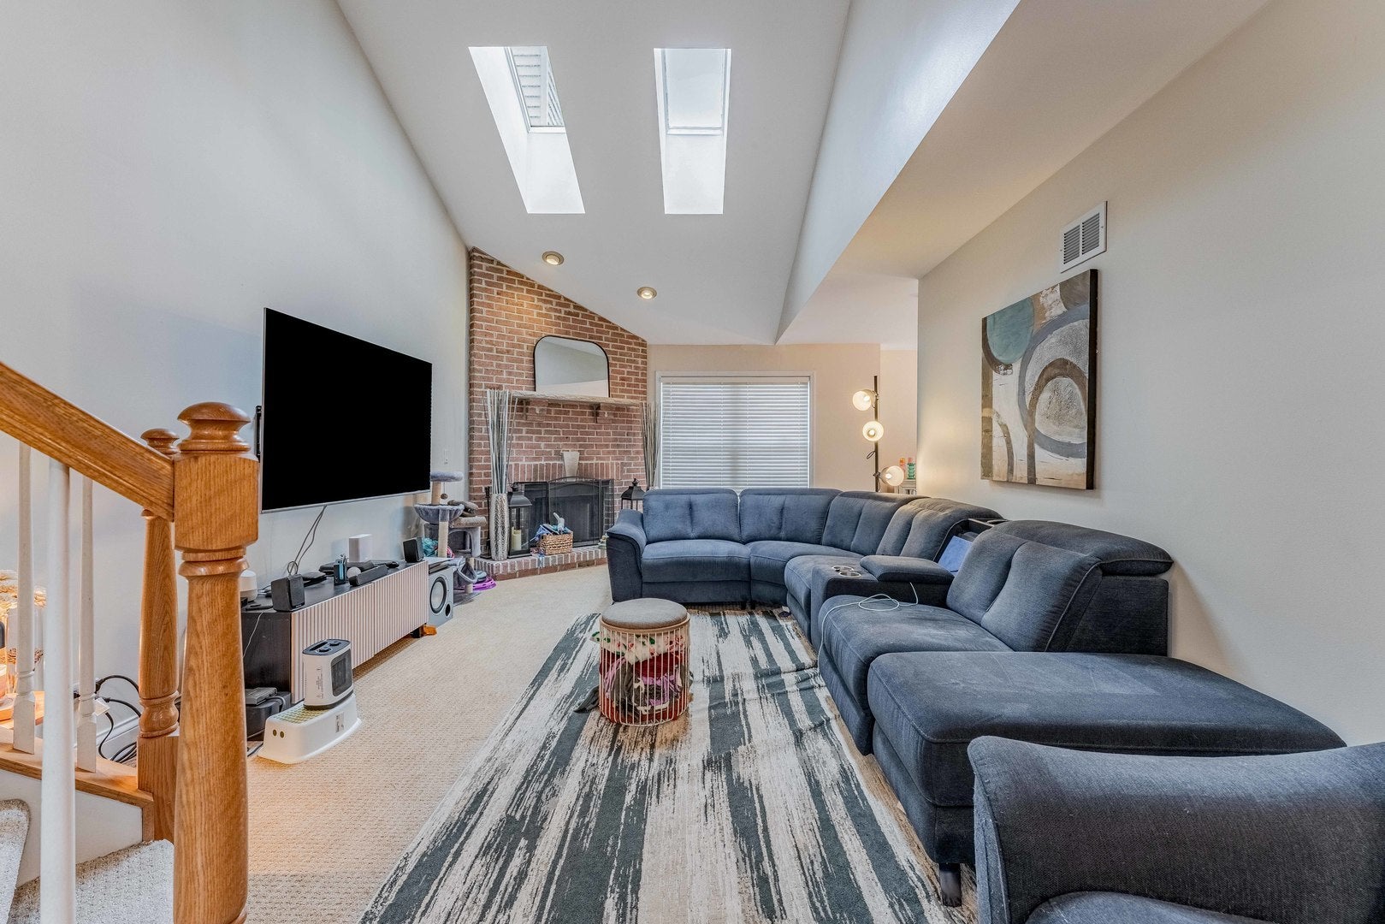
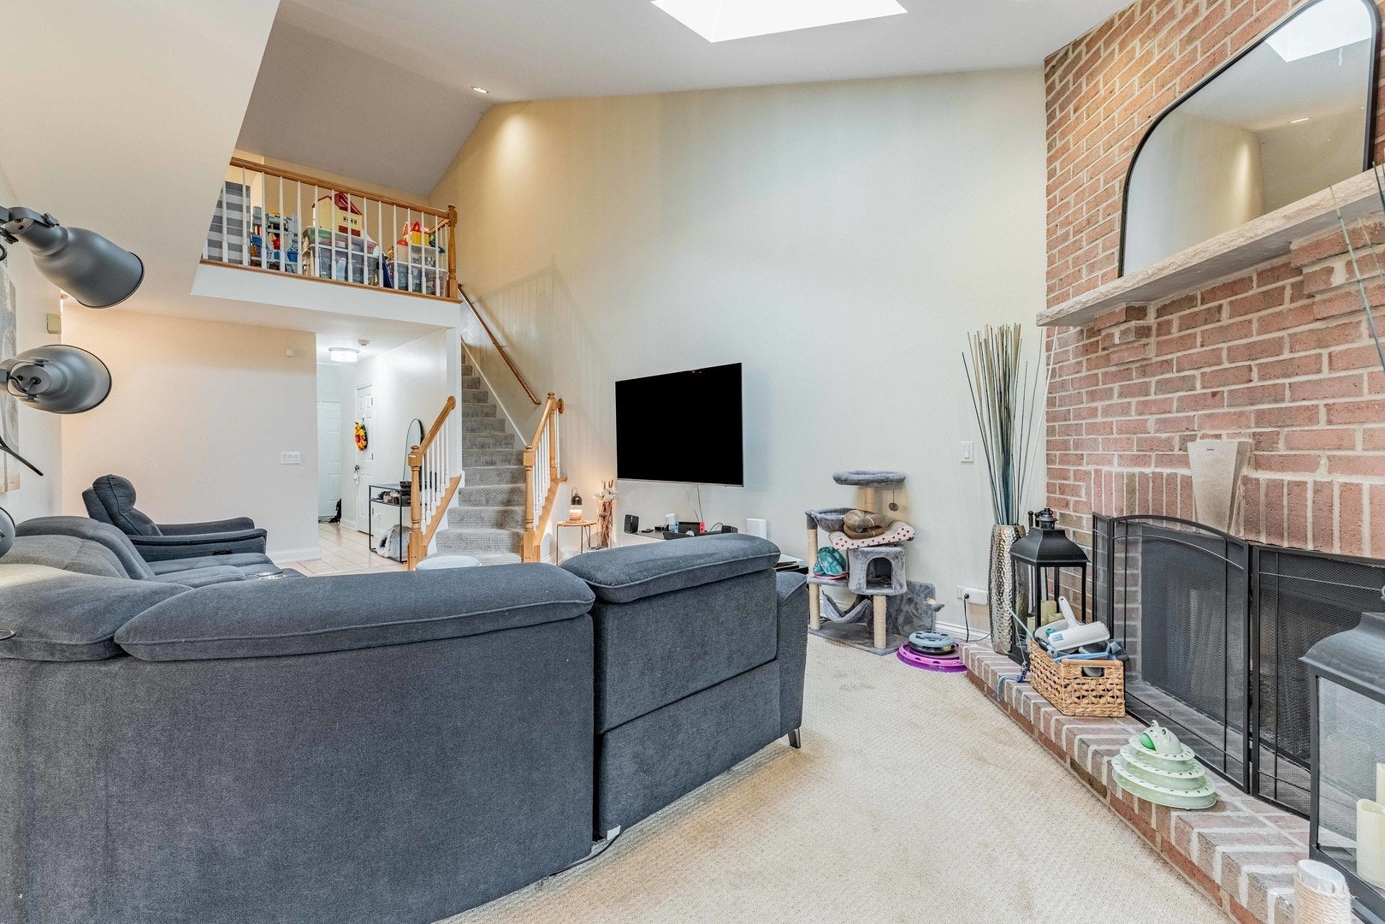
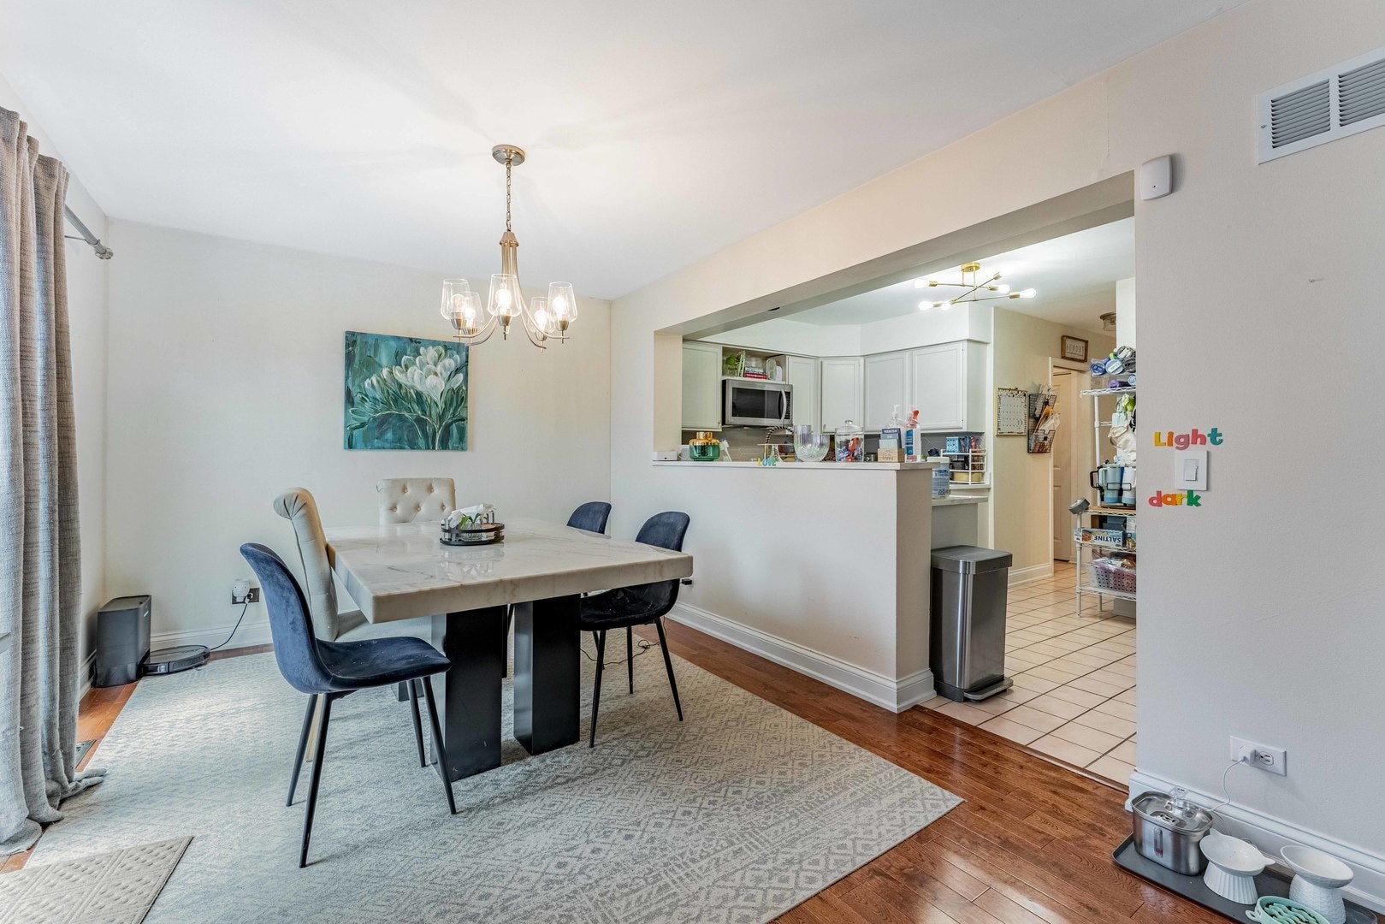
Enter an interest rate to see your estimated monthly payment.SPACE, PRIVACY & LOCATION - THIS BOLINGBROOK END-UNIT TOWNHOME HAS IT ALL! Looking for more space without sacrificing convenience? This beautifully maintained end-unit offers over 2,000 sq. ft. of living space, 2 bedrooms, 2.5 bathrooms, and features that make everyday living comfortable and flexible. Enjoy soaring ceilings, abundant natural light from multiple skylights, hardwood floors, and a stunning floor-to-ceiling brick fireplace. The updated kitchen features quartz countertops, stainless steel appliances, and ample cabinetry. The spacious primary suite offers vaulted ceilings and a private bathroom with a soaking tub, separate shower, dual vanity, and skylight. Need more room? The versatile loft offers potential for a third bedroom, home office, or additional living space. The finished basement provides even more room for entertaining, relaxing, or working out. Enjoy the privacy of an end-unit, a fully fenced backyard, and an attached 2-car garage. A combination that makes this home stand out! Conveniently located near The Promenade Bolingbrook, shopping, restaurants, parks, and recreation, with easy access to I-55, I-355, and Route 53. Enjoy an established community with ongoing investment and retail activity at The Promenade. More space, more flexibility, more privacy, and a location that keeps you connected. Come see what makes this home different!
| 2 days ago | Listing updated with changes from the MLS | |
| 3 days ago | Listing first seen on site |

Based on information submitted to the MLS GRID as of 2026-11-09 08:55 AM UTC. All data is obtained from various sources and may not have been verified by broker or MLS GRID. Supplied Open House Information is subject to change without notice. All information should be independently reviewed and verified for accuracy. Properties may or may not be listed by the office/agent presenting the information.
Last checked: 2026-11-09 08:55 AM UTC
MRED DMCA Copyright Information Copyright © 2026 Midwest Real Estate Data LLC. All rights reserved.