O'Neil Property Group

Search Homes for Sale in Chicago’s Western Suburbs

Save
Ask
Tour
Hide
Share
$535,000
1 Day On Site

819 Foster Street 1S
Evanston, IL 60201

For Sale|Condominium|Active
2
Beds
2
Total Baths
2
Full Baths
1,300
SqFt
$412
/SqFt
2005
Built
County:
Cook
Listing Courtesy of MRED as distributed by MLS Grid of Compass
Upcoming Open Houses
Sun, Nov 8, 11:00 AM - 1:00 PM
819 Foster Street 1S819 Foster Street 1S819 Foster Street 1S819 Foster Street 1S
Save
Ask
Tour
Hide
Share

Mortgage Calculator

Monthly Payment (Est.)

Enter an interest rate to see your estimated monthly payment.
Calculator powered by Showcase IDX, a Constellation1 Company. Copyright Β©2026 Information is deemed reliable but not guaranteed.

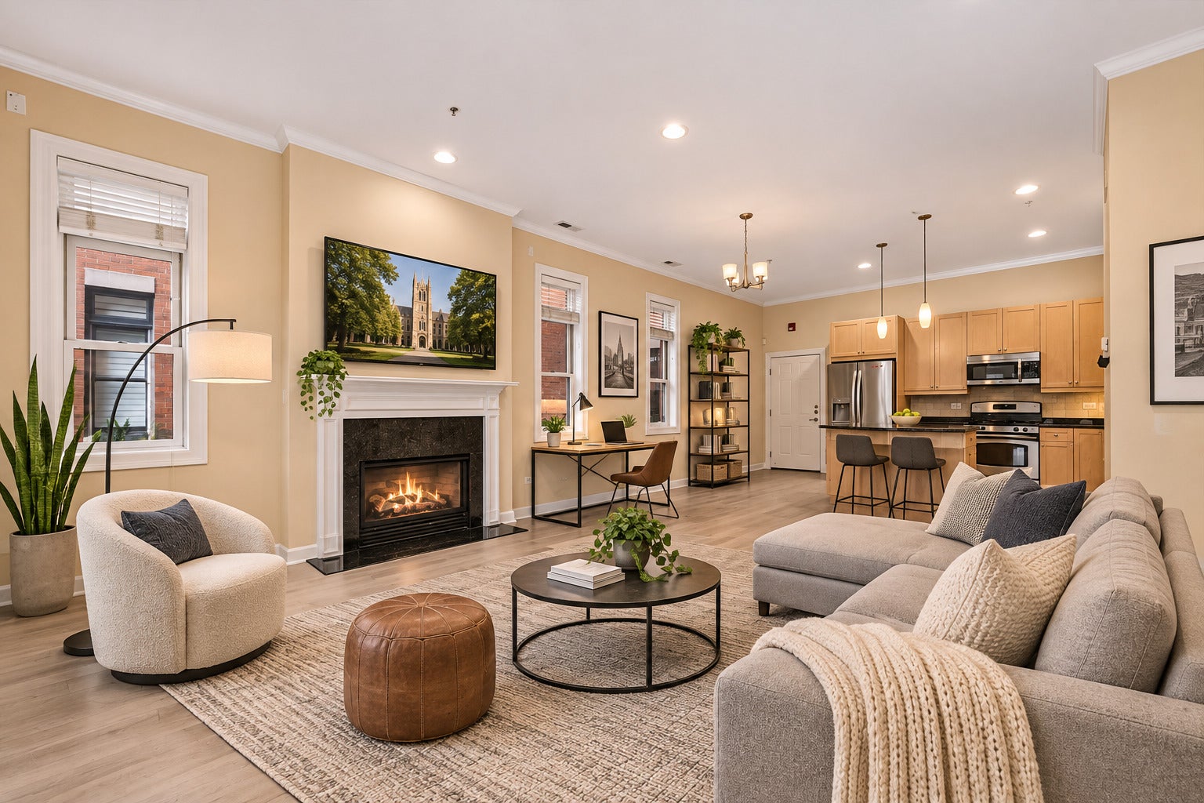
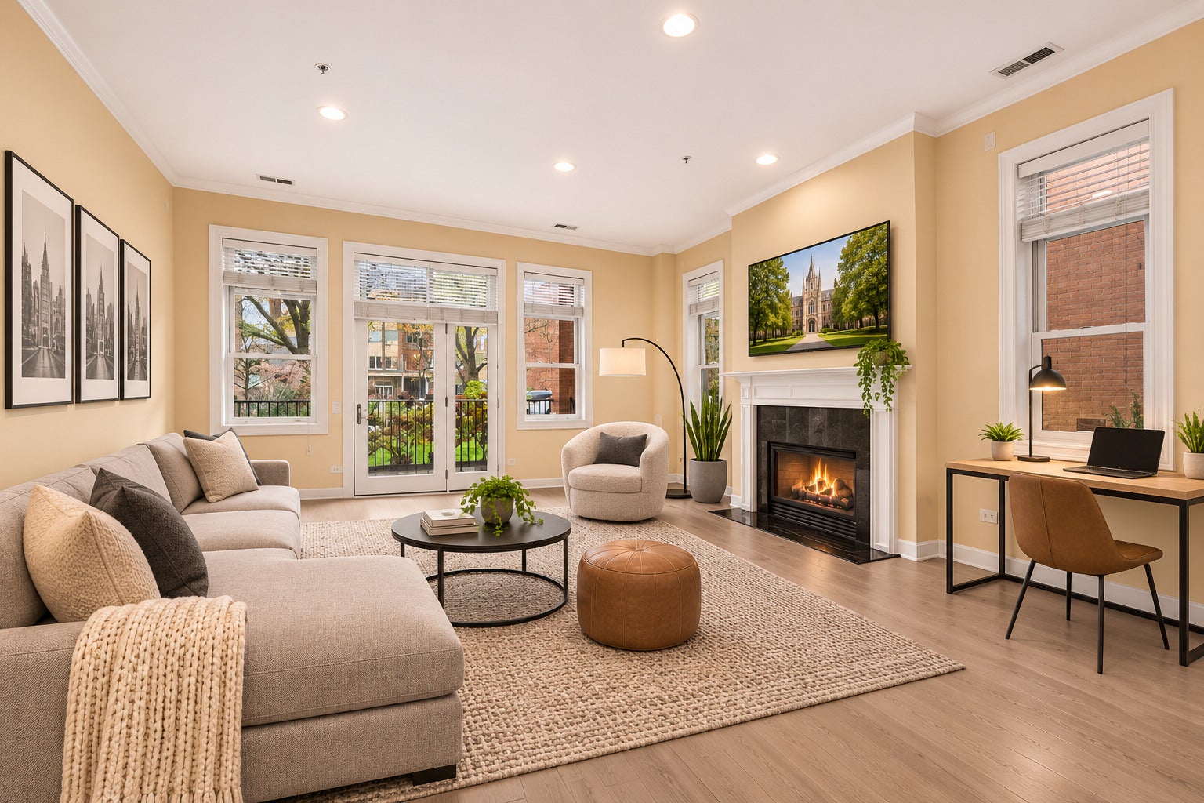
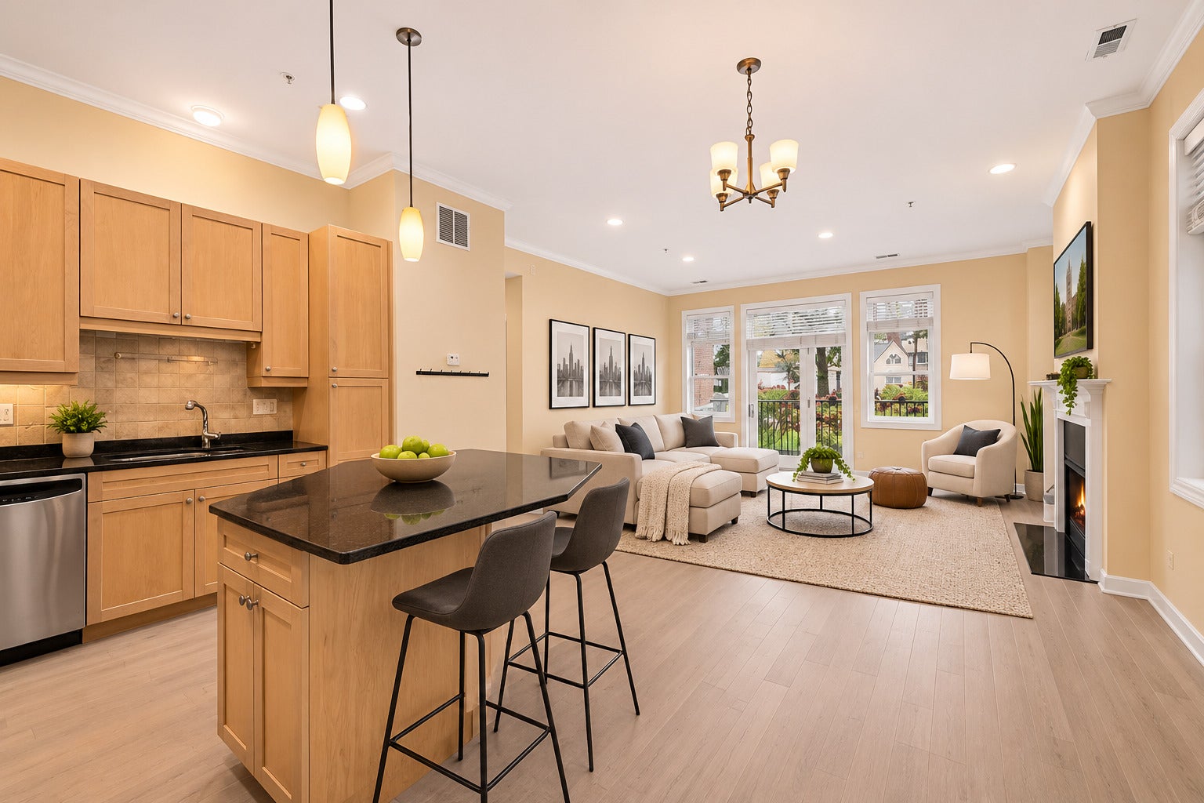
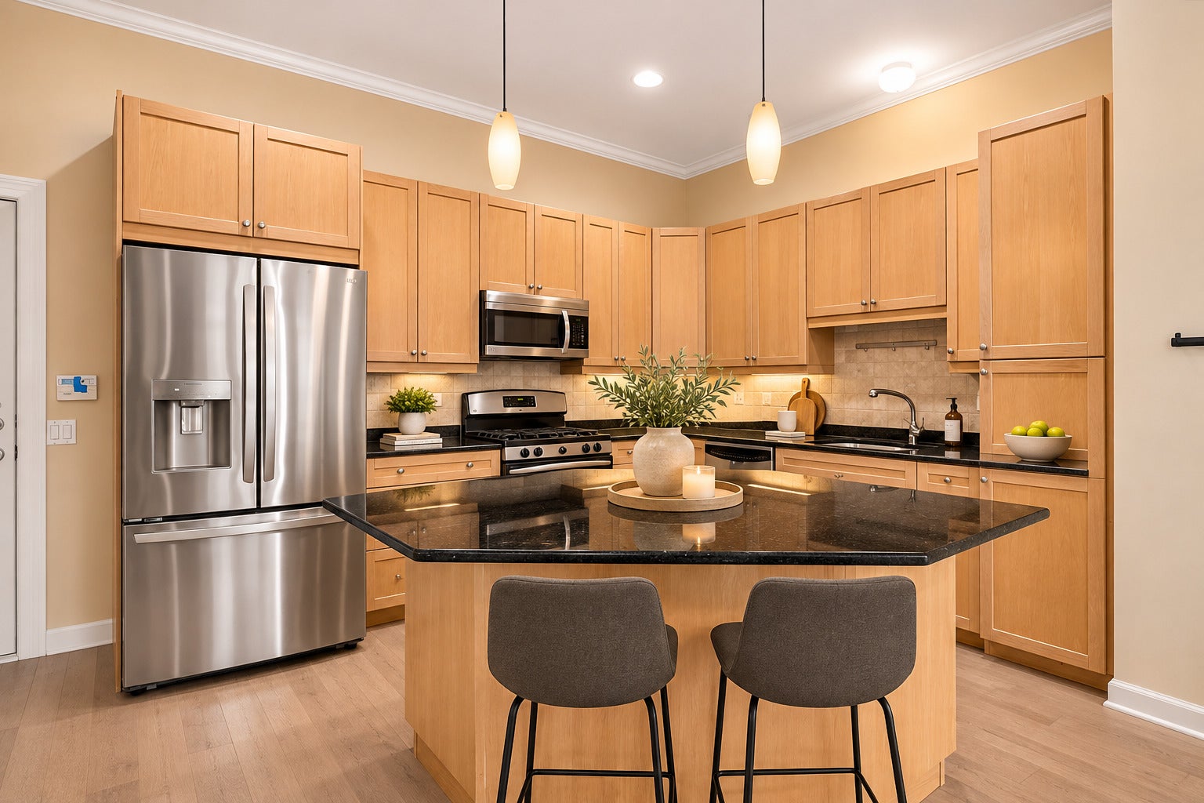
Rarely available with BRAND NEW WOOD FLOORS and ideally positioned, this ground-level 2-bedroom, 2-bathroom condo puts the best of Evanston right at your doorstep. Steps from the Purple Line, three blocks from the neighborhood's vibrant dining, shopping, Target, and Whole Foods, and just four blocks from Northwestern University-with Kellogg Global Hub a comfortable ten-minute walk away-the location alone sets this home apart. Inside, the living space is warm and inviting, anchored by a wood-burning gas fireplace that makes the room as cozy in winter as it is welcoming year-round. The layout is thoughtfully designed for everyday comfort, with two well-proportioned bedrooms and two full bathrooms that feel anything but ordinary. The primary suite is a true retreat, complete with a walk-in closet, dual vanity with upgraded lighting and mirror, and a Jacuzzi tub-everything you'd want to decompress at the end of the day. The second bedroom is generously sized with ample closet space, making it equally suited as a guest room, home office, or nursery. Step outside to your own private outdoor space-a rare find at this price point and in this location. When it's time to head out, parking for one car is included. Whether you're a Northwestern affiliate, a professional seeking a seamless commute into the city, or simply someone who wants to live well in one of Chicago's most beloved suburbs-this one checks every box.

Save
Ask
Tour
Hide
Share
Listing Snapshot
PriceΒ 
$535,000
Days On SiteΒ 
1 Day
BedroomsΒ 
2
Inside Area (SqFt)Β 
1,300 sqft
Total BathsΒ 
2
Full BathsΒ 
2
Partial BathsΒ 
N/A
Lot SizeΒ 
N/A
Year BuiltΒ 
2005
MLS NumberΒ 
12802967
StatusΒ 
Active
Property TaxΒ 
$11,747
HOA/Condo/Coop FeesΒ 
$400 monthly
Sq Ft SourceΒ 
Estimated
Friends & Family
Recent Activity
15 hours agoListing updated with changes from the MLS
yesterdayListing first seen on site
General Features
GarageΒ 
Yes
Garage SpacesΒ 
1
Number Of StoriesΒ 
1
ParkingΒ 
Garage Door OpenerDetachedGarage
Parking SpacesΒ 
1
PetsΒ 
Cats OKDogs OK
Property Sub TypeΒ 
Condominium
SewerΒ 
Public Sewer
Water SourceΒ 
Public
Interior Features
BasementΒ 
None
CoolingΒ 
Central Air
FireplaceΒ 
Yes
Fireplace FeaturesΒ 
Living RoomWood BurningGas Log
FireplacesΒ 
1
FlooringΒ 
Hardwood
InteriorΒ 
Elevator
Laundry FeaturesΒ 
In Unit
Bedroom 2Β 
Dimensions - 13X10Level - Main
Bedroom 3Β 
Bedroom 4Β 
Dining RoomΒ 
Dimensions - 17X7Level - Main
Family RoomΒ 
KitchenΒ 
Dimensions - 17X10Level - Main
LaundryΒ 
Dimensions - 3X4Level - Main
Living RoomΒ 
Dimensions - 17X7Level - Main
Master BedroomΒ 
Dimensions - 16X17Level - Main
Save
Ask
Tour
Hide
Share
Exterior Features
Construction DetailsΒ 
Brick
Community Features
Accessibility FeaturesΒ 
Therapeutic Whirlpool
Association FeeΒ 
$400.0
Association Fee FrequencyΒ 
Monthly
MLS AreaΒ 
Evanston
School DistrictΒ 
Evanston Twp High School
TownshipΒ 
Evanston
Schools
School District
Evanston Twp High School
Elementary School
Dewey Elementary School
Middle School
Nichols Middle School
High School
Evanston Twp High School
Listing Courtesy of MRED as distributed by MLS Grid of Compass


Based on information submitted to the MLS GRID as of 2026-11-08 12:29 AM UTC. All data is obtained from various sources and may not have been verified by broker or MLS GRID. Supplied Open House Information is subject to change without notice. All information should be independently reviewed and verified for accuracy. Properties may or may not be listed by the office/agent presenting the information.
Last checked: 2026-11-08 12:29 AM UTC
MRED DMCA Copyright Information Copyright Β© 2026 Midwest Real Estate Data LLC. All rights reserved.

Neighborhood & Commute
Source: Walkscore
Disclosure: Community information and market data powered by Constellation Data Labs. Information is deemed reliable but not guaranteed.
Save
Ask
Tour
Hide
Share