
Search Homes for Sale in Chicago’s Western Suburbs
12119 Kelsey DriveHuntley, IL 60142
Mortgage Calculator
Monthly Payment (Est.)
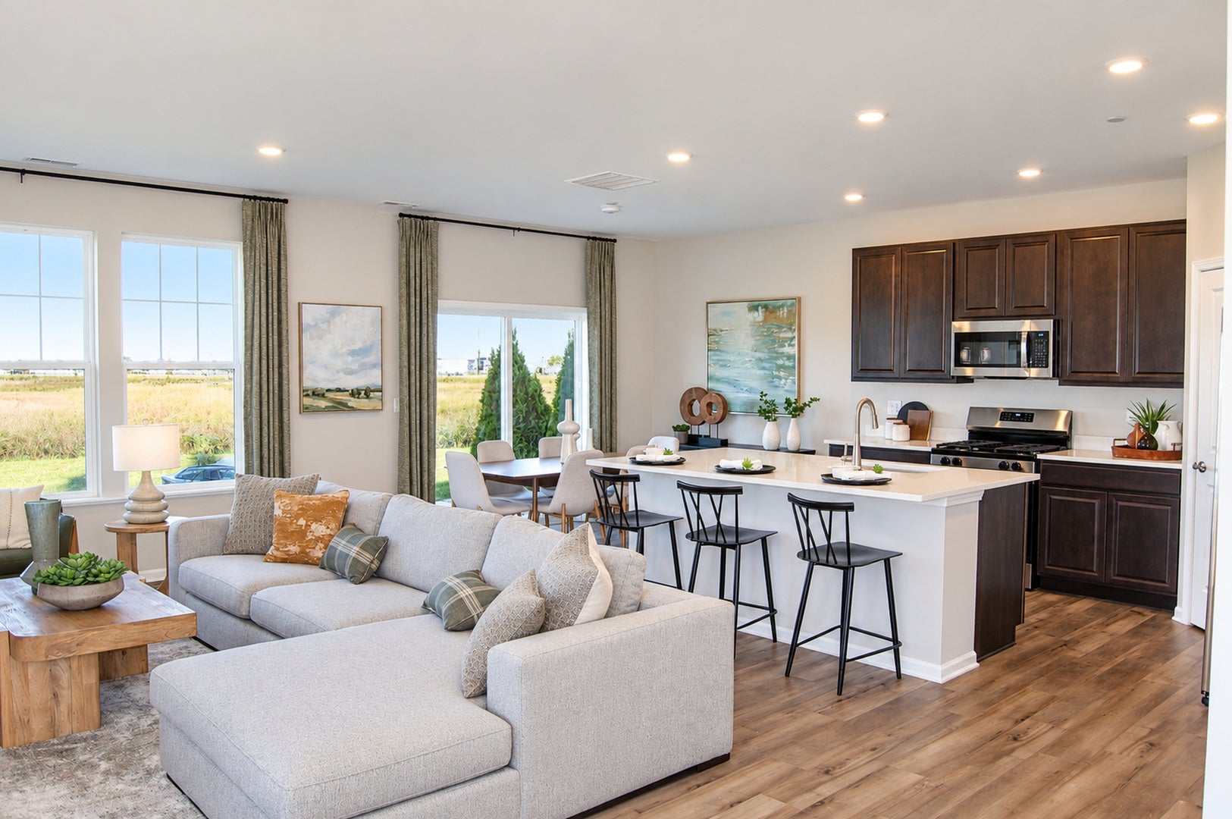
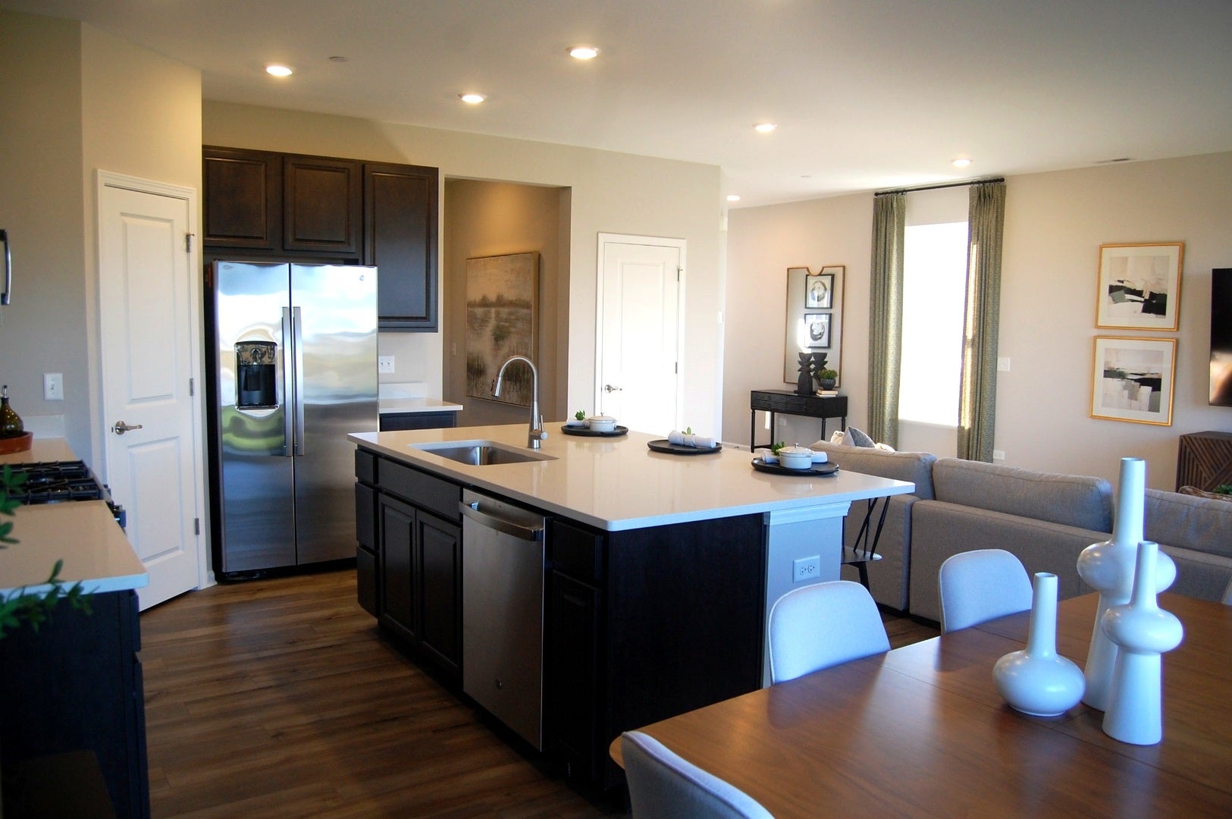
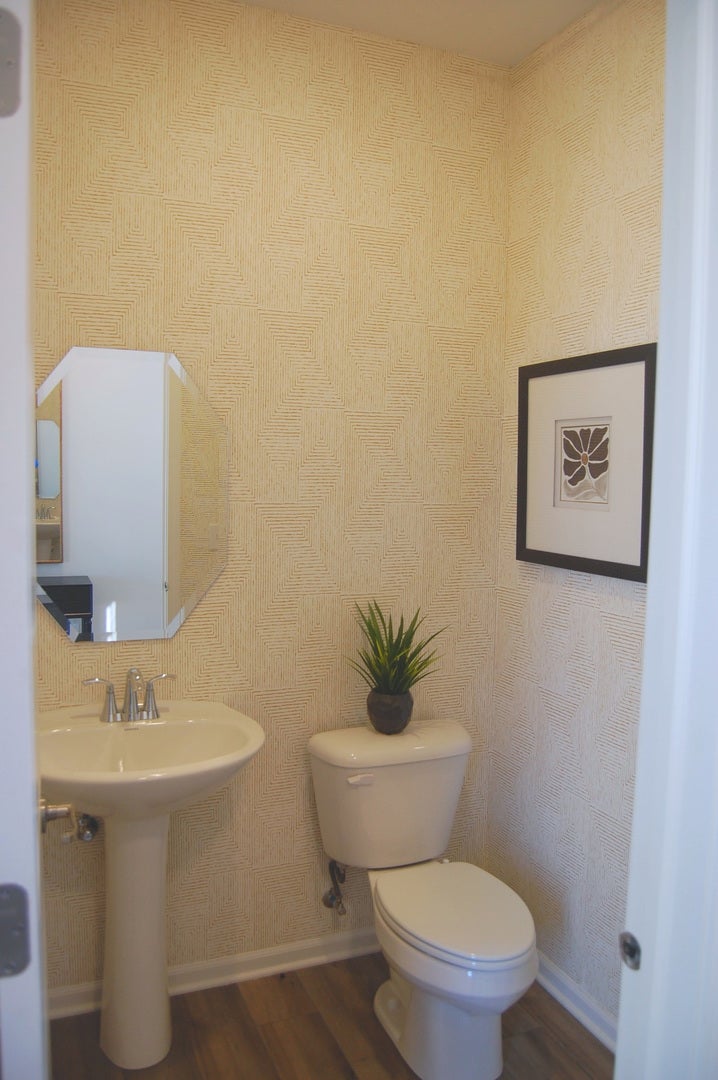
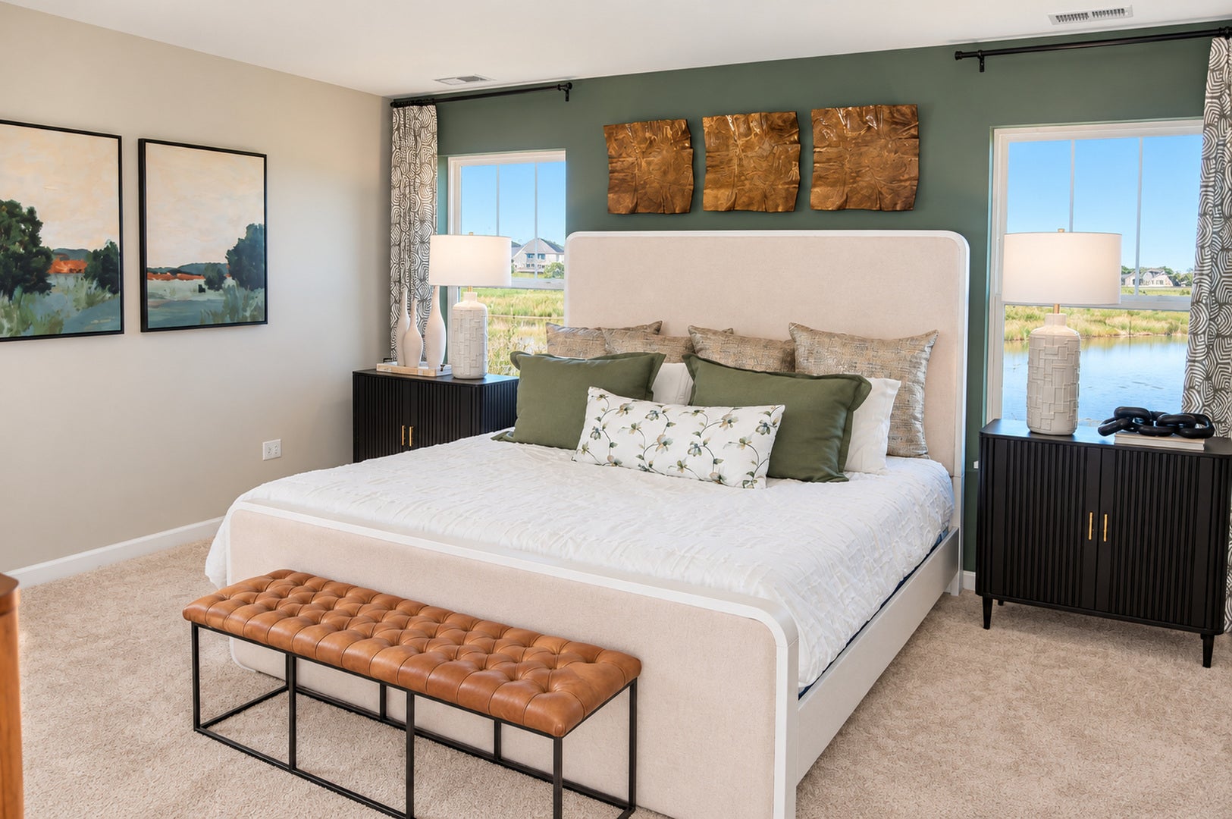
Enter an interest rate to see your estimated monthly payment.Discover the Charlotte, a popular two-story traditional townhome offering three bedrooms and 2.5 bathrooms with a layout designed for both comfortable everyday living and entertaining. The main level features an open-concept design that brings the living, dining, and kitchen spaces together beautifully. At the center of it all is a well-appointed kitchen with stainless steel appliances, a walk-in pantry, and an oversized quartz island that provides plenty of room for meal prep, casual dining, and gathering with guests. The adjoining great room and dining area create a welcoming space to relax or host family and friends. Upstairs, the spacious owner's suite offers a peaceful retreat complete with a walk-in closet and a spa-inspired private bathroom. Two additional bedrooms, a full bathroom, and an upstairs laundry room provide added comfort and convenience. An extra-long driveway is another standout feature, while luxury vinyl plank flooring, quartz countertops, and decorative railings bring stylish finishing touches throughout the home. Regency Square brings the opportunity to enjoy new construction in a convenient Huntley location, with the charm of downtown just minutes away. Planned community amenities include a three-acre park, a dedicated dog park, and a scenic lake, offering inviting spaces to spend time outdoors and enjoy the neighborhood. Nearby Deicke Park provides even more room to explore, with walking trails, a pond, playgrounds, and open green spaces perfect for picnics, recreation, and spending time with family and friends. When it's time to head into town, downtown Huntley offers a welcoming small-town feel with local boutiques, cafes, and restaurants to explore. For even more recreation, Stingray Bay Aquatic Center is just a short drive away, featuring swimming, water slides, and a splash area for younger visitors. With a thoughtfully designed home, planned community amenities, and convenient access to local parks, dining, and entertainment, Regency Square offers a wonderful setting for your next chapter.
| 3 days ago | Listing updated with changes from the MLS | |
| 4 days ago | Status changed to Active | |
| a week ago | Listing first seen on site |

Based on information submitted to the MLS GRID as of 2026-11-15 06:10 PM UTC. All data is obtained from various sources and may not have been verified by broker or MLS GRID. Supplied Open House Information is subject to change without notice. All information should be independently reviewed and verified for accuracy. Properties may or may not be listed by the office/agent presenting the information.
Last checked: 2026-11-15 06:10 PM UTC
MRED DMCA Copyright Information Copyright © 2026 Midwest Real Estate Data LLC. All rights reserved.
Did you know? You can invite friends and family to your search. They can join your search, rate and discuss listings with you.