O'Neil Property Group

Search Homes for Sale in Chicago’s Western Suburbs

Save
Ask
Tour
Hide
Share
$999,000
8 Days On Site

4019 Chinaberry Lane
Naperville, IL 60564

For Sale|Single Family Residence|Active
5
Beds
3
Total Baths
3
Full Baths
3,431
SqFt
$291
/SqFt
2015
Built
Subdivision:
Ashwood Park
County:
Will
Listing Courtesy of MRED as distributed by MLS Grid of Property Economics Inc.
4019 Chinaberry Lane4019 Chinaberry Lane4019 Chinaberry Lane4019 Chinaberry Lane
Save
Ask
Tour
Hide
Share

Mortgage Calculator

Monthly Payment (Est.)

Enter an interest rate to see your estimated monthly payment.
Calculator powered by Showcase IDX, a Constellation1 Company. Copyright Β©2026 Information is deemed reliable but not guaranteed.

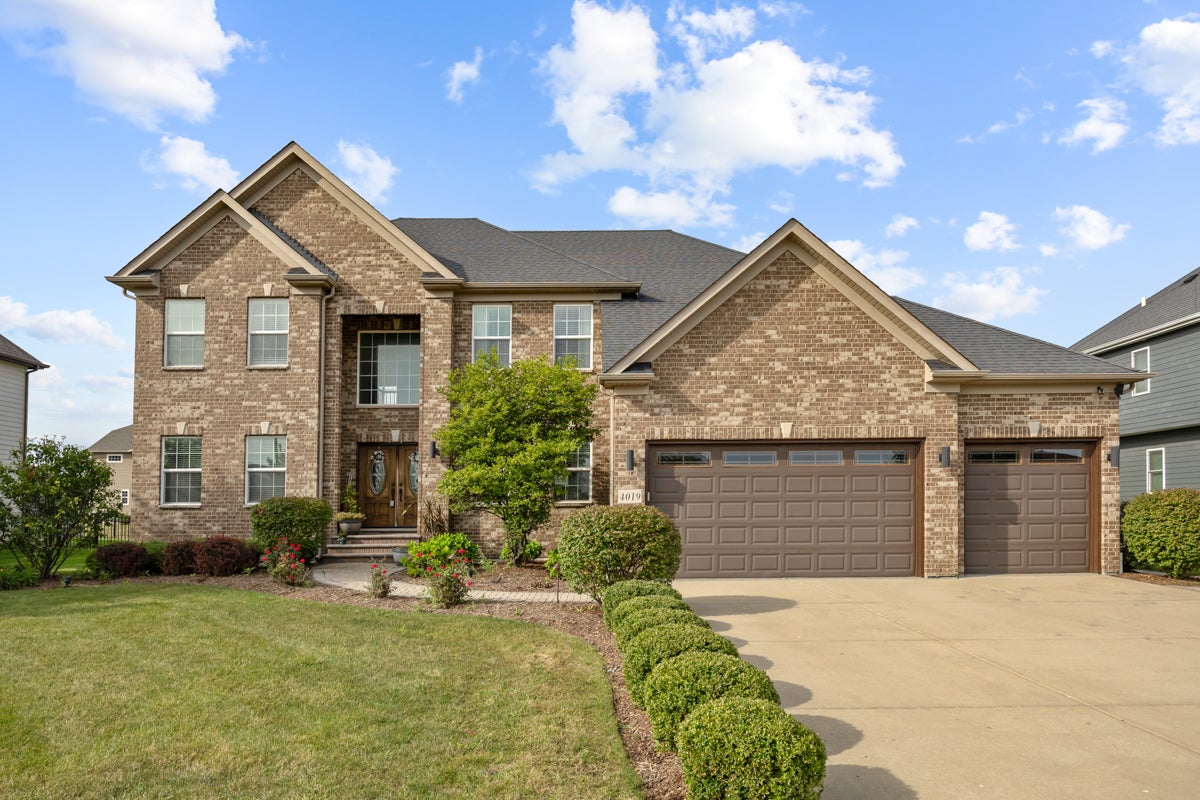
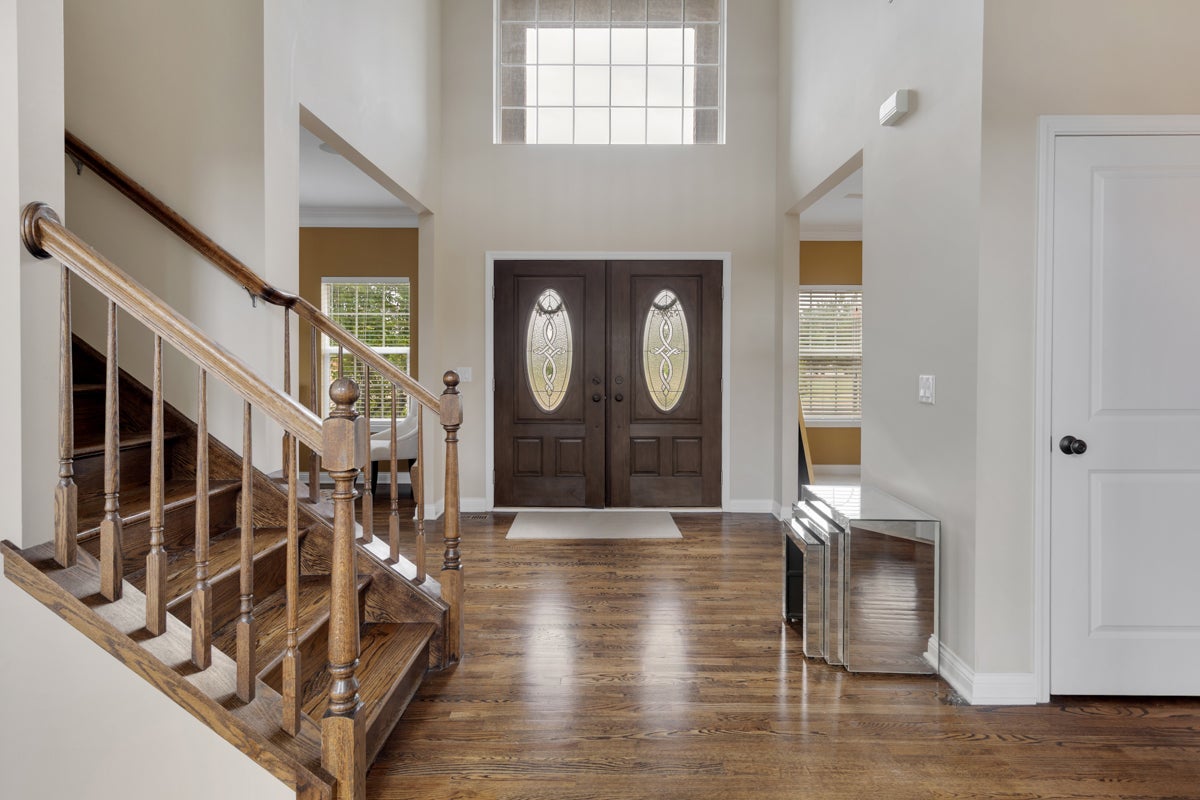
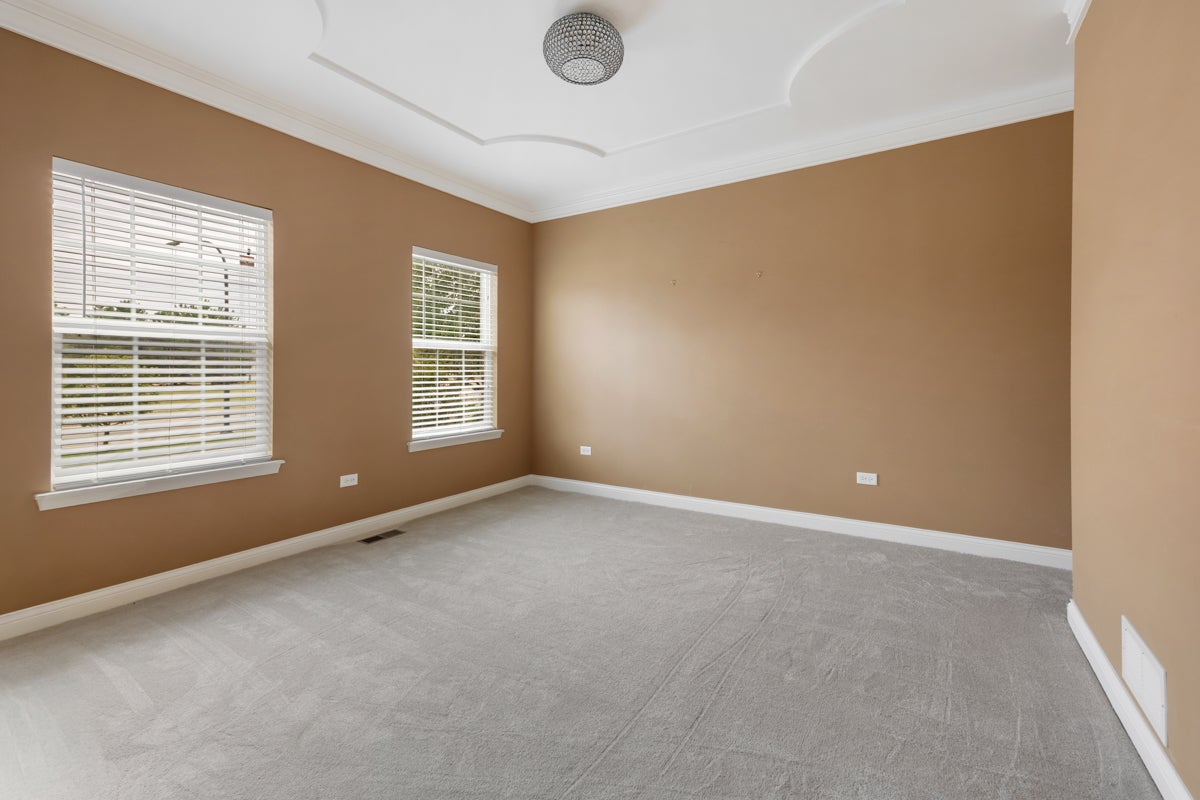
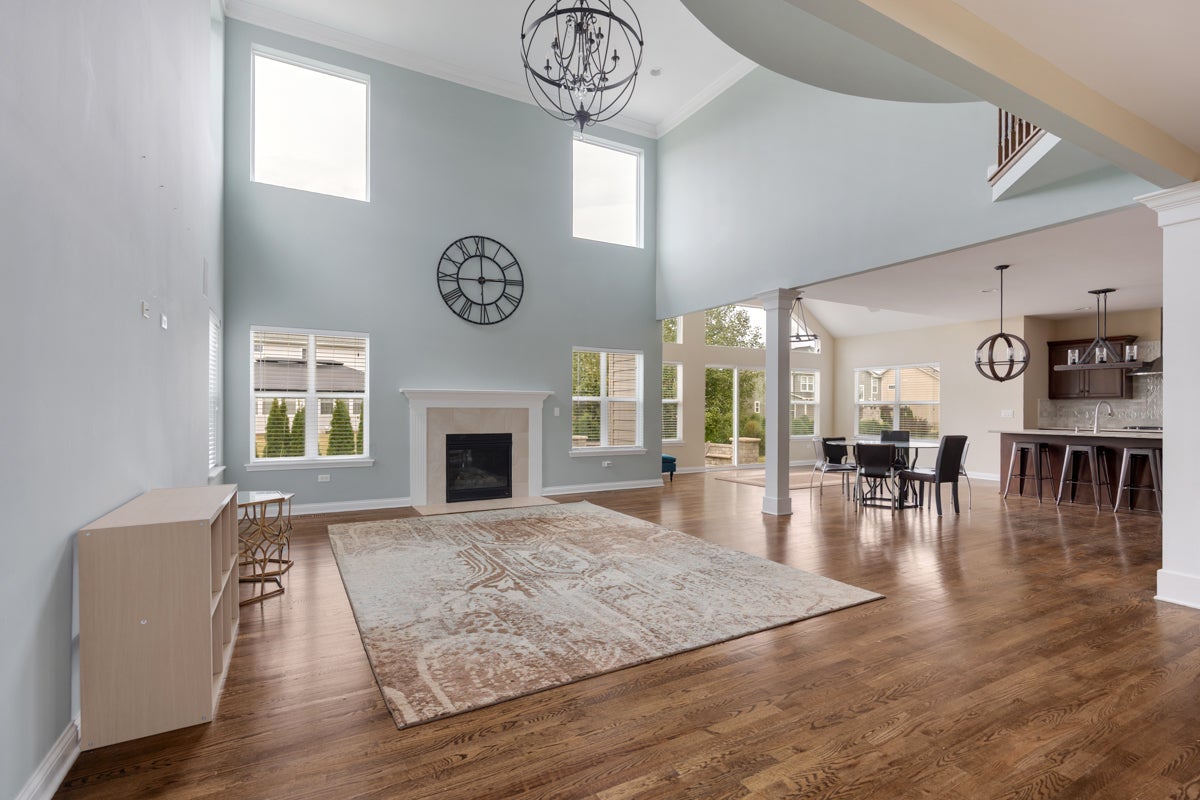
Custom-built by Overstreet Builders on a premium Ashwood Park site directly facing Peterson Elementary, this full-brick facade residence pairs architectural scale with functional multigenerational versatility within acclaimed District 204. A double-door entry opens to a two-story foyer and solid hardwood floors that extend throughout the main living spaces, framed by upgraded casement trim and detailed crown molding. The centerpiece two-story family room features an expansive wall of custom-added builder windows and a focal fireplace, flowing into a kitchen anchored by a substantial walk-in pantry and an integrated, vaulted sunroom addition designed for seamless entertaining. A dedicated main-floor bedroom and adjacent full bathroom provide turnkey accommodations for guests or in-laws. Upstairs showcases brand-new carpeting, a dedicated laundry room with sink, a Juliet balcony overlook, and spacious secondary bedrooms detailed with custom ceiling architecture. The primary suite wing features a spa-style bath with dual vanities, soaking tub, separate shower, and an expansive walk-in closet. Outdoor living centers on an elevated, end-to-end paver patio engineered with a covered gazebo, built-in gas fire pit, and integrated grilling zones above a professionally landscaped lawn. Below, an expansive 1,900-square-foot basement with 9-foot ceilings features fully insulated perimeter walls and connected ductwork, offering immediate multi-season utility and effortless finish potential, all steps from Ashwood Park's multi-million-dollar community clubhouse and pools.

Save
Ask
Tour
Hide
Share
Listing Snapshot
PriceΒ 
$999,000
Days On SiteΒ 
8 Days
BedroomsΒ 
5
Inside Area (SqFt)Β 
3,431 sqft
Total BathsΒ 
3
Full BathsΒ 
3
Partial BathsΒ 
N/A
Lot SizeΒ 
0.28 Acres
Year BuiltΒ 
2015
MLS NumberΒ 
12803018
StatusΒ 
Active
Property TaxΒ 
$17,367
HOA/Condo/Coop FeesΒ 
$66.67 monthly
Sq Ft SourceΒ 
Builder
Friends & Family
Recent Activity
3 days agoListing updated with changes from the MLS
3 days agoStatus changed to Active
a week agoListing first seen on site
General Features
AcresΒ 
0.28
Attached GarageΒ 
Yes
FoundationΒ 
Concrete Perimeter
GarageΒ 
Yes
Garage SpacesΒ 
3
ParkingΒ 
ConcreteGarage Door OpenerAttachedGarage
Parking SpacesΒ 
3
Property Sub TypeΒ 
Single Family Residence
SewerΒ 
Public Sewer
SqFt TotalΒ 
3431
StyleΒ 
Traditional
Interior Features
AppliancesΒ 
MicrowaveDishwasherRefrigeratorWasherDryerDisposalStainless Steel Appliance(s)CooktopOvenRange HoodHumidifier
BasementΒ 
Sump PumpUnfinishedBath/StubbedFull
CoolingΒ 
Ceiling Fan(s)Central Air
ElectricΒ 
Circuit Breakers200+ Amp Service
FireplaceΒ 
Yes
Fireplace FeaturesΒ 
Family RoomWood Burning
FireplacesΒ 
1
FlooringΒ 
HardwoodCarpet
HeatingΒ 
Forced Air
InteriorΒ 
Walk-In Closet(s)Entrance FoyerPantryVaulted Ceiling(s)Open Floorplan
Laundry FeaturesΒ 
Upper LevelIn UnitSink
Window FeaturesΒ 
ScreensWindow Treatments
Bedroom 2Β 
Dimensions - 15X13Level - Second
Bedroom 3Β 
Dimensions - 15X12Level - Second
Bedroom 4Β 
Dimensions - 13X13Level - Second
Bedroom 5Β 
Dimensions - 13X11Level - Main
Dining RoomΒ 
Dimensions - 14X12Level - Main
Family RoomΒ 
Dimensions - 22X18Level - Main
FoyerΒ 
Dimensions - 10X8Level - Main
KitchenΒ 
Dimensions - 22X14Level - MainDescription - Eating Area-Table Space,Island,Pantry-Closet,Pantry-Walk-in
LaundryΒ 
Dimensions - 8X5Level - Second
Living RoomΒ 
Dimensions - 14X12Level - Main
Master BedroomΒ 
Dimensions - 22X15Level - Second
PantryΒ 
Dimensions - 6X4Level - Main
Sun RoomΒ 
Dimensions - 14X11Level - Main
Walk In ClosetΒ 
Dimensions - 12X11Level - Second
Save
Ask
Tour
Hide
Share
Exterior Features
Construction DetailsΒ 
BrickConcrete
Lot FeaturesΒ 
Landscaped
Other StructuresΒ 
Gazebo
Patio And PorchΒ 
Patio
RoofΒ 
Asphalt
Windows/DoorsΒ 
ScreensWindow Treatments
Community Features
Association FeeΒ 
$800.0
Association Fee FrequencyΒ 
Annually
Community FeaturesΒ 
CurbsSidewalksStreet Lights
MLS AreaΒ 
Naperville
School DistrictΒ 
Waubonsie Valley High School
TownshipΒ 
Wheatland
Schools
School District
Waubonsie Valley High School
Elementary School
Peterson Elementary School
Middle School
Scullen Middle School
High School
Waubonsie Valley High School
Listing Courtesy of MRED as distributed by MLS Grid of Property Economics Inc.


Based on information submitted to the MLS GRID as of 2026-11-15 04:00 AM UTC. All data is obtained from various sources and may not have been verified by broker or MLS GRID. Supplied Open House Information is subject to change without notice. All information should be independently reviewed and verified for accuracy. Properties may or may not be listed by the office/agent presenting the information.
Last checked: 2026-11-15 04:00 AM UTC
MRED DMCA Copyright Information Copyright Β© 2026 Midwest Real Estate Data LLC. All rights reserved.

Neighborhood & Commute
Source: Walkscore
Disclosure: Community information and market data powered by Constellation Data Labs. Information is deemed reliable but not guaranteed.
Save
Ask
Tour
Hide
Share