O'Neil Property Group

Search Homes for Sale in Chicago’s Western Suburbs

Save
Ask
Tour
Hide
Share
$2,200,000
3 Days On Site

530 Edgewood Place
River Forest, IL 60305

For Sale|Single Family Residence|Active
6
Beds
5
Total Baths
3
Full Baths
2
Partial Baths
3,297
SqFt
$667
/SqFt
1895
Built
County:
Cook
Listing Courtesy of MRED as distributed by MLS Grid of P.M. Walsh & Co.
530 Edgewood Place530 Edgewood Place530 Edgewood Place530 Edgewood Place
Save
Ask
Tour
Hide
Share

Mortgage Calculator

Monthly Payment (Est.)

Enter an interest rate to see your estimated monthly payment.
Calculator powered by Showcase IDX, a Constellation1 Company. Copyright Β©2026 Information is deemed reliable but not guaranteed.

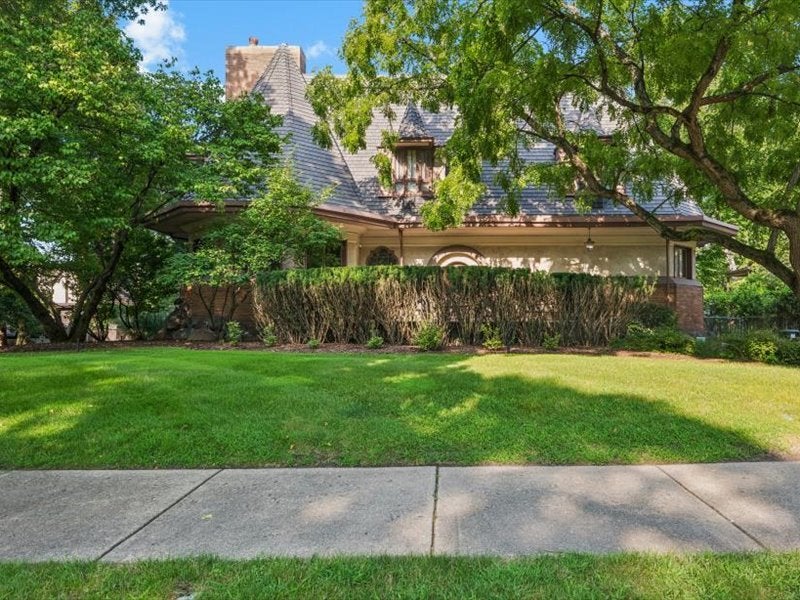
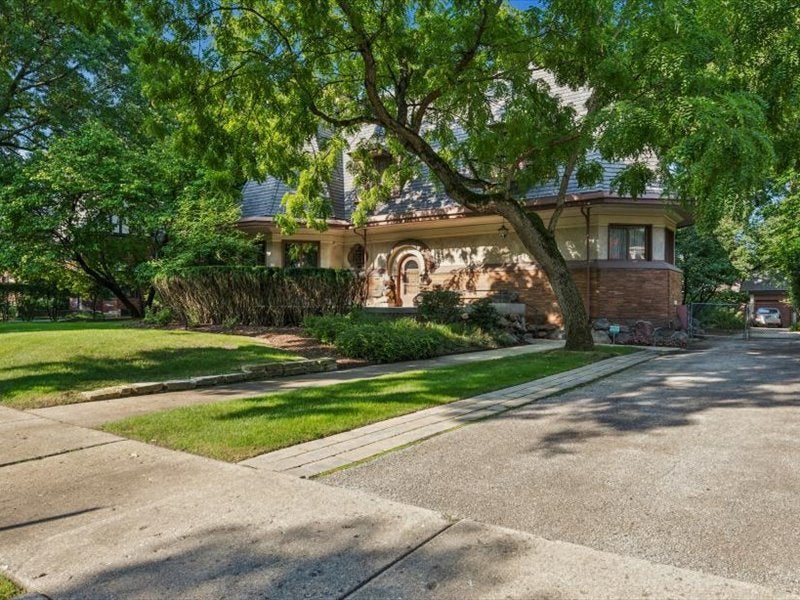
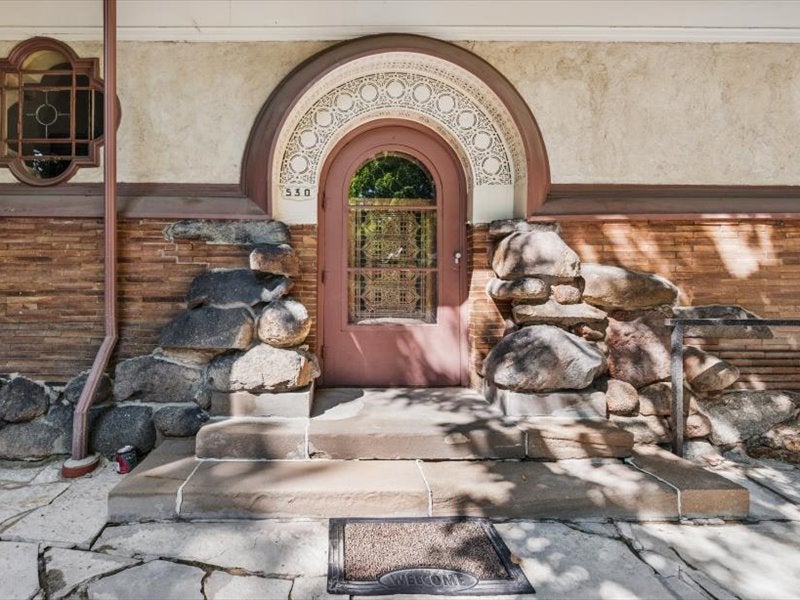
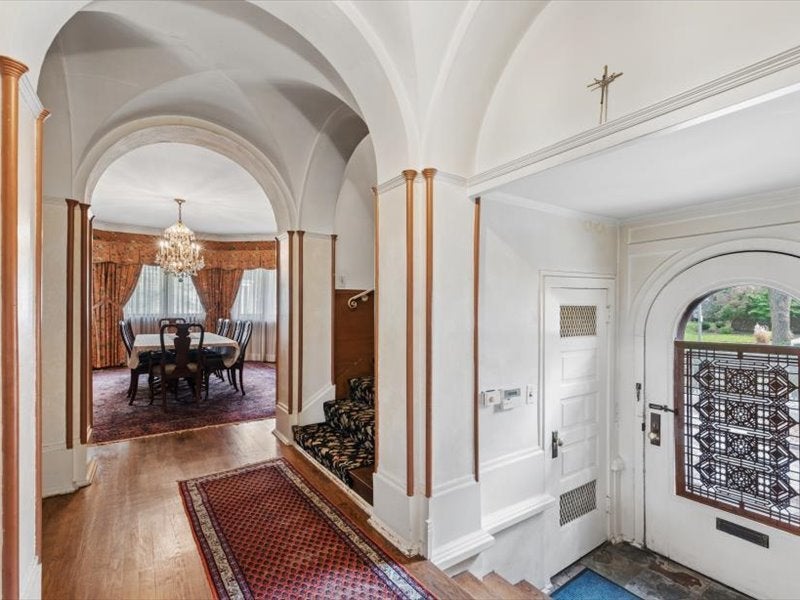
Welcome to the Chauncey Williams House built in 1895. This is the first Frank Lloyd Wright house to show the Asian influence with the stone boulders around the arched front entrance and foundation. The quatrefoil front window is also unique to Wright's design of this spectacular home. Wright designed the steeply pitched roof with a wide overhang and dormer windows and a massive chimney. This is a rare opportunity to own a piece of architectural history set on a picturesque 125' x 200' lot. The spacious entryway invites you into this lovely home with original details and hardwood flooring throughout. The expansive living room showcases the original beamed ceiling and large fireplace. Built-in cabinets line the arched hallway leading to the Octagonal library with a Roman brick fireplace and additional bookcases. The grand dining room has the original chandelier and a fireplace. It will be perfect for your family and friends to gather together for years to come. The butler's pantry leads to the large kitchen. There is a large family room that spans the rear of the home overlooking the gorgeous private backyard with two separate patio areas. The front staircase leads to the original stained glass window on the ceiling of the second floor. There are four large bedrooms on the second floor. The primary suite has a large full bathroom with a separate bathtub and shower. There is an updated hall bathroom also on the second floor. The staircase on the west side of the home leads to the third floor with two bedrooms, full bath, large, walk-in cedar closet plus storage galore. The basement has a finished recreation room, wine cellar, 1/2 bath, laundry room, utility room and additional storage areas. 530 Edgewood Place is in a prime location close to schools, Keystone Park, the Metra station and all that River Forest offers.

Save
Ask
Tour
Hide
Share
Listing Snapshot
PriceΒ 
$2,200,000
Days On SiteΒ 
3 Days
BedroomsΒ 
6
Inside Area (SqFt)Β 
3,297 sqft
Total BathsΒ 
5
Full BathsΒ 
3
Partial BathsΒ 
2
Lot SizeΒ 
N/A
Year BuiltΒ 
1895
MLS NumberΒ 
12803023
StatusΒ 
Active
Property TaxΒ 
$31,638.28
HOA/Condo/Coop FeesΒ 
N/A
Sq Ft SourceΒ 
Assessor
Friends & Family
Recent Activity
14 hours agoListing updated with changes from the MLS
4 days agoListing first seen on site
General Features
Direction FacesΒ 
East
GarageΒ 
Yes
Garage SpacesΒ 
2
ParkingΒ 
Garage Door OpenerDetachedGarageDriveway
Parking SpacesΒ 
2
Property Sub TypeΒ 
Single Family Residence
SewerΒ 
Public Sewer
Interior Features
AppliancesΒ 
DishwasherRefrigeratorWasherDryerCooktopOven
BasementΒ 
Partially FinishedFull
CoolingΒ 
Central Air
ElectricΒ 
Circuit Breakers
FireplaceΒ 
Yes
Fireplace FeaturesΒ 
Living Room
FireplacesΒ 
5
FlooringΒ 
Hardwood
HeatingΒ 
Hot Water
InteriorΒ 
Entrance FoyerBookcasesBeamed CeilingsPantry
Laundry FeaturesΒ 
In Unit
Bedroom 2Β 
Dimensions - 29X15Level - Second
Bedroom 3Β 
Dimensions - 20X16Level - Second
Bedroom 4Β 
Dimensions - 16X15Level - Second
Bedroom 5Β 
Dimensions - 17X11Level - Third
Bedroom 6Β 
Dimensions - 14X11Level - Third
Dining RoomΒ 
Dimensions - 20X16Level - Main
Family RoomΒ 
Dimensions - 27X11Level - Main
FoyerΒ 
Dimensions - 7X5Level - Main
KitchenΒ 
Dimensions - 13X15Level - MainDescription - Island,Pantry-Butler
LaundryΒ 
Dimensions - 19X21Level - Basement
LibraryΒ 
Dimensions - 19X20Level - Main
Living RoomΒ 
Dimensions - 32X16Level - Main
Master BedroomΒ 
Dimensions - 23X18Level - Second
Recreation RoomΒ 
Dimensions - 32X15Level - Basement
Save
Ask
Tour
Hide
Share
Exterior Features
Construction DetailsΒ 
BrickStuccoStonePlaster
FencingΒ 
Fenced
Lot FeaturesΒ 
LandscapedGarden
Patio And PorchΒ 
Patio
Community Features
Community FeaturesΒ 
ParkTennis Court(s)CurbsSidewalksStreet Lights
MLS AreaΒ 
River Forest
School DistrictΒ 
Oak Park & River Forest High Sch
TownshipΒ 
River Forest
Schools
School District
Oak Park & River Forest High Sch
Elementary School
Lincoln Elementary School
Middle School
Roosevelt School
High School
Oak Park & River Forest High Sch
Listing Courtesy of MRED as distributed by MLS Grid of P.M. Walsh & Co.


Based on information submitted to the MLS GRID as of 2026-11-10 05:39 AM UTC. All data is obtained from various sources and may not have been verified by broker or MLS GRID. Supplied Open House Information is subject to change without notice. All information should be independently reviewed and verified for accuracy. Properties may or may not be listed by the office/agent presenting the information.
Last checked: 2026-11-10 05:39 AM UTC
MRED DMCA Copyright Information Copyright Β© 2026 Midwest Real Estate Data LLC. All rights reserved.

Neighborhood & Commute
Source: Walkscore
Disclosure: Community information and market data powered by Constellation Data Labs. Information is deemed reliable but not guaranteed.
Save
Ask
Tour
Hide
Share