
Search Homes for Sale in Chicago’s Western Suburbs
1764 Natures WayLindenhurst, IL 60046
Mortgage Calculator
Monthly Payment (Est.)
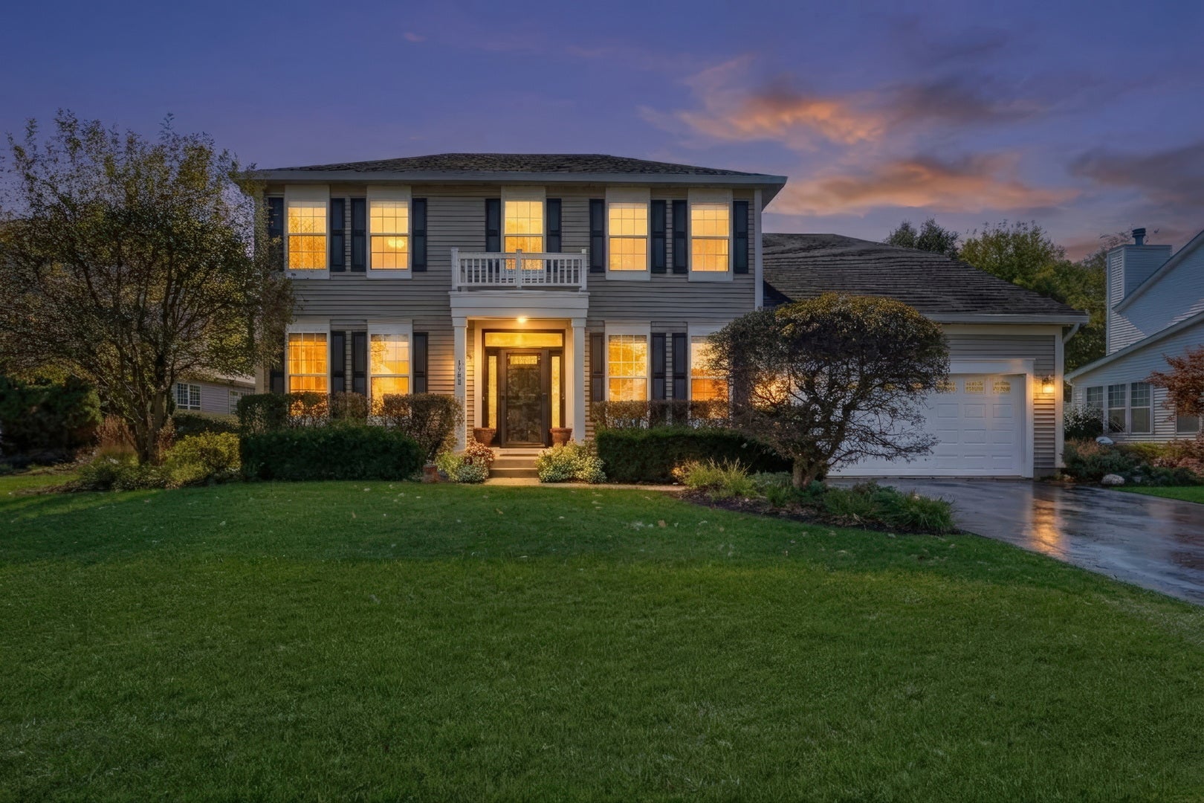
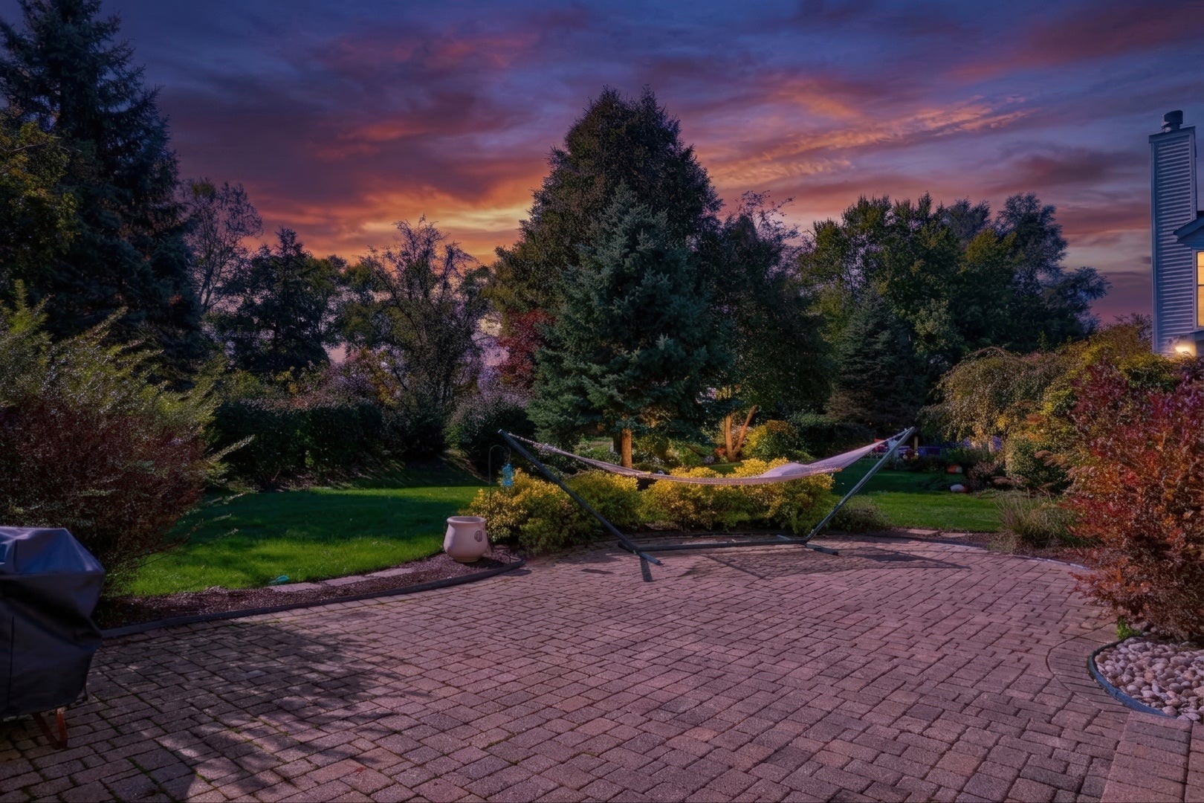
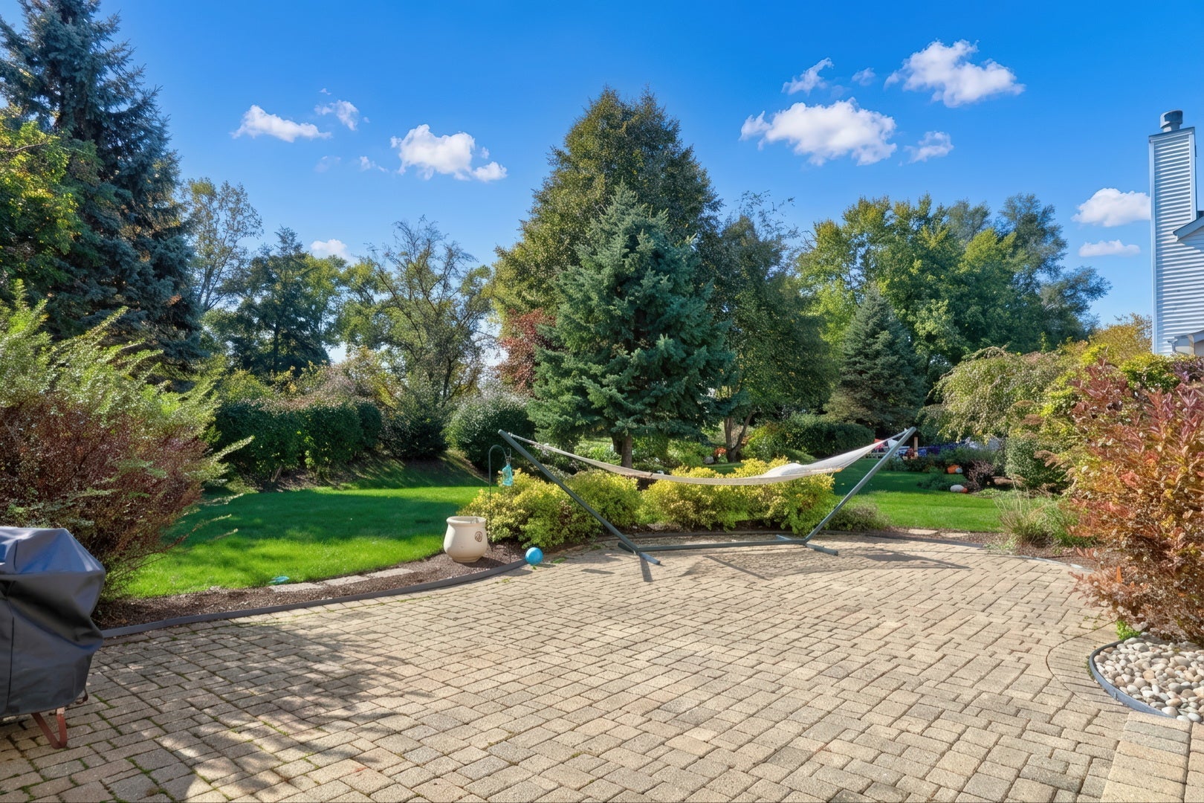
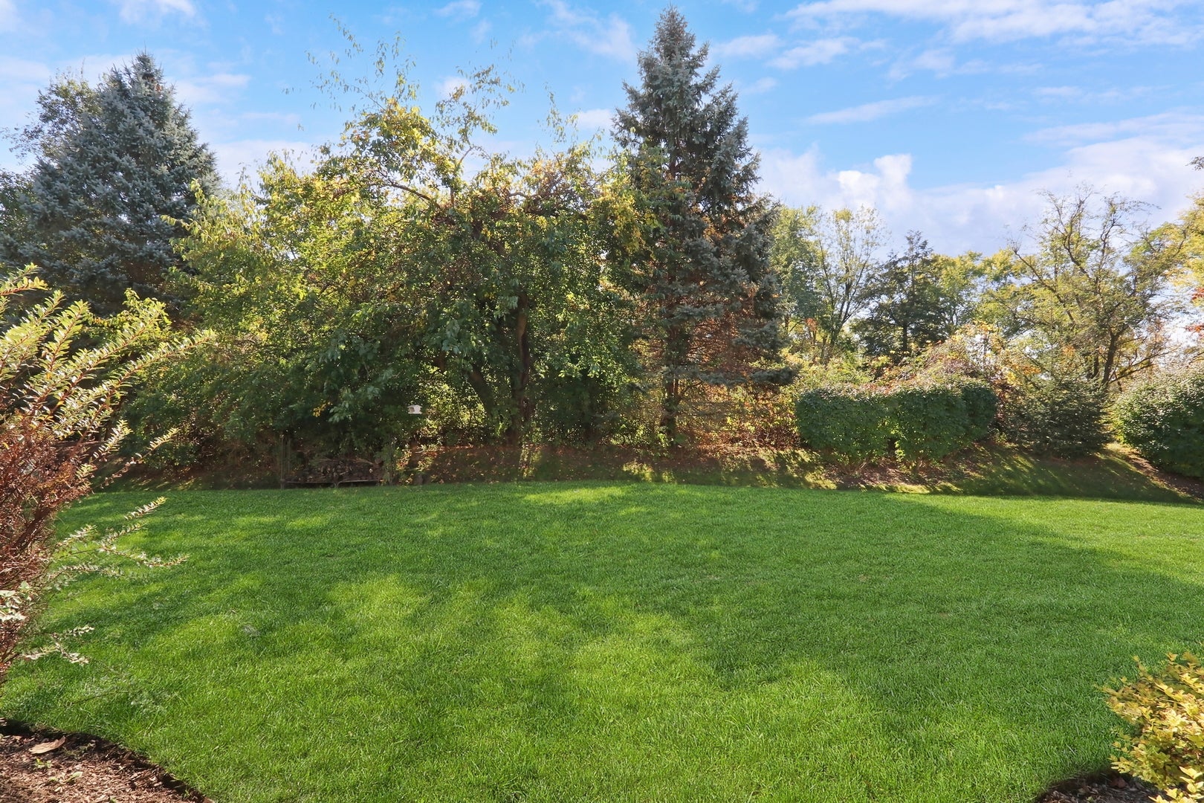
Enter an interest rate to see your estimated monthly payment.WELCOME HOME TO THIS STUNNING 5-BEDROOM HOME IN THE HIGHLY SOUGHT-AFTER COMMUNITY OF NATURES RIDGE! Offering an exceptional blend of space, style, comfort, and functionality, this gorgeous 2.5-bath home has everything you have been searching for and more. From its impressive volume ceilings and beautiful hardwood flooring to its spacious living areas and serene backyard retreat, every detail invites you to settle in and make yourself at home. Step inside and be greeted by a beautiful foyer highlighted by soaring volume ceilings, creating an impressive first impression and a bright, open feel. The formal living room offers an inviting space to entertain guests, host gatherings, or simply unwind, while the adjacent formal dining room sets the stage for memorable dinner parties, holiday celebrations, and special occasions with family and friends. Beautiful hardwood floors flow throughout portions of the main level, adding warmth, character, and timeless appeal. Prepare to fall in love with the spacious kitchen, truly the heart of the home! Featuring an abundance of cabinetry, generous counter space, a spacious center island, stainless steel appliances, and a double oven, this kitchen is designed to accommodate everything from busy weekday mornings to elaborate meals and weekend entertaining. A convenient eating area overlooks the backyard, allowing you to enjoy peaceful outdoor views while sipping your morning coffee or gathering for casual family meals. Just imagine hosting summer barbecues, celebrating special occasions, or enjoying quiet evenings in your own private outdoor retreat. The expansive backyard is sure to impress, featuring a lovely brick paver patio that provides the perfect setting for outdoor dining, entertaining, or simply relaxing and enjoying the fresh air. Mature trees create a beautiful natural backdrop while providing a wonderful sense of privacy, making this outdoor space a true extension of the home. Back inside, the main level continues to deliver with a dedicated office that is ideal for working from home, managing daily tasks, or creating your own hobby or creative space. A spacious mudroom offers valuable everyday functionality, providing a convenient drop zone for shoes, coats, backpacks, and all the essentials of a busy household. A half bath completes the main level, adding convenience for both residents and guests. Head upstairs, where you will discover a fantastic primary suite designed to be your own private sanctuary. The spacious bedroom offers plenty of room to unwind and recharge, while the private en-suite bathroom provides the perfect place to begin or end your day. Enjoy the convenience of a double-sink vanity, a relaxing soaking tub, a separate shower, and a walk-in closet offering excellent storage for your wardrobe and accessories. Three additional generously sized bedrooms provide comfortable accommodations for family members and guests, with plenty of flexibility to create additional workspaces, playrooms, or personal retreats. A full hall bathroom conveniently serves the additional bedrooms and completes the upper level. Need even more space? The basement delivers! Featuring a spacious fifth bedroom, this versatile lower level offers fantastic flexibility for overnight guests, extended family, or additional private living space. A dedicated laundry room and abundant storage space provide the practical features every household appreciates, keeping everyday essentials organized and tucked away. Whether you are looking for room to grow, space to entertain, a dedicated home office, or a peaceful place to unwind, this beautiful Natures Ridge home checks all the boxes. With five bedrooms, inviting living spaces, a well-appointed kitchen, a private backyard retreat, and room for everyone to spread out, this is an incredible opportunity to enjoy the space, comfort, and lifestyle you have been dreaming of. THIS IS THE ONE YOU HAVE BEEN WAITING FOR - WELCOME HOME!
| 5 days ago | Listing updated with changes from the MLS | |
| 6 days ago | Listing first seen on site |

Based on information submitted to the MLS GRID as of 2026-11-12 05:02 AM UTC. All data is obtained from various sources and may not have been verified by broker or MLS GRID. Supplied Open House Information is subject to change without notice. All information should be independently reviewed and verified for accuracy. Properties may or may not be listed by the office/agent presenting the information.
Last checked: 2026-11-12 05:02 AM UTC
MRED DMCA Copyright Information Copyright © 2026 Midwest Real Estate Data LLC. All rights reserved.
Did you know? You can invite friends and family to your search. They can join your search, rate and discuss listings with you.