
Search Homes for Sale in Chicago’s Western Suburbs
1848 Balsam RoadHighland Park, IL 60035
Mortgage Calculator
Monthly Payment (Est.)
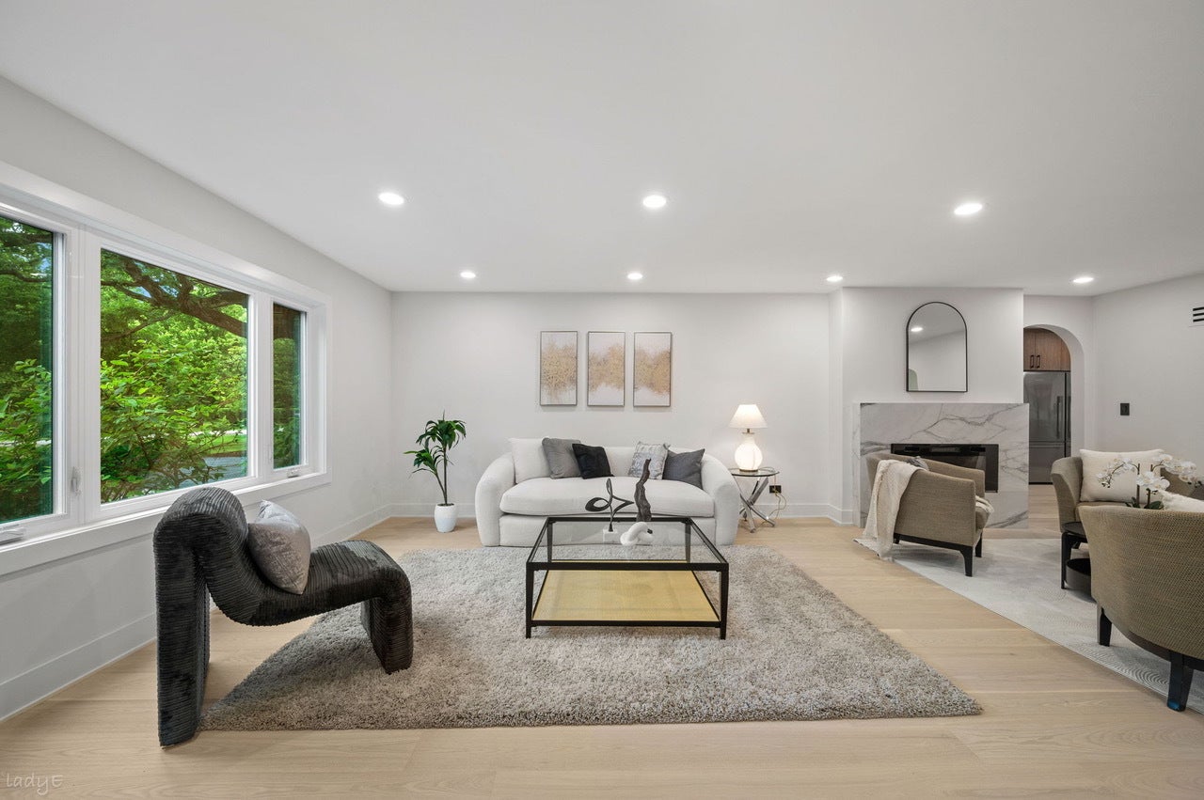
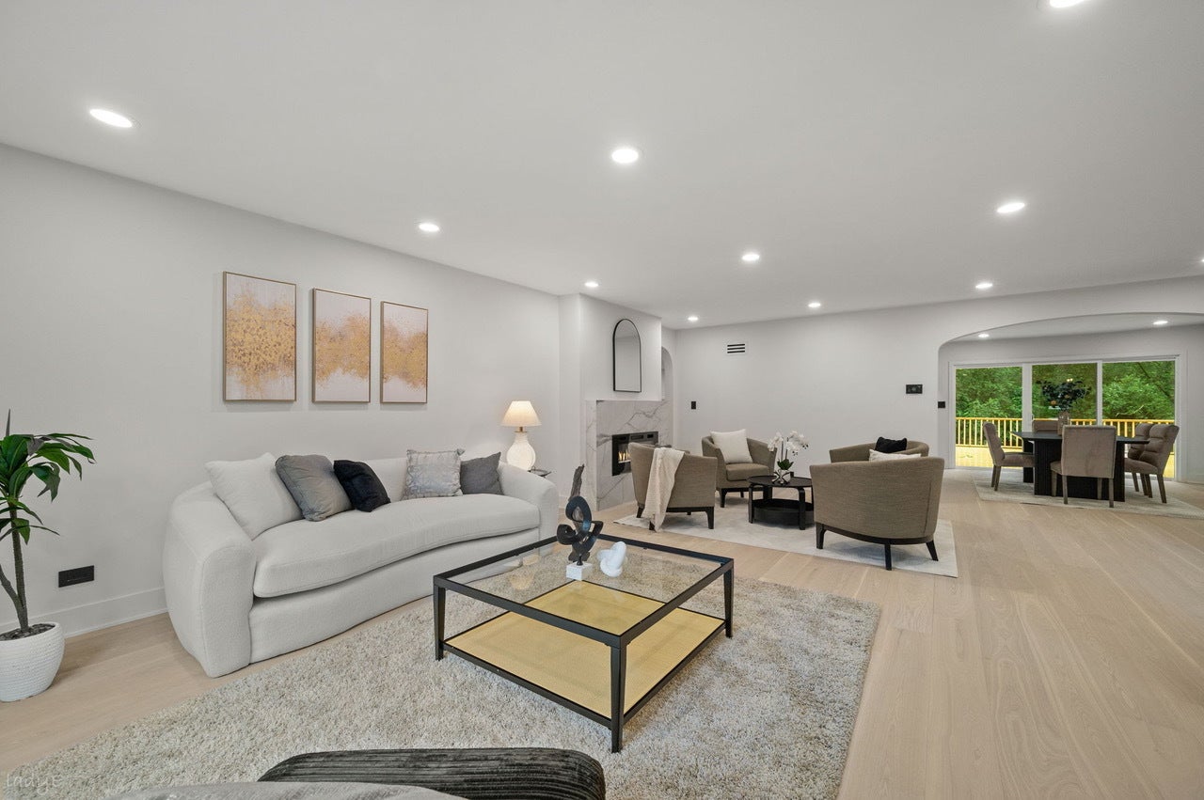
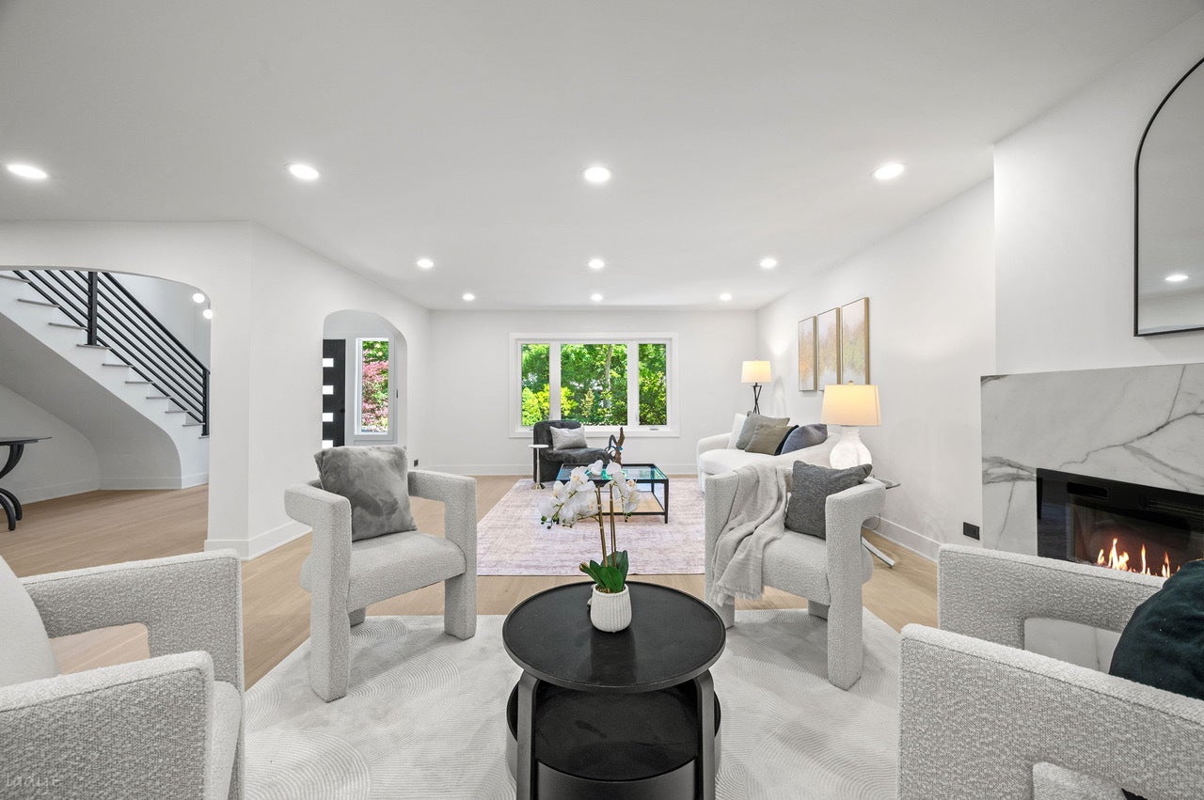
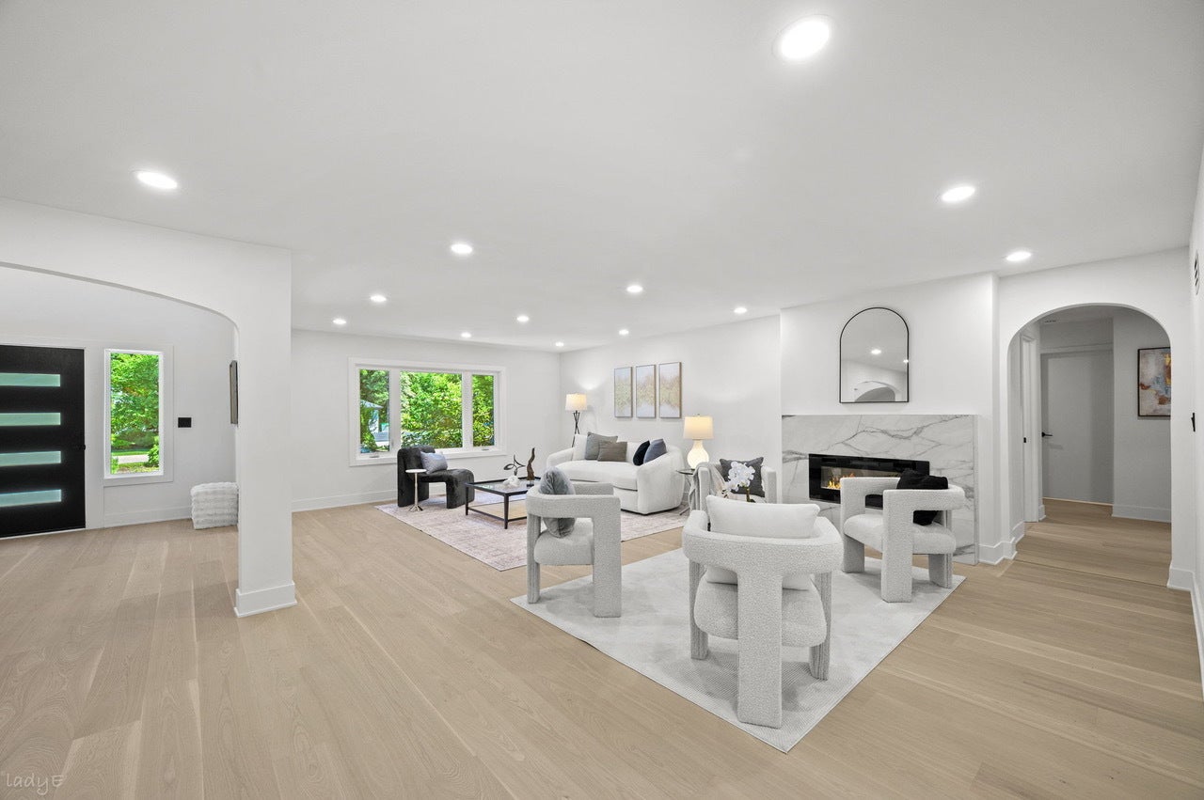
Enter an interest rate to see your estimated monthly payment.Welcome to an exceptional Highland Park residence where timeless elegance meets sophisticated modern design. Offering 6 bedrooms, 4.5 bathrooms, and 5,300 square feet of total living space, this extraordinary home is set on an impressive and private .81-acre lot. Meticulously renovated with every detail thoughtfully executed, the home makes an unforgettable first impression from the moment you enter the gracious two-story foyer. Stunning wide-plank white oak floors, charming architectural archways, and beautifully curated contemporary finishes seamlessly blend old-world character with modern luxury. The chef's eat-in kitchen is a true showstopper, featuring custom cabinetry, Bosch and Fisher & Paykel appliances, gorgeous Taj Mahal quartzite, and an oversized walk-in pantry. Open to the expansive family room, which is the perfect gathering space, with soaring ceilings, oversized windows that flood the home with natural light, and breathtaking views of the beautiful grounds. A highly desirable first-floor primary suite option, complete with an attached charming boho-inspired sunroom, offers exceptional flexibility. The fantastic floor plan is equally suited for everyday living and entertaining, with a spacious living room featuring a fireplace that flows effortlessly into the elegant dining room. Two additional first-floor bedrooms, ideal for guests or home offices, and a massive mudroom and laundry room complete this level. Upstairs, the approximately 800-square-foot primary suite is nothing short of spectacular, boasting vaulted ceilings, a fireplace, two fully customized closets with built-in cabinetry, and a private balcony. The spa-inspired bathroom features luxurious finishes and an oversized shower with dual shower heads. Every bathroom throughout the home showcases carefully selected porcelain stone and custom vanities, reflecting the exceptional attention to detail found at every turn. Two additional generously sized bedrooms and a beautifully appointed hall bath complete the second floor. The finished basement provides fantastic additional recreation and entertaining space. Outdoors, enjoy unforgettable summer gatherings on the expansive 600-square-foot deck overlooking the enormous, beautifully landscaped yard. With a new roof, windows, mechanicals, flooring, landscaping, and so much more, this remarkable property offers the luxury, craftsmanship, and peace of mind of new construction-while delivering the character, warmth, and thoughtful design that only a truly exceptional renovation can provide. Ideally located within the highly sought-after Sherwood and Edgewood school districts, this is a rare opportunity to experience better-than-new construction in one of Highland Park's most desirable settings. See additional documents for fact sheet.
| 2 days ago | Listing updated with changes from the MLS | |
| 4 days ago | Listing first seen on site |

Based on information submitted to the MLS GRID as of 2026-11-10 10:50 AM UTC. All data is obtained from various sources and may not have been verified by broker or MLS GRID. Supplied Open House Information is subject to change without notice. All information should be independently reviewed and verified for accuracy. Properties may or may not be listed by the office/agent presenting the information.
Last checked: 2026-11-10 10:50 AM UTC
MRED DMCA Copyright Information Copyright © 2026 Midwest Real Estate Data LLC. All rights reserved.
Did you know? You can invite friends and family to your search. They can join your search, rate and discuss listings with you.