
Search Homes for Sale in Chicago’s Western Suburbs
1165 Old Hunter RunByron, IL 61010
Mortgage Calculator
Monthly Payment (Est.)
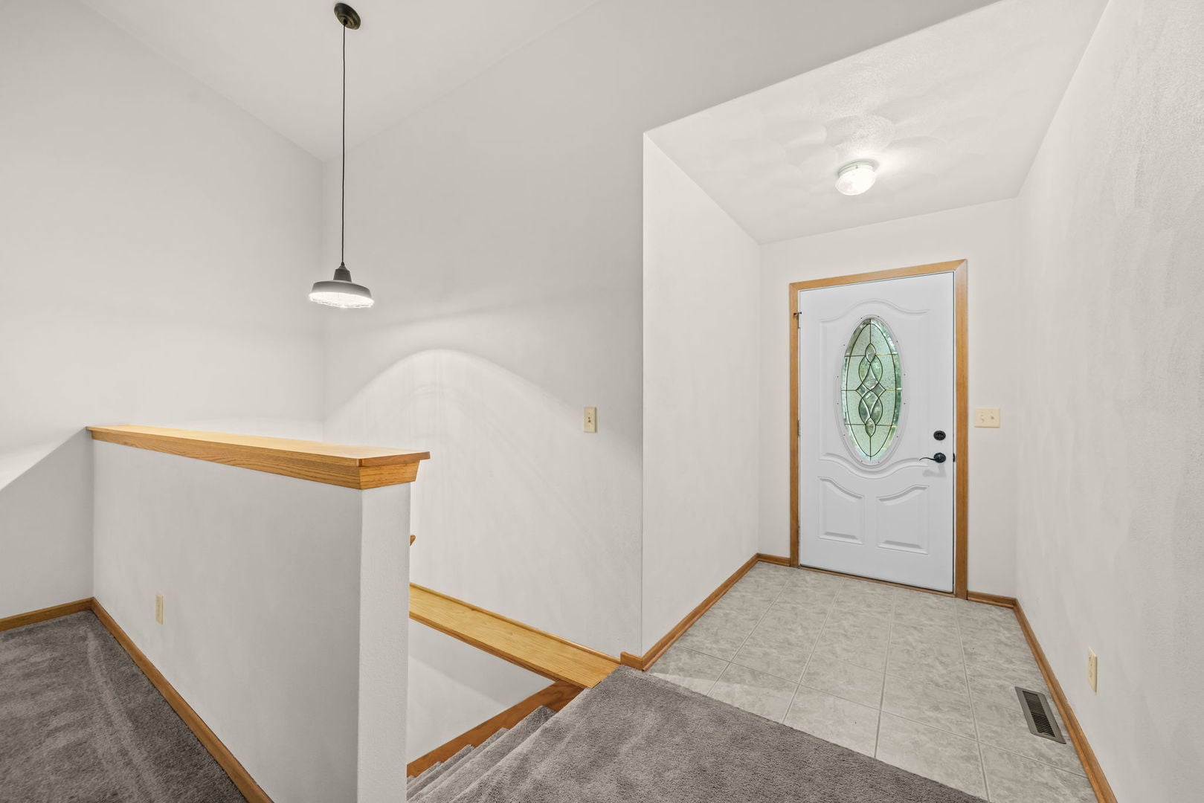
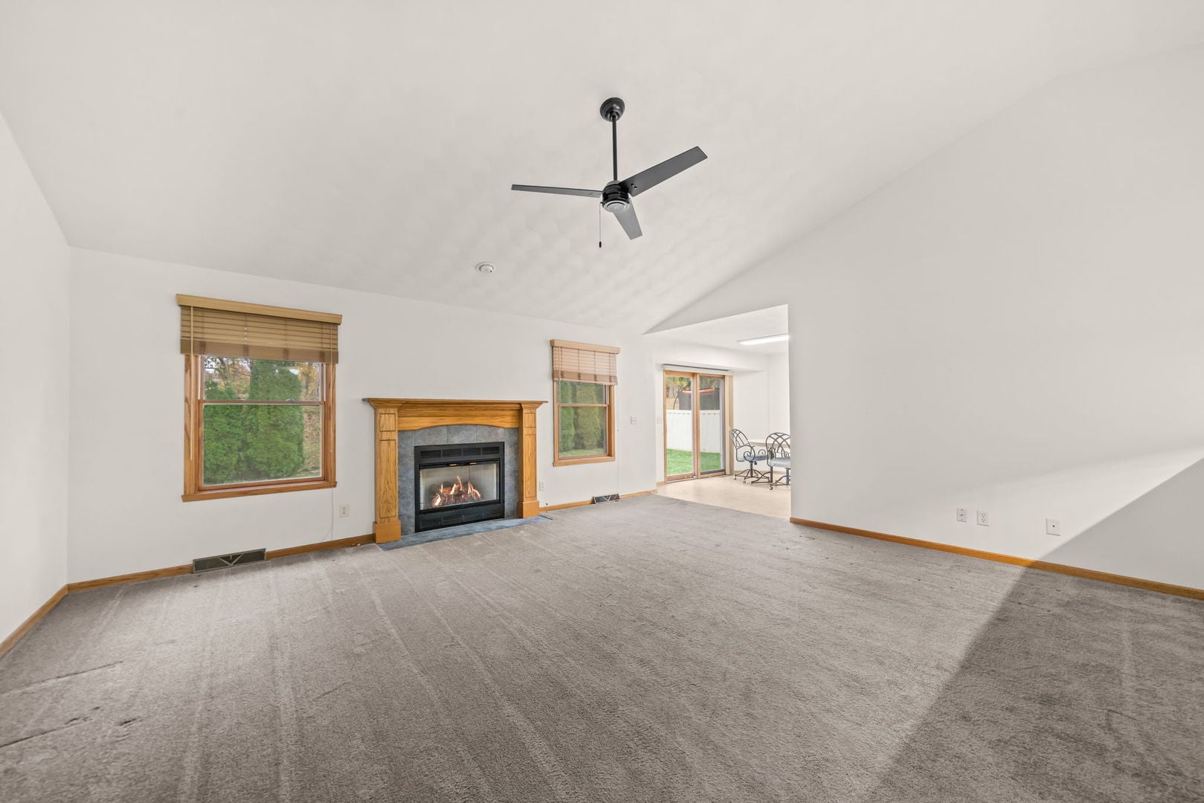
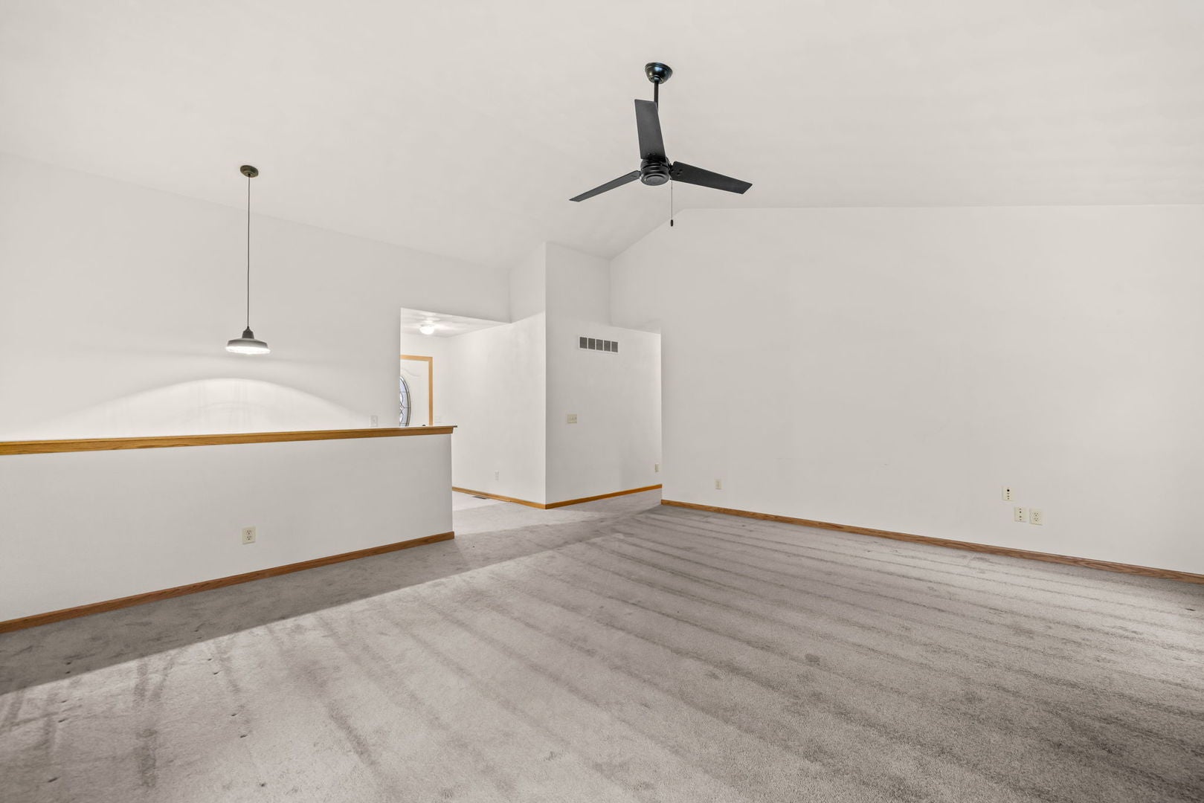
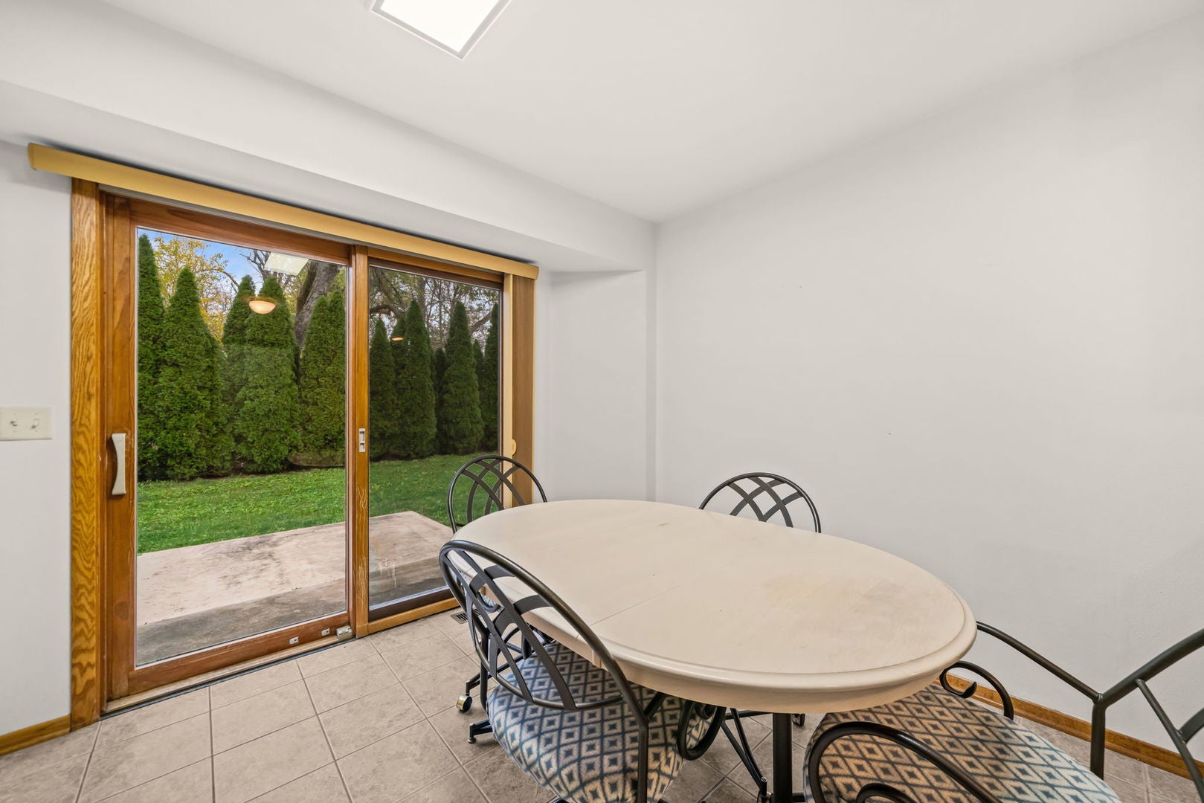
Enter an interest rate to see your estimated monthly payment.Welcome home to this inviting 3 bedroom, 2 bath ranch offering the convenience of main floor living, a spacious layout, and room to grow! From the moment you walk in, you'll appreciate the open feel created by the cathedral ceilings in the living room, where a cozy fireplace provides the perfect place to unwind at the end of the day. The kitchen offers convenient access to the backyard through sliding patio doors, making it easy to enjoy morning coffee, summer evenings, or gatherings with family and friends on the concrete patio. Just off the garage, you'll appreciate the practical mudroom and main-floor laundry area that make every day routines a little easier. The primary suite offers a private retreat complete with its own bathroom and walk in closet, while two additional bedrooms provide flexibility for family, guests, or a home office. Downstairs, the spacious unfinished basement offers a blank canvas with endless possibilities. Whether you've been dreaming of a recreation room, home gym, hobby space, or additional living area, there's plenty of room to bring your vision to life. A 3 car garage provides plenty of room for vehicles, storage, and hobbies. Major mechanical updates include a new furnace in 2023 and water heater in 2020. Step outside and enjoy the peaceful setting with the backyard backing up to an open field, offering beautiful views and a little extra breathing room. If you've been looking for the ease of ranch style living, functional spaces, and the opportunity to personalize ahome to fit your lifestyle, this one is worth a look!
| yesterday | Listing updated with changes from the MLS | |
| yesterday | Listing first seen on site |

Based on information submitted to the MLS GRID as of 2026-11-08 01:15 AM UTC. All data is obtained from various sources and may not have been verified by broker or MLS GRID. Supplied Open House Information is subject to change without notice. All information should be independently reviewed and verified for accuracy. Properties may or may not be listed by the office/agent presenting the information.
Last checked: 2026-11-08 01:15 AM UTC
MRED DMCA Copyright Information Copyright © 2026 Midwest Real Estate Data LLC. All rights reserved.