
Search Homes for Sale in Chicago’s Western Suburbs
25230 W Monroe CourtPlainfield, IL 60585
Mortgage Calculator
Monthly Payment (Est.)
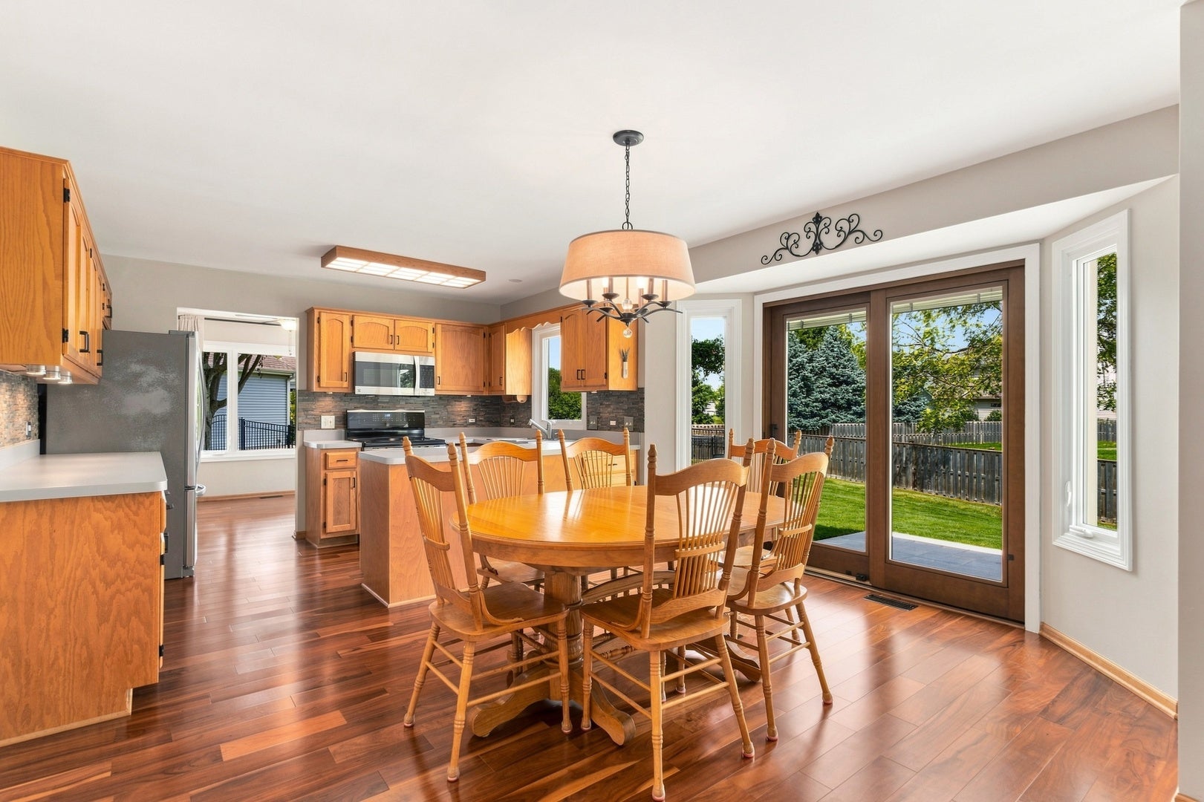
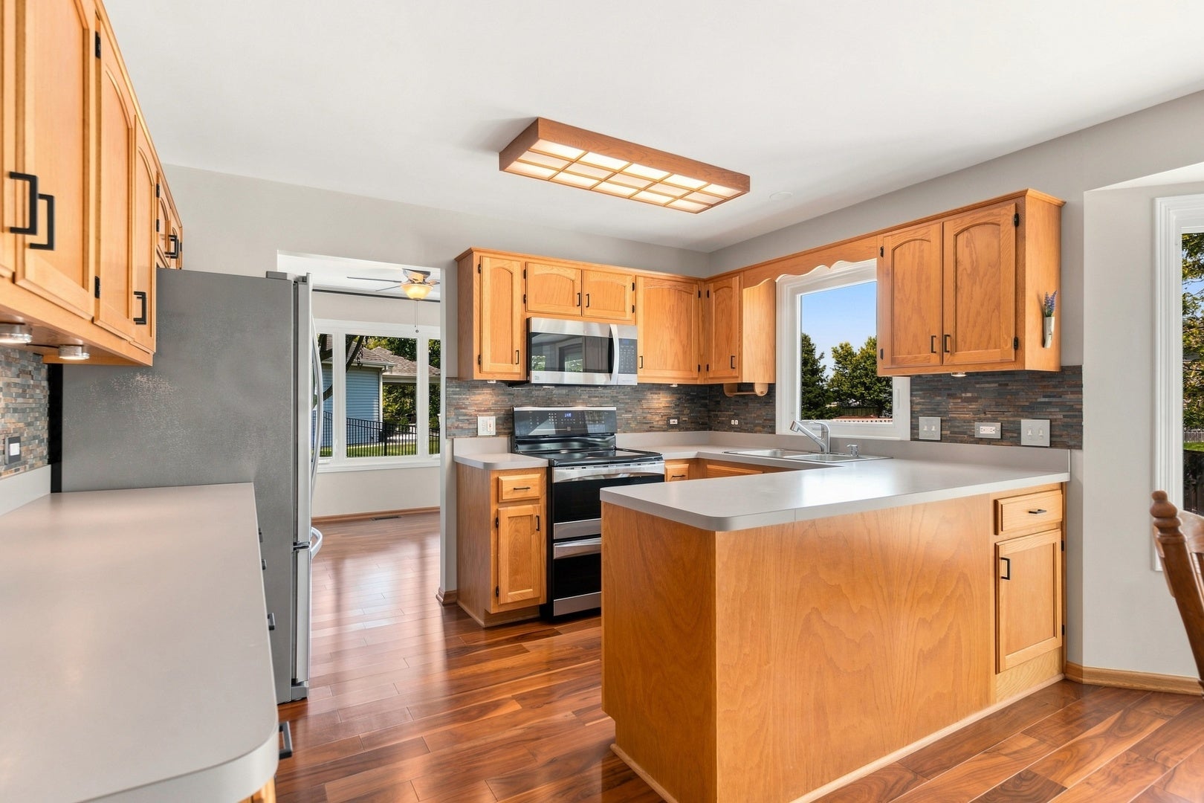
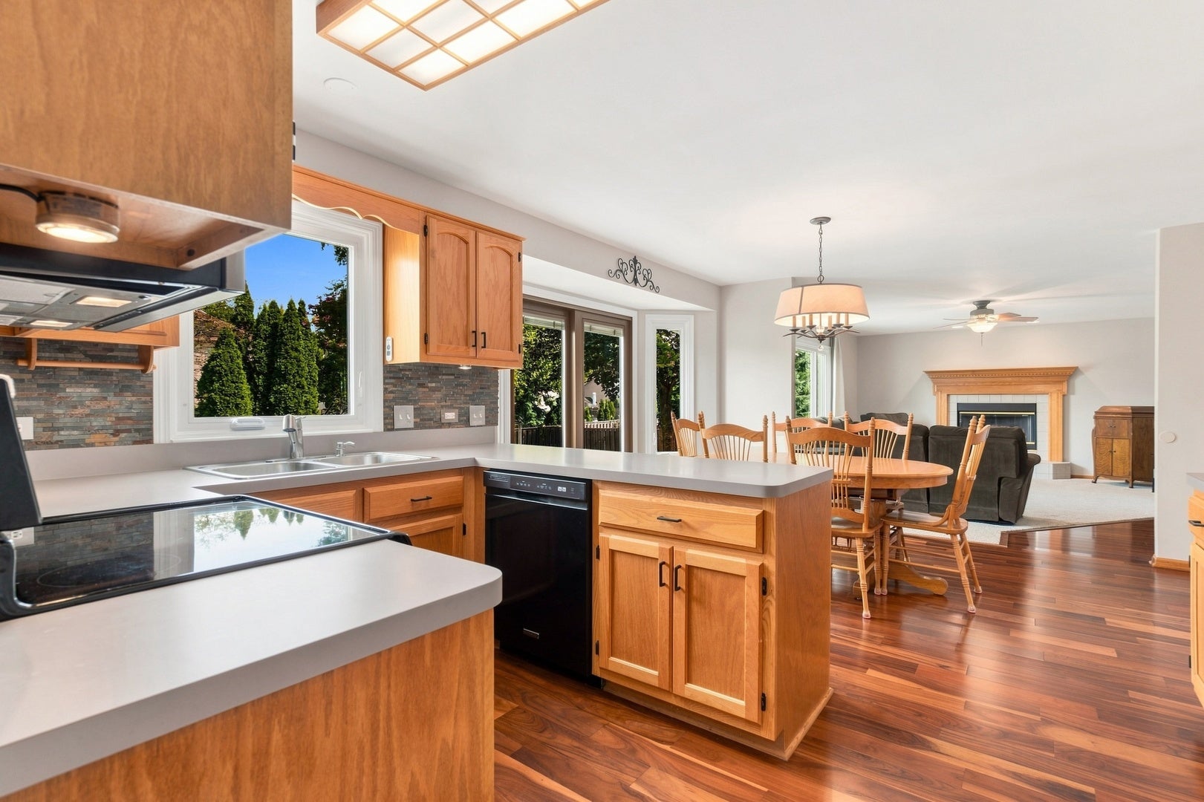
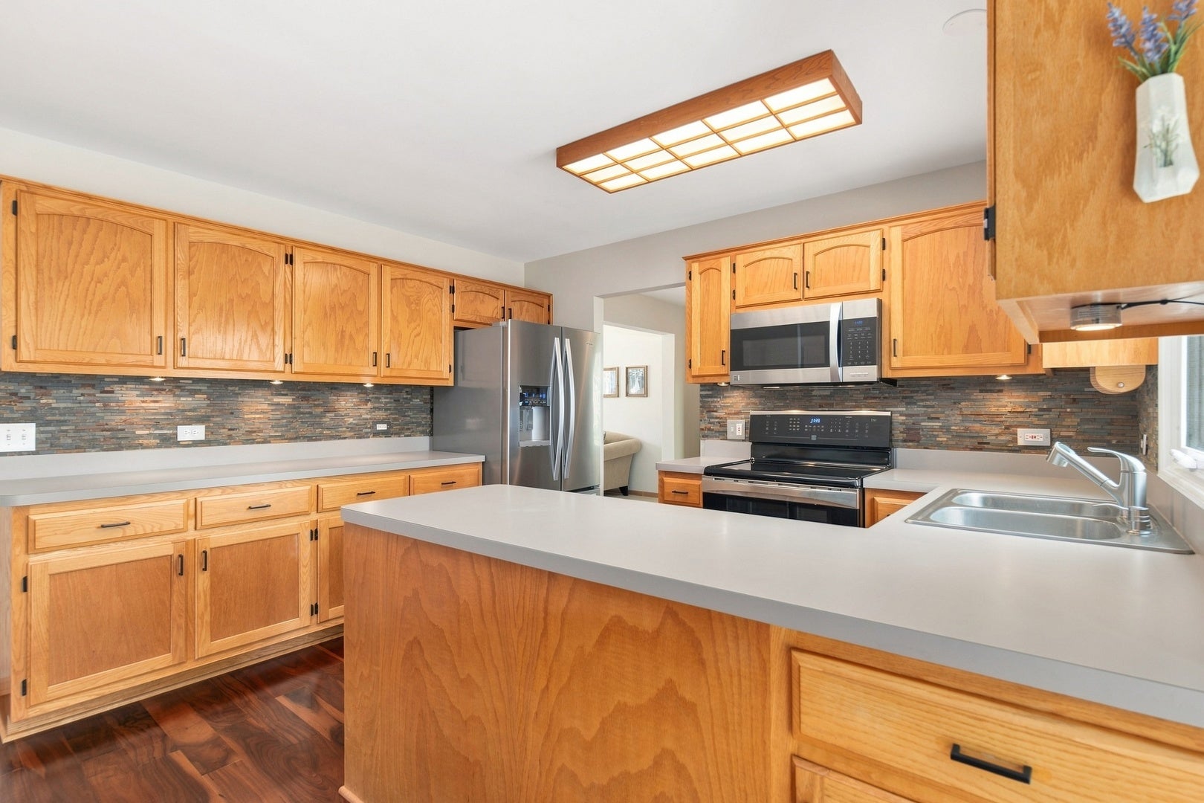
Enter an interest rate to see your estimated monthly payment.MOTIVATED SELLERS! QUICK CLOSE AVAILABLE! Seller is willing to help with your mortgage or closing costs! Well-maintained and in move-in condition, this spacious Plainfield home is ideally situated on a cul-de-sac and backs to the neighborhood walking path. Offering 5 bedrooms, 3.1 baths, and a finished basement, the home provides flexible space for everyday living, entertaining, working, and relaxing. The spacious kitchen features abundant counter space, a peninsula with seating, stainless steel appliances, and an adjoining breakfast area, creating an easy flow for everyday meals and gatherings. Upstairs, the generously sized primary suite offers a comfortable retreat with a private bath and plenty of room to unwind. The additional bedrooms provide flexibility for family, guests, a home office, or hobbies. The finished basement expands your living options with a recreation room, bedroom, and full bath-ideal for guests, extended living, a home office, or additional entertaining space. Major improvements include a new roof and front siding in 2022, along with new windows installed in August 2026. Outside, enjoy a cement patio and backyard overlooking the neighborhood walking path. Professional landscaping, a cement driveway, and a service walk enhance the home's curb appeal. Located in Plainfield School District 202 and just minutes from downtown Plainfield, restaurants, shopping, the Tot Park, and a second neighborhood park, this home offers convenient access to local amenities. With an acceptable offer, the seller will consider a credit toward a temporary mortgage rate buydown to reduce initial payments, a permanent interest rate buydown, or allowable closing costs. Credit amount and available options are subject to the purchase agreement, buyer qualification, loan program limits, and lender approval. Ask for details!
| yesterday | Listing updated with changes from the MLS | |
| yesterday | Listing first seen on site |

Based on information submitted to the MLS GRID as of 2026-11-08 12:29 AM UTC. All data is obtained from various sources and may not have been verified by broker or MLS GRID. Supplied Open House Information is subject to change without notice. All information should be independently reviewed and verified for accuracy. Properties may or may not be listed by the office/agent presenting the information.
Last checked: 2026-11-08 12:29 AM UTC
MRED DMCA Copyright Information Copyright © 2026 Midwest Real Estate Data LLC. All rights reserved.
Did you know? You can invite friends and family to your search. They can join your search, rate and discuss listings with you.