O'Neil Property Group

Search Homes for Sale in Chicago’s Western Suburbs

Save
Ask
Tour
Hide
Share
$440,000
1 Day On Site

1736 Wick Way
Montgomery, IL 60538

For Sale|Single Family Residence|Active
4
Beds
3
Total Baths
2
Full Baths
1
Partial Bath
2,475
SqFt
$178
/SqFt
2006
Built
Subdivision:
Foxmoor
County:
Kane
Listing Courtesy of MRED as distributed by MLS Grid of RE/MAX Suburban
Upcoming Open Houses
Sat, Nov 14, 12:00 PM - 2:00 PM
Sun, Nov 15, 1:00 PM - 3:00 PM
1736 Wick Way1736 Wick Way1736 Wick Way1736 Wick Way
Save
Ask
Tour
Hide
Share

Mortgage Calculator

Monthly Payment (Est.)

Enter an interest rate to see your estimated monthly payment.
Calculator powered by Showcase IDX, a Constellation1 Company. Copyright Β©2026 Information is deemed reliable but not guaranteed.

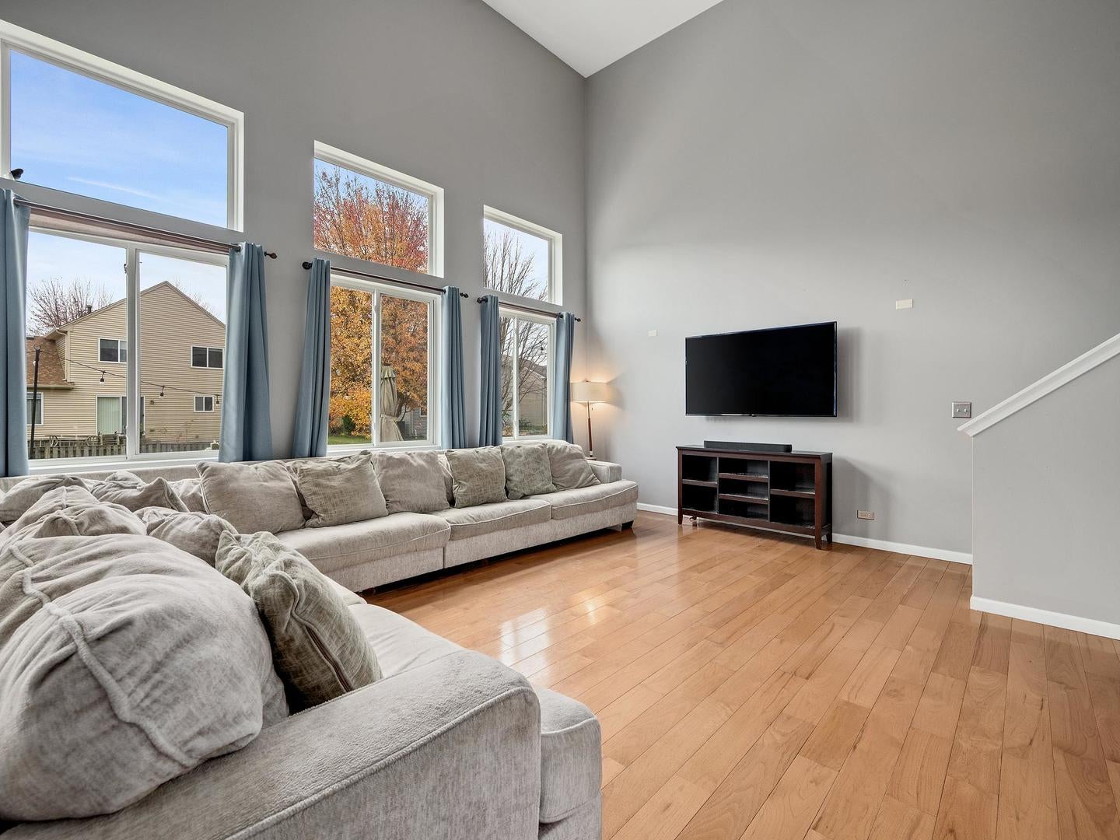
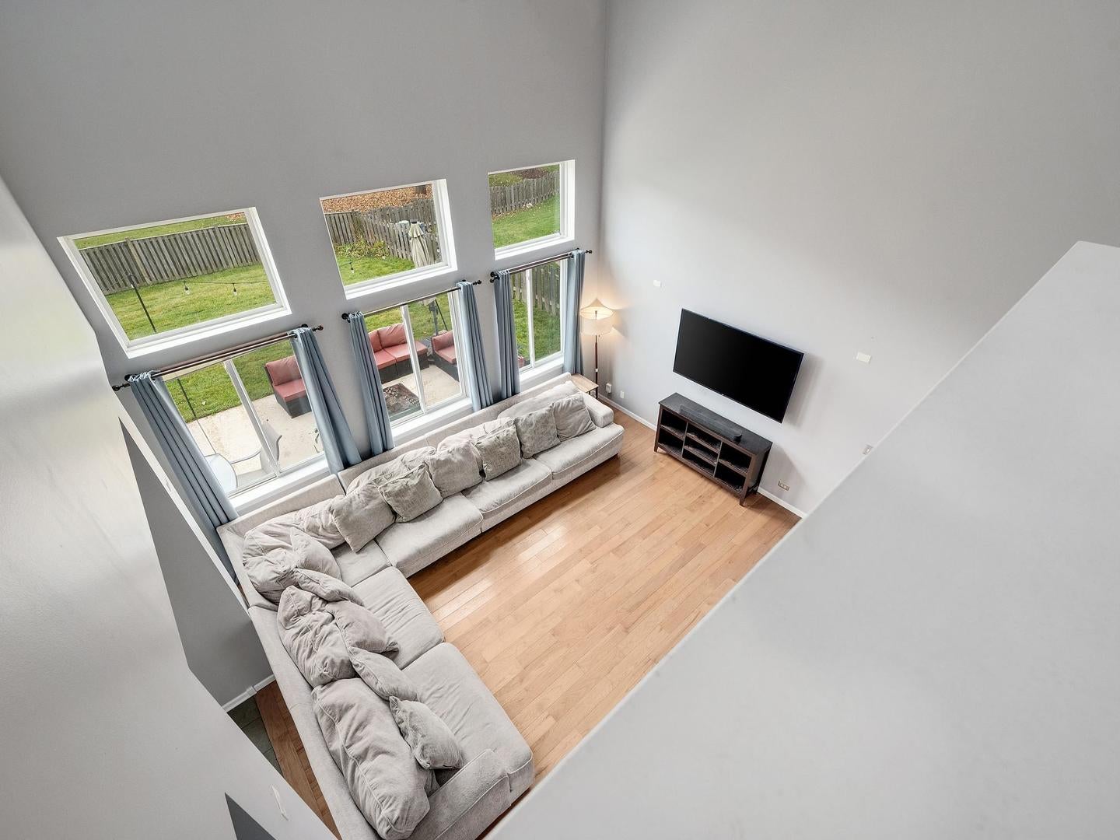
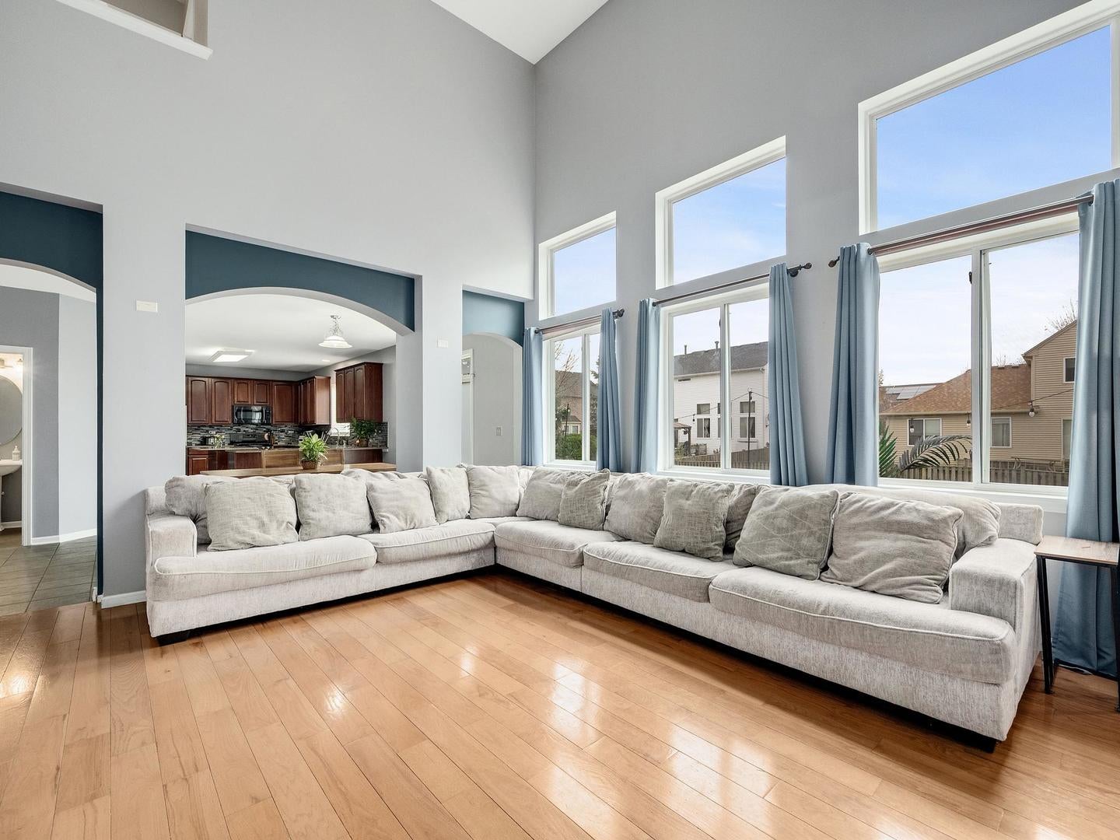
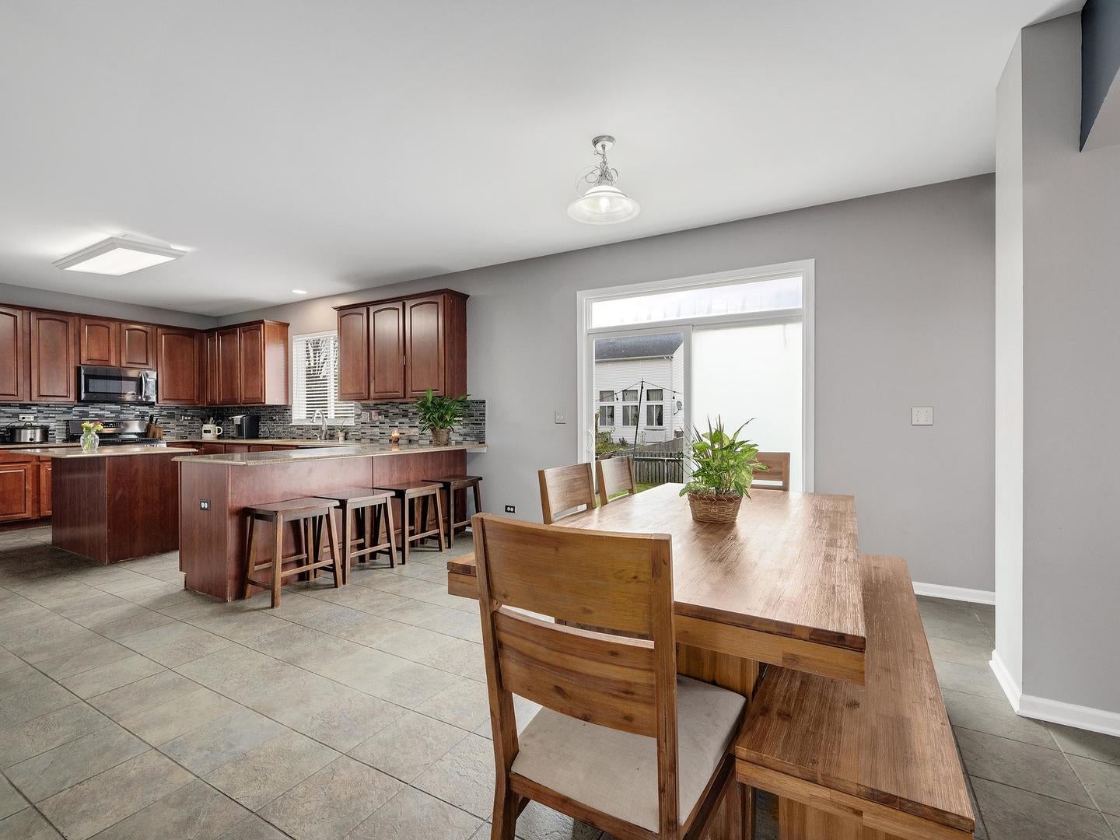
Welcome Home to Montgomery! Imagine coming home to a space that offers room to grow, gather, and make lasting memories. This beautiful two-story home features 4 spacious bedrooms, 2.5 baths, and a wonderful blend of comfort, style, and functionality. Step inside to find a formal dining room perfect for hosting special occasions, along with a formal living room currently serving as a home office. The bright and inviting family room is sure to impress, featuring hardwood floor, a stunning two-story ceiling and a dramatic wall of windows that fills the space with natural light. The open flow continues into the breakfast room, where sliding glass doors lead to the patio and fully fenced backyard-perfect for outdoor entertaining, summer evenings, or simply relaxing. At the heart of the home, the well-appointed kitchen offers beautiful granite countertops, tile backsplash, and stainless-steel appliances, as well as a large walk-in pantry closet, making everyday cooking and entertaining a pleasure. A convenient first-floor laundry room with direct access to the garage adds to the home's thoughtful design. Upstairs, retreat to the spacious primary suite, where a vaulted ceiling and large walk-in closet create a comfortable private escape. The spa-inspired primary bath features double sinks, a relaxing soaking tub, and a separate shower. Three additional generously sized bedrooms, two with their own walk-in closets, and a full hall bath provide plenty of room for family, guests, or additional workspace. The full unfinished basement offers abundant storage and endless possibilities to create the recreation room, game room, or additional living space you've always envisioned. Enjoy all that Montgomery has to offer, with dining, shopping, and everyday conveniences nearby, plus easy access to I-88 for commuting. With its spacious layout, inviting living spaces, and room to make it your own, this home is ready for its next chapter. Make this Montgomery gem yours!

Save
Ask
Tour
Hide
Share
Listing Snapshot
PriceΒ 
$440,000
Days On SiteΒ 
1 Day
BedroomsΒ 
4
Inside Area (SqFt)Β 
2,475 sqft
Total BathsΒ 
3
Full BathsΒ 
2
Partial BathsΒ 
1
Lot SizeΒ 
0.1692 Acres
Year BuiltΒ 
2006
MLS NumberΒ 
12803251
StatusΒ 
Active
Property TaxΒ 
$10,007.82
HOA/Condo/Coop FeesΒ 
N/A
Sq Ft SourceΒ 
Assessor
Friends & Family
Recent Activity
yesterdayListing updated with changes from the MLS
yesterdayListing first seen on site
General Features
AcresΒ 
0.1692
Attached GarageΒ 
Yes
Direction FacesΒ 
West
FoundationΒ 
Concrete Perimeter
GarageΒ 
Yes
Garage SpacesΒ 
2
ParkingΒ 
AsphaltGarage Door OpenerAttachedGarage
Parking SpacesΒ 
2
Property Sub TypeΒ 
Single Family Residence
SewerΒ 
Public Sewer
StyleΒ 
Contemporary
Water SourceΒ 
Public
Interior Features
AppliancesΒ 
RangeMicrowaveDishwasherRefrigeratorWasherDryerDisposalStainless Steel Appliance(s)
BasementΒ 
UnfinishedFull
CoolingΒ 
Central Air
ElectricΒ 
Circuit Breakers
FlooringΒ 
Hardwood
HeatingΒ 
Forced Air
InteriorΒ 
Walk-In Closet(s)Entrance FoyerPantryCathedral Ceiling(s)
Laundry FeaturesΒ 
Main Level
Window FeaturesΒ 
Blinds
Bedroom 2Β 
Dimensions - 11X11Level - Second
Bedroom 3Β 
Dimensions - 12X11Level - Second
Bedroom 4Β 
Dimensions - 10X12Level - Second
Breakfast RoomΒ 
Dimensions - 14X16Level - Main
Dining RoomΒ 
Dimensions - 14X10Level - Main
Family RoomΒ 
Dimensions - 16X15Level - Main
FoyerΒ 
Dimensions - 5X15Level - Main
KitchenΒ 
Dimensions - 16X11Level - MainDescription - Eating Area-Breakfast Bar,Eating Area-Table Space,Island,Pantry-Walk-in,Granite Counters
LaundryΒ 
Dimensions - 06X05Level - Main
Living RoomΒ 
Dimensions - 11X11Level - Main
Master BedroomΒ 
Dimensions - 21X18Level - Second
PantryΒ 
Dimensions - 7X5Level - Main
Walk In ClosetΒ 
Dimensions - 7X10Level - Second
Save
Ask
Tour
Hide
Share
Exterior Features
Construction DetailsΒ 
Vinyl Siding
FencingΒ 
Fenced
Other StructuresΒ 
None
Patio And PorchΒ 
Patio
RoofΒ 
Asphalt
Windows/DoorsΒ 
Blinds
Community Features
Community FeaturesΒ 
CurbsSidewalksStreet Lights
MLS AreaΒ 
Montgomery
School DistrictΒ 
302
TownshipΒ 
Sugar Grove
Schools
School District
302
Elementary School
Unknown
Middle School
Unknown
High School
Unknown
Listing Courtesy of MRED as distributed by MLS Grid of RE/MAX Suburban


Based on information submitted to the MLS GRID as of 2026-11-14 10:01 AM UTC. All data is obtained from various sources and may not have been verified by broker or MLS GRID. Supplied Open House Information is subject to change without notice. All information should be independently reviewed and verified for accuracy. Properties may or may not be listed by the office/agent presenting the information.
Last checked: 2026-11-14 10:01 AM UTC
MRED DMCA Copyright Information Copyright Β© 2026 Midwest Real Estate Data LLC. All rights reserved.

Neighborhood & Commute
Source: Walkscore
Disclosure: Community information and market data powered by Constellation Data Labs. Information is deemed reliable but not guaranteed.
Save
Ask
Tour
Hide
Share